

701 KRAFT COURTGLEN BURNIE, MD21061
Mortgage Calculator
Monthly Payment (Est.)
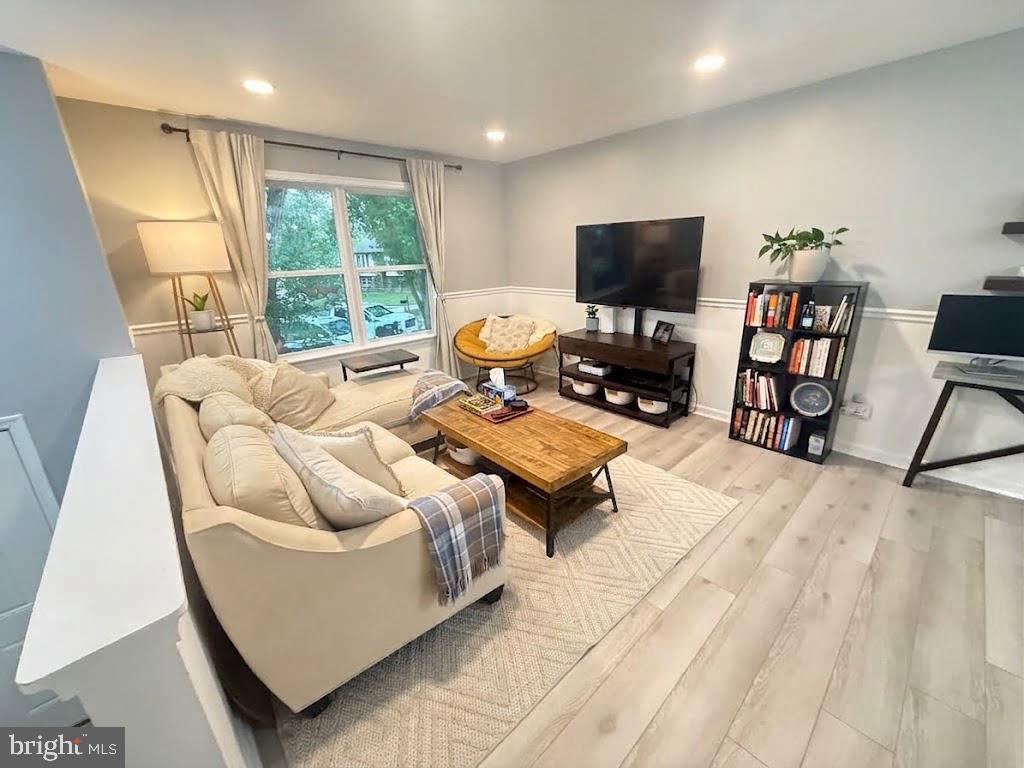
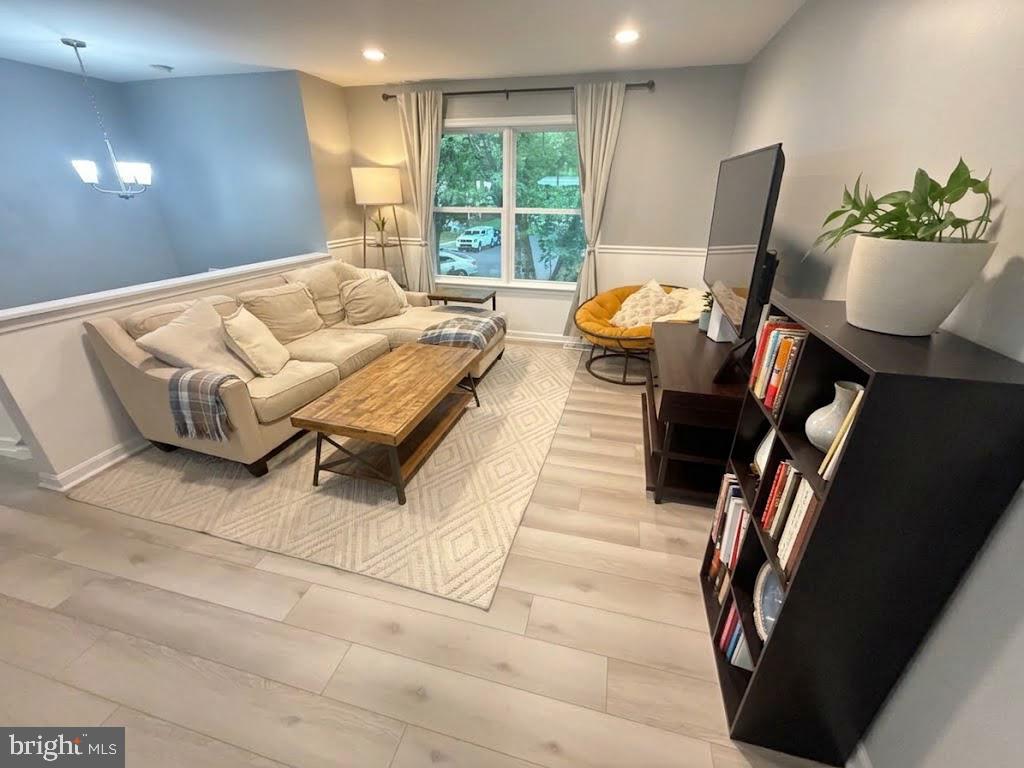
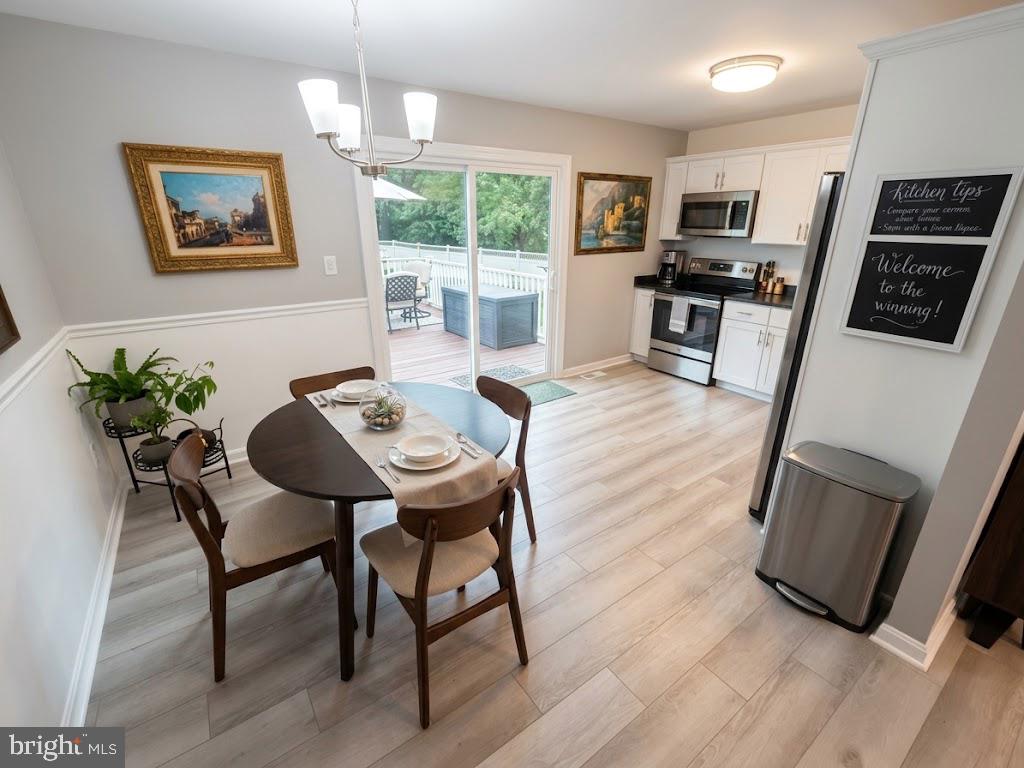
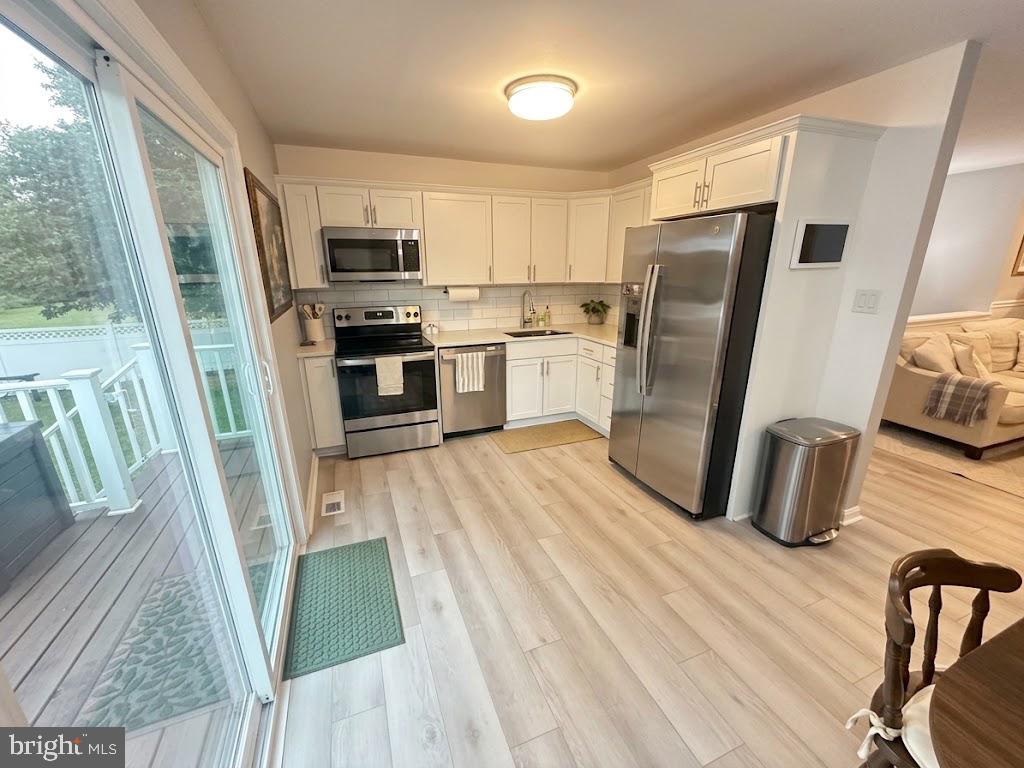
Enter an interest rate to see your estimated monthly payment.Welcome home to 701 Kraft Ct, a move-in ready split-level gem situated at the end of a quiet cul-de-sac in the desirable Myers Estate community. Fully renovated in 2024, this home features low-maintenance Luxury Vinyl Plank (LVP) flooring flowing through a bright, spacious living room and dedicated dining area. The updated 2024 kitchen boasts pristine quartz countertops, modern cabinetry, and new appliances. The upper level offers two spacious bedrooms and a tastefully remodeled full bathroom. The finished lower level expands your functional living space with a private third bedroom, a second renovated full bathroom, and a generous multi-purpose recreation room. Step outside through the new deck slider onto refreshed deck boards overlooking an oversized, fully fenced backyard complete with a storage shed. Major 2024 upgrades include a brand-new HVAC system, newer roof, updated windows, new front door, and refined cosmetic details throughout. Complete with private driveway parking and additional on-street space. Turn-key split-level gem situated at the end of a quiet cul-de-sac in Myers Estate! Showcasing a comprehensive 2024 renovation with top-to-bottom mechanical and cosmetic improvements. KEY FEATURES: 2024 Renovation Highlights: Brand-new HVAC system, 2024 kitchen overhaul, fully remodeled bathrooms, new deck slider, new front door, and updated windows. Main Level: Luxury Vinyl Plank (LVP) flooring throughout living and dining areas, plus a 2024 kitchen featuring quartz countertops, modern cabinetry, and new appliances. Upper Level: Two bedrooms paired with a fully renovated full bathroom. Lower Level: Third bedroom, second fully renovated bathroom, and a spacious recreation room. Exterior: Oversized, fully fenced yard with a storage shed and refreshed deck boards. Parking: Dedicated driveway parking plus ample on-street space.
| 20 hours ago | Listing updated with changes from the MLS® | |
| 20 hours ago | Listing first seen on site |

The real estate listing information is provided by Bright MLS is for the consumer's personal, non-commercial use and may not be used for any purpose other than to identify prospective properties consumer may be interested in purchasing. Any information relating to real estate for sale or lease referenced on this web site comes from the Internet Data Exchange (IDX) program of the Bright MLS. This web site references real estate listing(s) held by a brokerage firm other than the broker and/or agent who owns this web site. The accuracy of all information is deemed reliable but not guaranteed and should be personally verified through personal inspection by and/or with the appropriate professionals. Properties in listings may have been sold or may no longer be available. The data contained herein is copyrighted by Bright MLS and is protected by all applicable copyright laws. Any unauthorized collection or dissemination of this information is in violation of copyright laws and is strictly prohibited. Copyright © 2020 Bright MLS. All rights reserved.