

320 MOUNT VERNON AVENUEODENTON, MD21113
Mortgage Calculator
Monthly Payment (Est.)
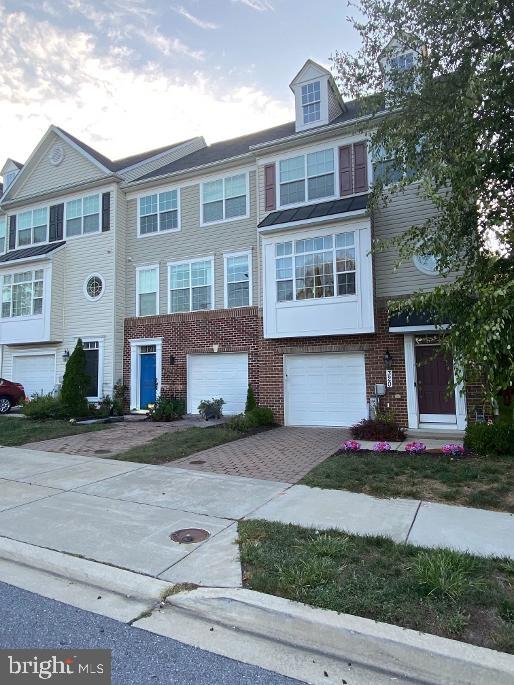
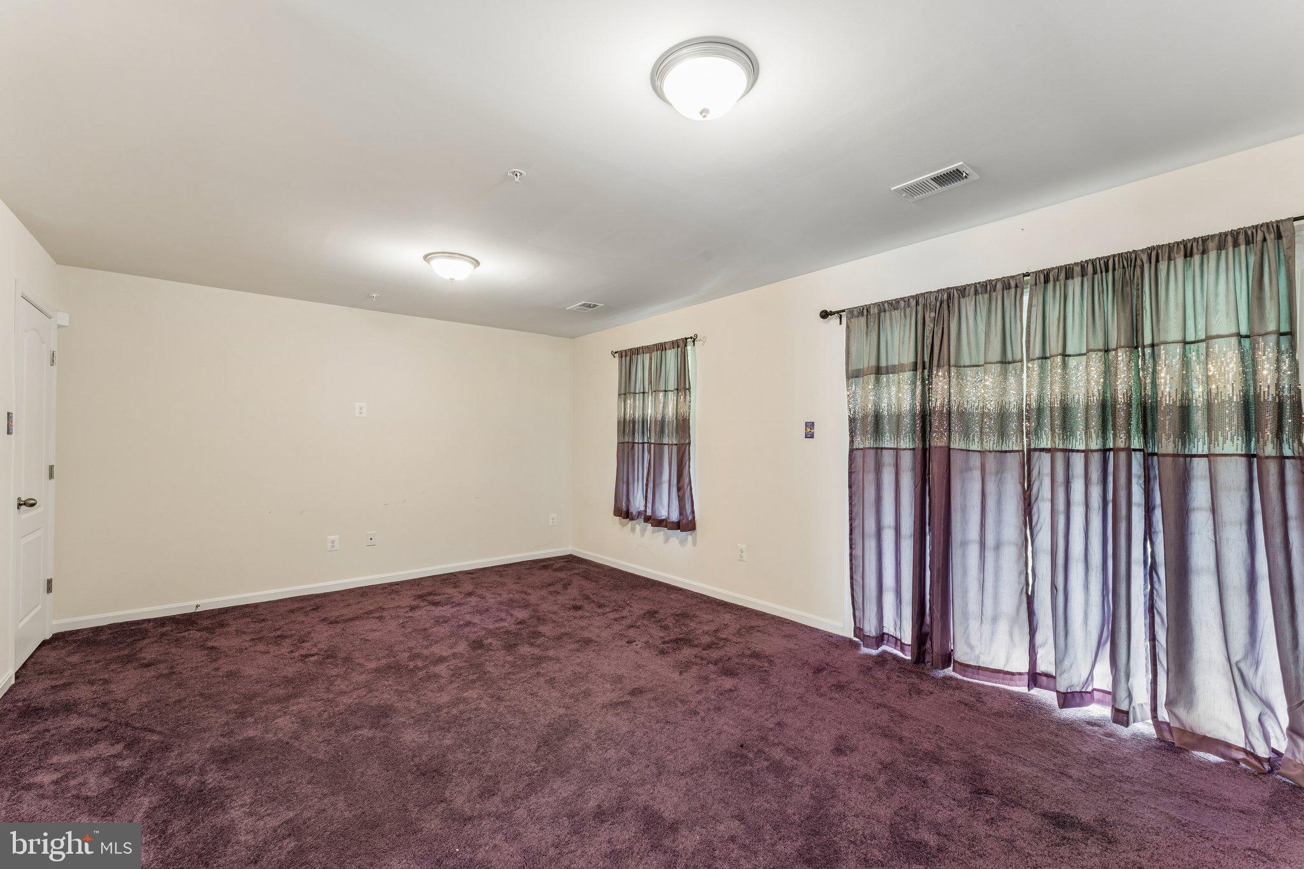
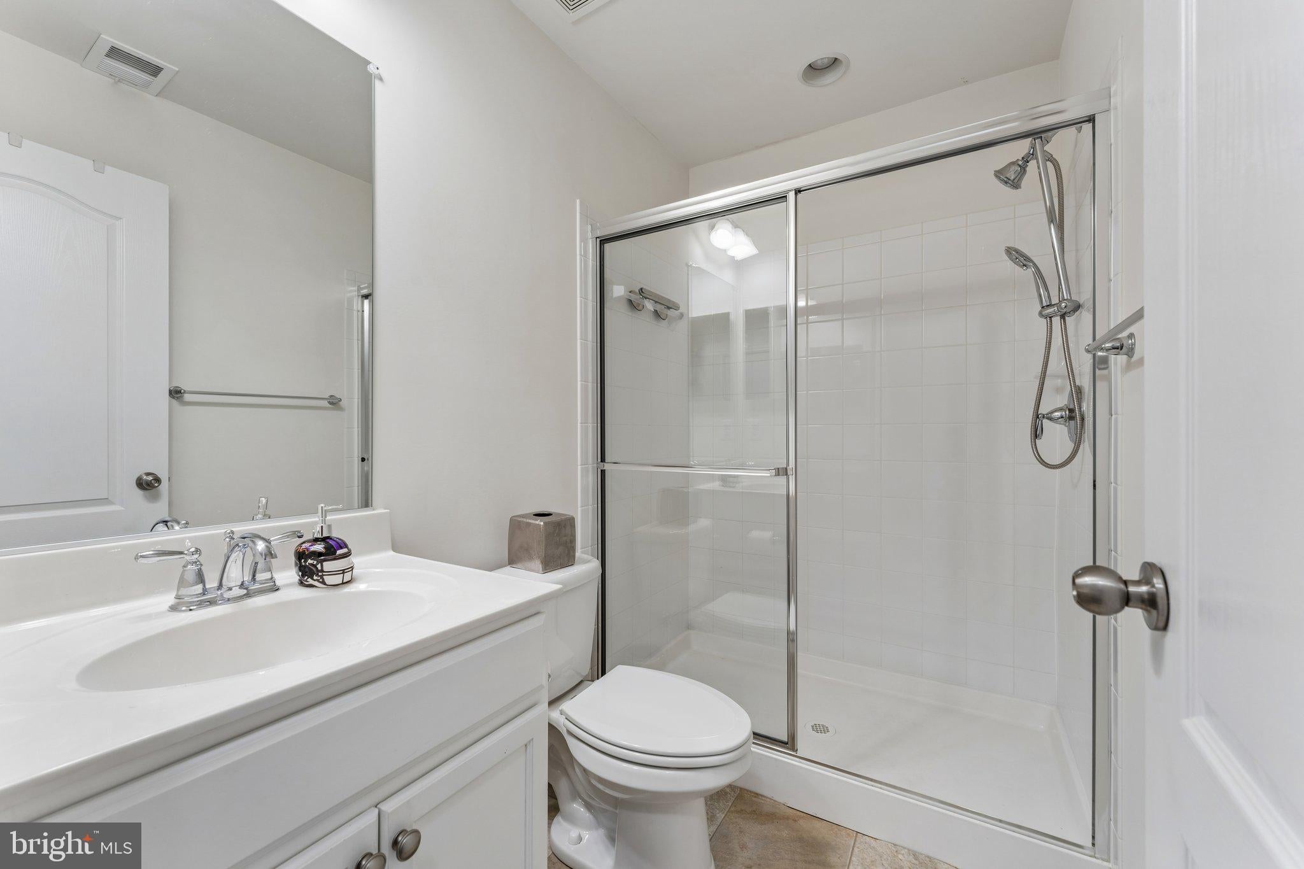
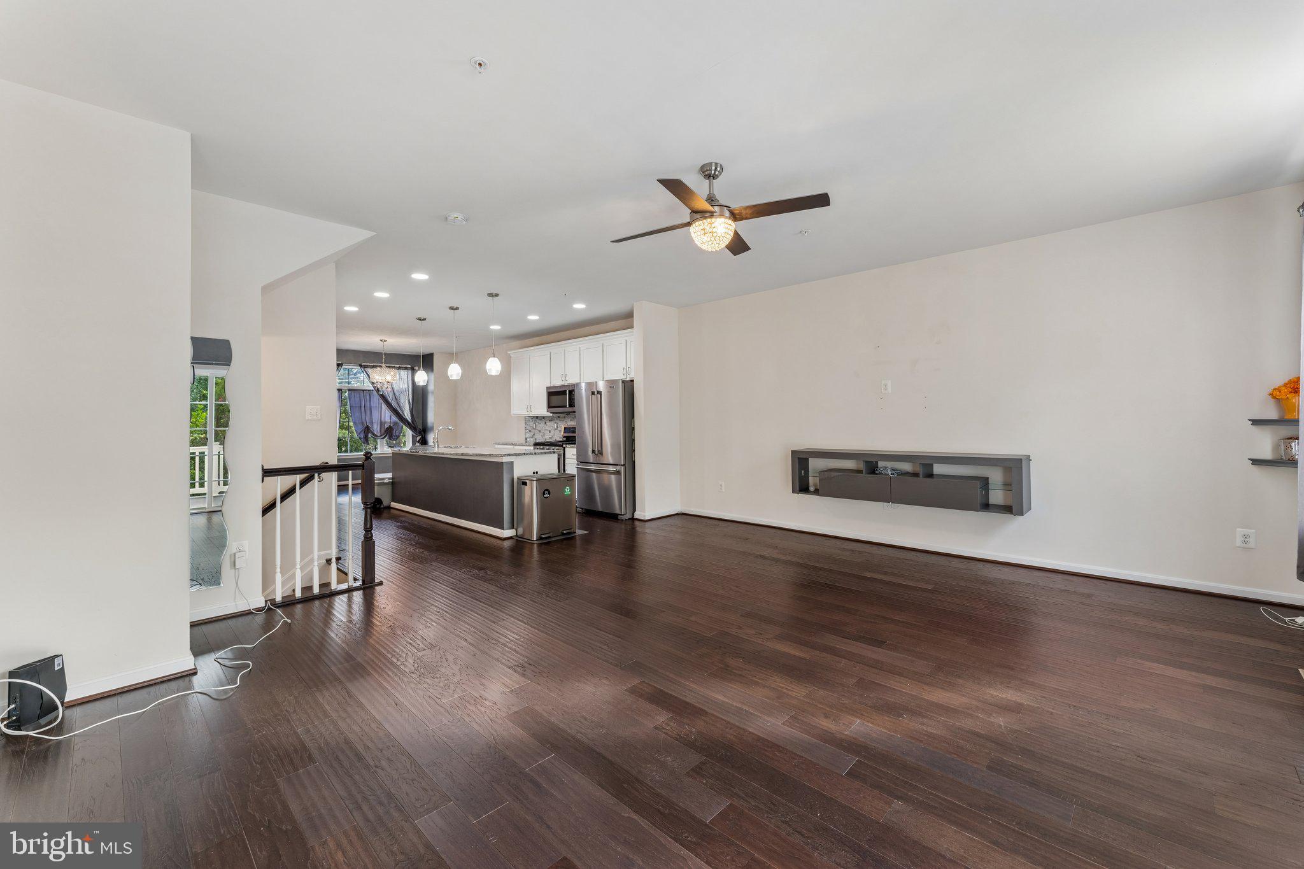
Enter an interest rate to see your estimated monthly payment.Welcome to 320 Mount Vernon Avenue, a beautifully maintained three-level townhome in the desirable Academy Row community of Odenton. Built in 2019, this spacious residence offers approximately 2,140 square feet of thoughtfully designed living space, combining modern style, everyday functionality, and comfortable living across three finished levels. From the moment you arrive, the home's attractive exterior and convenient attached garage create a welcoming first impression. Step inside to discover a bright and versatile interior with an open-concept layout designed for both everyday living and entertaining. The main living level provides an inviting atmosphere with plenty of space for comfortable seating, dining, and gathering with family and friends. The kitchen is ideally positioned for entertaining and daily convenience, offering a functional layout with ample cabinetry and workspace. THIS INCLUDES A 10FT ISLAND AND UPDATED BACKSPLASH AND LIGHT FIXTURES. The adjoining dining and living areas create a seamless flow, making this level perfect for hosting GUESTS. Upstairs, the spacious bedroom level provides a private retreat. The primary suite offers a comfortable place to unwind, while the additional bedrooms provide flexibility for family, guests, a home office, or personal-use space. W/D ARE ALSO STEPS AWAY FROM THE MASTER BEDROOM. With 3 full bathrooms and an additional half bath, the home offers the convenience and functionality today's buyers are looking for. The lower level adds valuable flexibility and can be utilized as a family room, home office, recreation area, gym, or additional living space depending on your needs. ADDITIONAL STORAGE AREA UNDER STEPS The attached garage provides secure parking and additional storage, while the approximately 2,000-square-foot lot offers manageable outdoor space without the extensive maintenance of a larger property. Conveniently located in Odenton, this home offers easy access to major commuter routes, MARC station, shopping, dining, recreation, and everyday amenities. Its location provides an excellent balance of suburban comfort and accessibility, making it an ideal choice for commuters, first-time buyers, growing households, or anyone looking for a modern townhome with generous living space. With its newer construction, spacious three-level floor plan, attached garage, 3.5 bathrooms, and desirable Odenton location, 320 Mount Vernon Avenue is a wonderful opportunity to own a move-in-ready home in a convenient and established community. Don't miss the opportunity to make this exceptional townhome your own!
| 4 days ago | Listing updated with changes from the MLS® | |
| 6 days ago | Status changed to Active | |
| 2 weeks ago | Listing first seen on site |

The real estate listing information is provided by Bright MLS is for the consumer's personal, non-commercial use and may not be used for any purpose other than to identify prospective properties consumer may be interested in purchasing. Any information relating to real estate for sale or lease referenced on this web site comes from the Internet Data Exchange (IDX) program of the Bright MLS. This web site references real estate listing(s) held by a brokerage firm other than the broker and/or agent who owns this web site. The accuracy of all information is deemed reliable but not guaranteed and should be personally verified through personal inspection by and/or with the appropriate professionals. Properties in listings may have been sold or may no longer be available. The data contained herein is copyrighted by Bright MLS and is protected by all applicable copyright laws. Any unauthorized collection or dissemination of this information is in violation of copyright laws and is strictly prohibited. Copyright © 2020 Bright MLS. All rights reserved.
Did you know? You can invite friends and family to your search. They can join your search, rate and discuss listings with you.