

697 WINDING STREAM WAY 203ODENTON, MD21113

Mortgage Calculator
Monthly Payment (Est.)
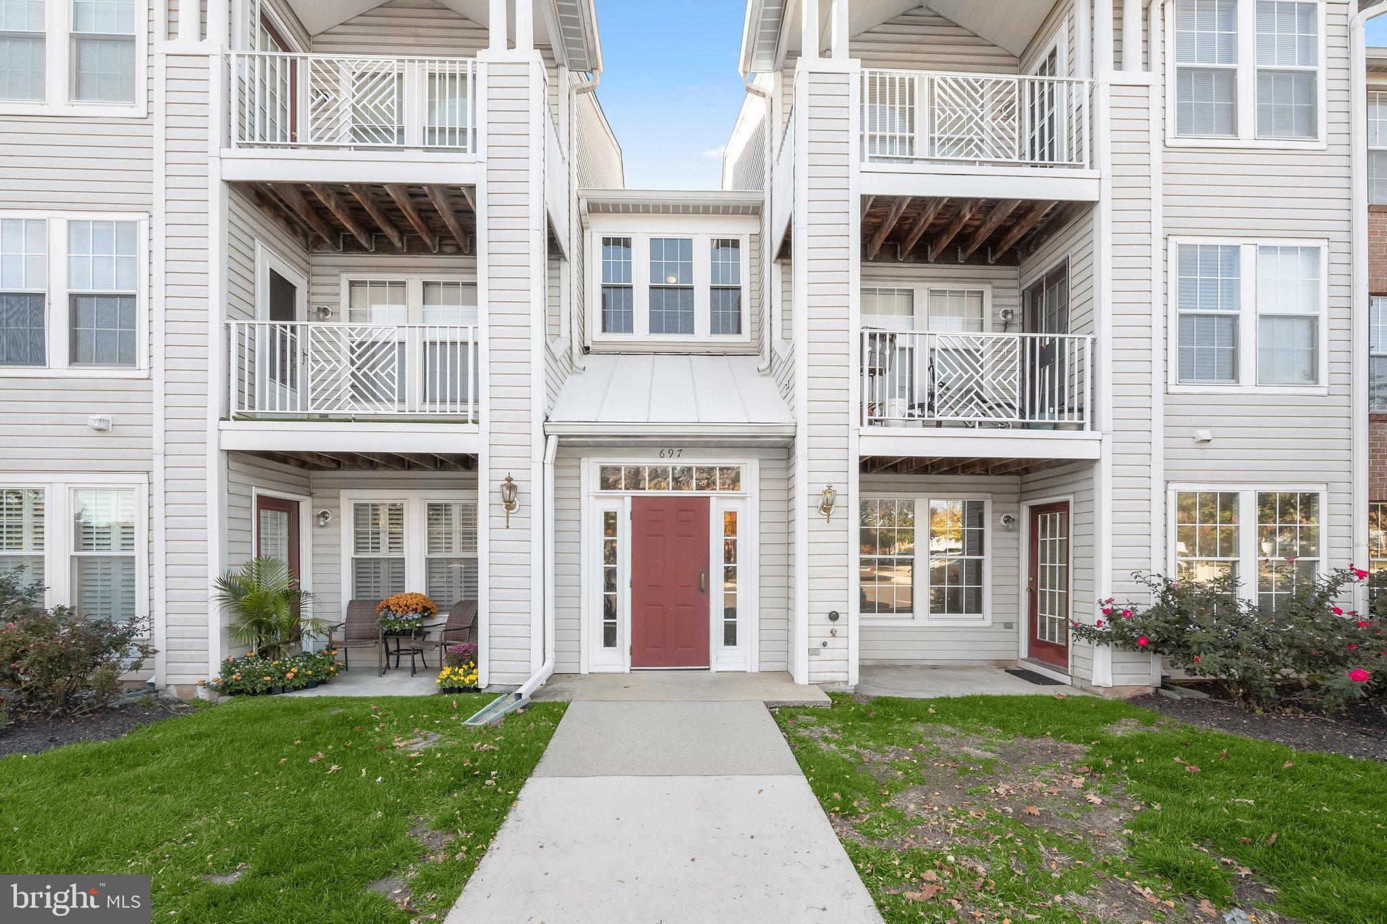
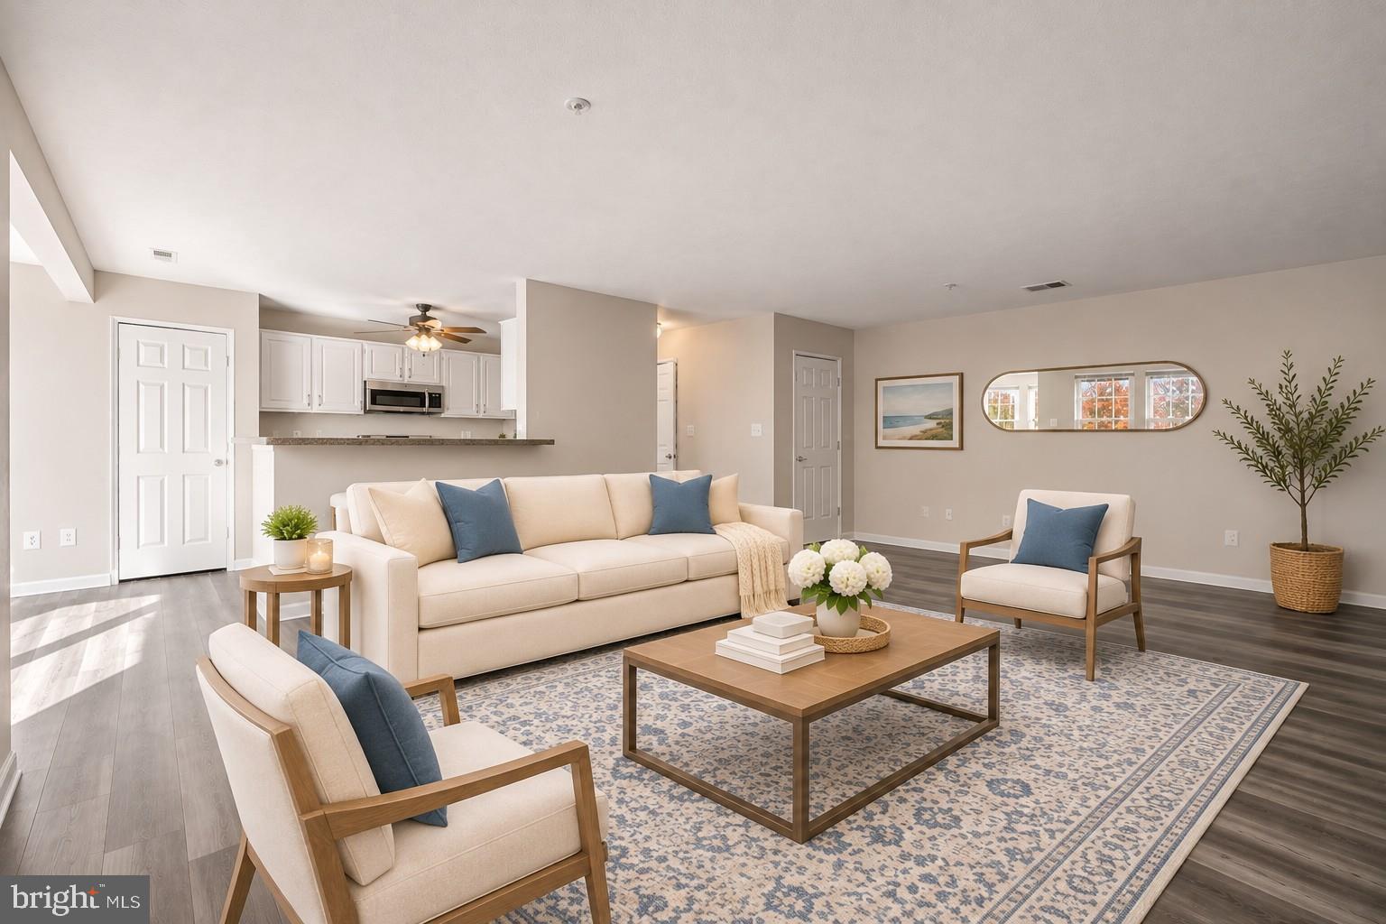
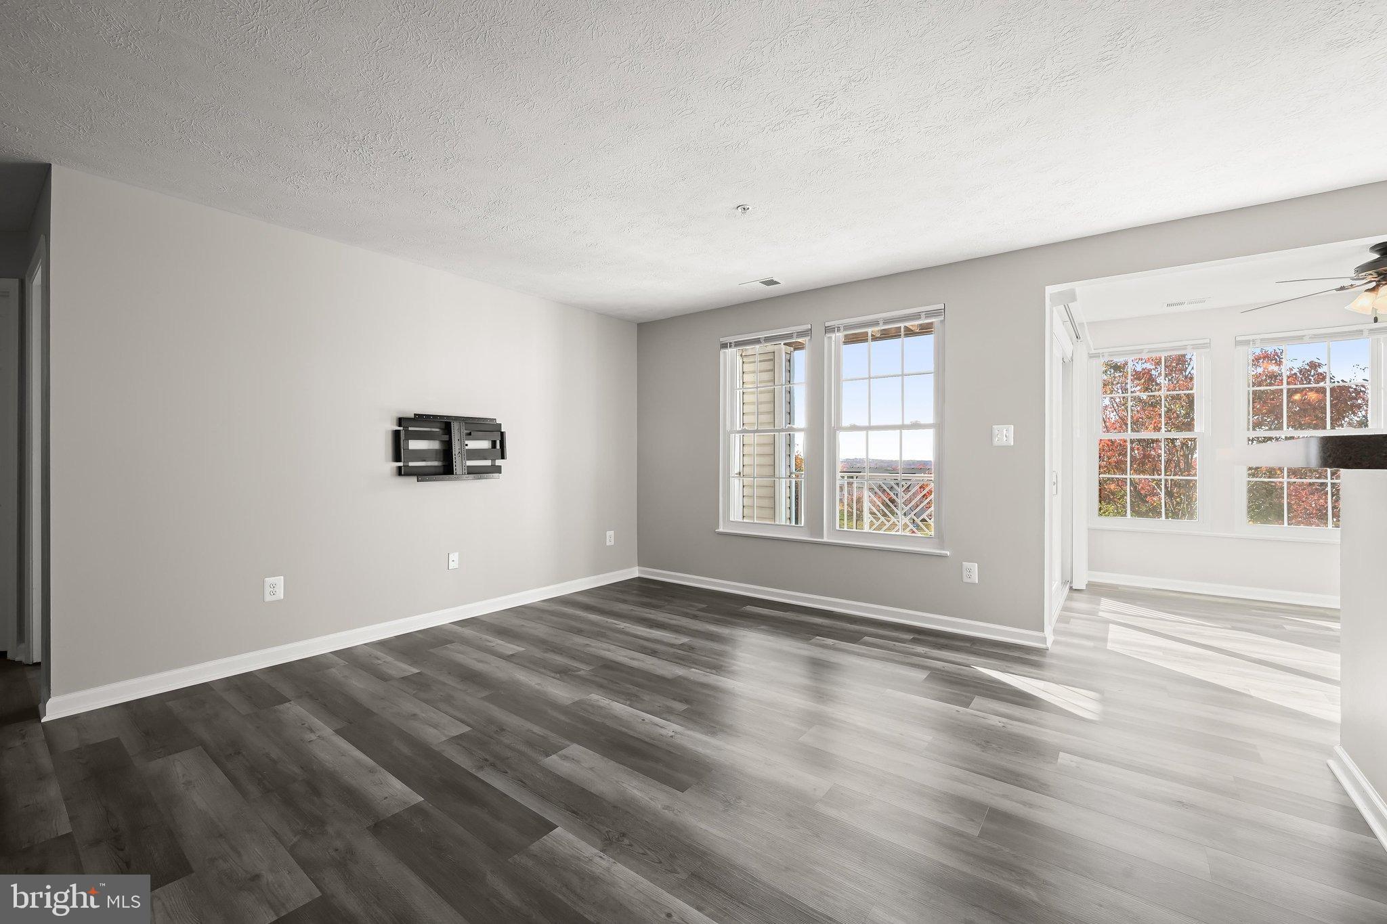
Enter an interest rate to see your estimated monthly payment.Discover easy, low-maintenance living in this beautifully updated 2-bedroom, 2-bath condo in Chestnut Gable, nestled within the sought-after Piney Orchard community of Odenton. Major improvements completed in 2024 include the HVAC system, all windows, all flooring, and the sliding glass balcony door, offering added comfort and peace of mind. Fresh neutral paint, an open-concept layout, and a private deck further enhance the home's bright and welcoming appeal. Step inside the foyer and continue into the inviting main living spaces, where natural light enhances the home's airy atmosphere. The thoughtfully designed kitchen features crisp white cabinetry, sleek appliances including a stainless steel range, a pantry, and an open view of the adjoining dining area and spacious living room. Windows on two walls fill the dining area with sunlight, while a sliding glass door opens to the deck, offering a delightful spot for morning coffee or relaxing outdoors. Privately situated at the back of the unit, the generously sized primary bedroom offers a peaceful retreat complete with a walk-in closet and an en-suite bath featuring a tiled tub and shower surround. The second bedroom enjoys direct access to another full bath with a separate shower, while a second bathroom entrance from the hallway provides convenient access for guests. A dedicated hallway laundry room adds everyday practicality. Additional conveniences include ample unassigned parking, with water and snow removal included in the HOA. Piney Orchard offers an impressive collection of amenities, including multiple swimming pools, an indoor pool, fitness center, tennis and pickleball courts, playgrounds, and a community center. Residents can explore a 45-acre nature preserve, scenic ponds, and miles of trails connecting to the WB&A Trail. Piney Orchard Marketplace and Waugh Chapel Towne Centre offer shopping, dining, and everyday conveniences. Proximity to Fort Meade, major commuter routes, and the Odenton MARC station makes travel to Baltimore and Washington, D.C., especially convenient. Please note: some photos have utilized virtual staging.
| 3 days ago | Listing updated with changes from the MLS | |
| 4 days ago | Status changed to Active | |
| 2 months ago | Listing first seen on site |

The real estate listing information is provided by Bright MLS is for the consumer's personal, non-commercial use and may not be used for any purpose other than to identify prospective properties consumer may be interested in purchasing. Any information relating to real estate for sale or lease referenced on this web site comes from the Internet Data Exchange (IDX) program of the Bright MLS. This web site references real estate listing(s) held by a brokerage firm other than the broker and/or agent who owns this web site. The accuracy of all information is deemed reliable but not guaranteed and should be personally verified through personal inspection by and/or with the appropriate professionals. Properties in listings may have been sold or may no longer be available. The data contained herein is copyrighted by Bright MLS and is protected by all applicable copyright laws. Any unauthorized collection or dissemination of this information is in violation of copyright laws and is strictly prohibited. Copyright © 2020 Bright MLS. All rights reserved.
Did you know? You can invite friends and family to your search. They can join your search, rate and discuss listings with you.