

301 CEDAR LANEANNAPOLIS, MD21403
Mortgage Calculator
Monthly Payment (Est.)
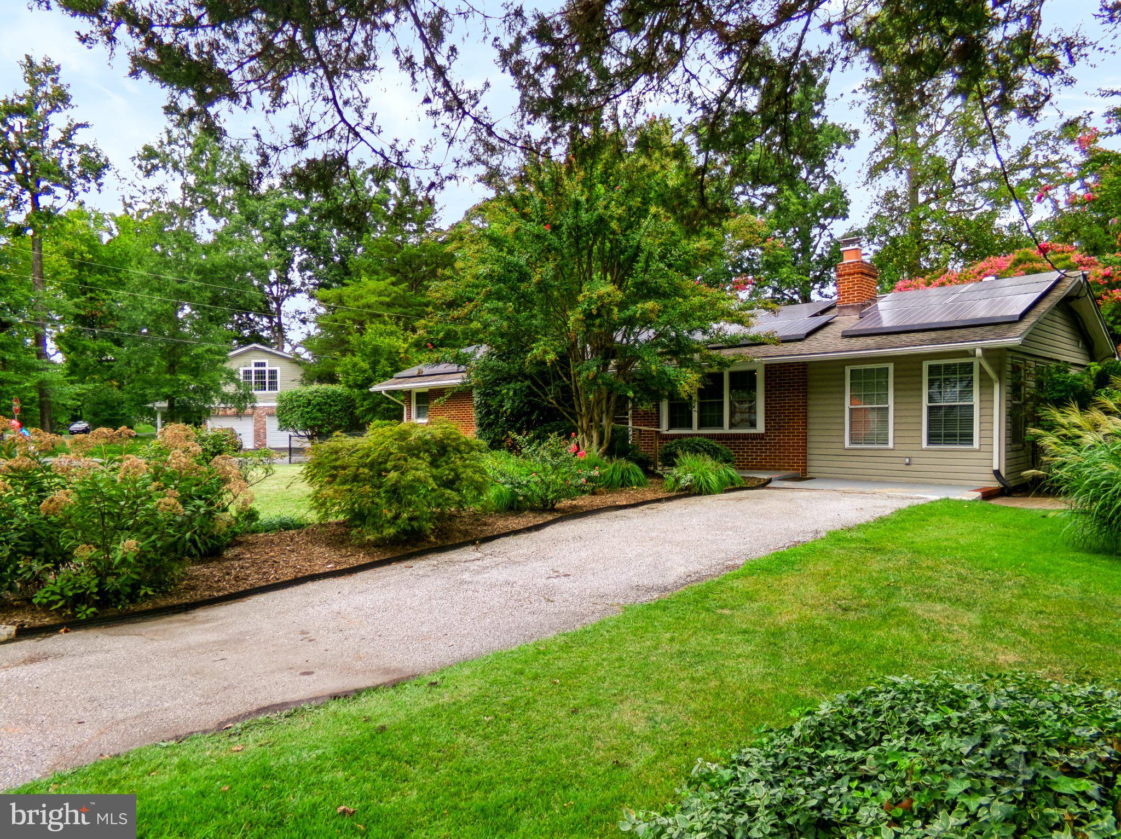
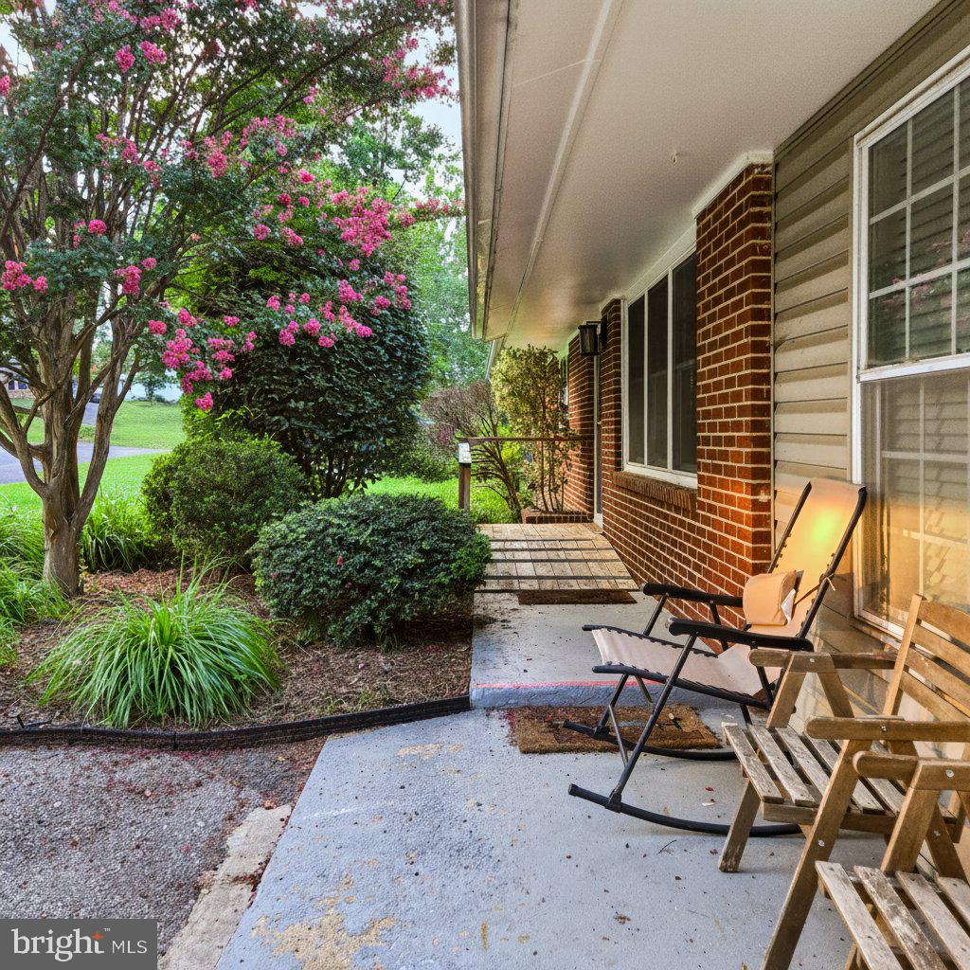
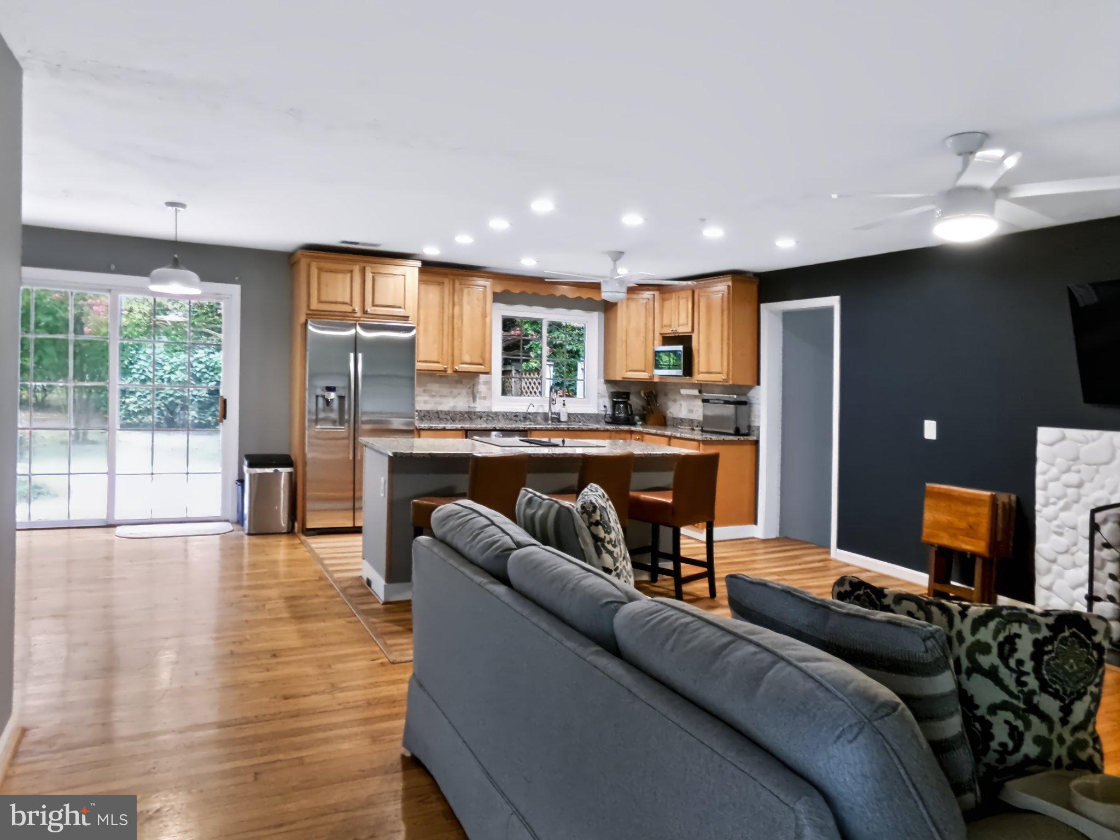
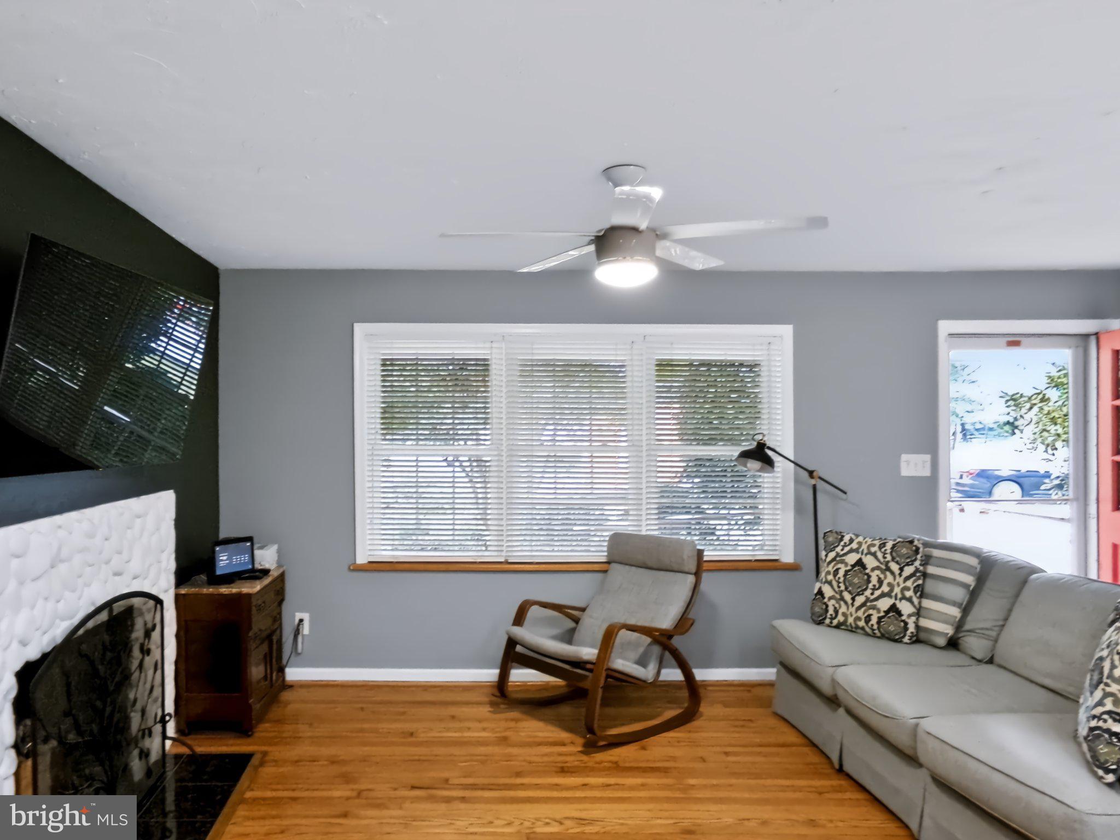
Enter an interest rate to see your estimated monthly payment.Welcome to this beautifully updated ranch-style home in Hillsmere Estates... where modern comfort meets serene living. Located on a spacious corner lot with ample driveway parking, this warm and charming retreat boasts four bedrooms and three full bathrooms and is designed to accommodate all your lifestyle needs. The open well-appointed kitchen is ready for your culinary adventures boasting plenty of sleek counter space along with an abundance of cabinets. Gather around the roomy kitchen island or the bright and cheerful dining area for your social events or comforting traditional meals. Cozy up to the newly updated fireplace in the living room that creates the perfect ambiance for quiet evenings or festive gatherings. Hardwood flooring on the main floor adds to the appeal of this home. The inviting sunroom is ready when you need extra space for game time adventures or a moment to lean back with your feet up to revel in your comfy quiet world. The fully finished basement offers plenty of room for your bedroom/office along with a family room for entertainment and the added convenience of a full bathroom. It also features a kitchenette space that can easily be converted to a full kitchen with a laundry area to create an accommodating in-law suite. Not only are there endless options in the basement living areas, this generous space includes plentiful storage room for your handy tools and treasured keepsakes. Stepping out to the back yard, the WOW feature continues as you gaze out to the fully fenced and expansive 0.32-acre flat lot where your options are limitless. A picturesque atmosphere where you can be the host of a special occasion or unwind in your private outdoor oasis. As nature smiles in this abundant space, a large shed has been gently nestled in allowing you to organize some well-deserved lounging furniture, gardening implements as well as your entertaining games and toys for all your pleasures. As you venture out from the sanctuary of your lovely home, the amenities for the Hillsmere Shores community are ready to be enjoyed. Feel the charm as you walk down Hillsmere Drive beneath a canopy of historic cypress trees. Treat yourself with exclusive access to a private marina on the South River, a sandy beach, waterfront pavilions, a community pool, and multiple playgrounds. Potential adventures abound in a community where you are within easy walking distance to Quiet Waters Park sharing its nature trails, dog beach and playgrounds. For water enthusiasts, you are only 2 miles from the South River, providing easy access for boating, fishing and kayaking. Multiple slips are available by lease making your aquatic adventures just a stone's throw away. Embrace the lifestyle you've always wanted in a community that offers both tranquility and recreational opportunities and is conveniently located near schools, a library along with dining and shopping experiences. This is more than just a house... it is your home and community where you can create lasting memories. Don't miss your chance to make this home your own!
| 2 weeks ago | Listing updated with changes from the MLS® | |
| 3 weeks ago | Status changed to Active | |
| 3 weeks ago | Listing first seen on site |

The real estate listing information is provided by Bright MLS is for the consumer's personal, non-commercial use and may not be used for any purpose other than to identify prospective properties consumer may be interested in purchasing. Any information relating to real estate for sale or lease referenced on this web site comes from the Internet Data Exchange (IDX) program of the Bright MLS. This web site references real estate listing(s) held by a brokerage firm other than the broker and/or agent who owns this web site. The accuracy of all information is deemed reliable but not guaranteed and should be personally verified through personal inspection by and/or with the appropriate professionals. Properties in listings may have been sold or may no longer be available. The data contained herein is copyrighted by Bright MLS and is protected by all applicable copyright laws. Any unauthorized collection or dissemination of this information is in violation of copyright laws and is strictly prohibited. Copyright © 2020 Bright MLS. All rights reserved.