

306 BROADWAY AVENUEGLEN BURNIE, MD21061
Mortgage Calculator
Monthly Payment (Est.)
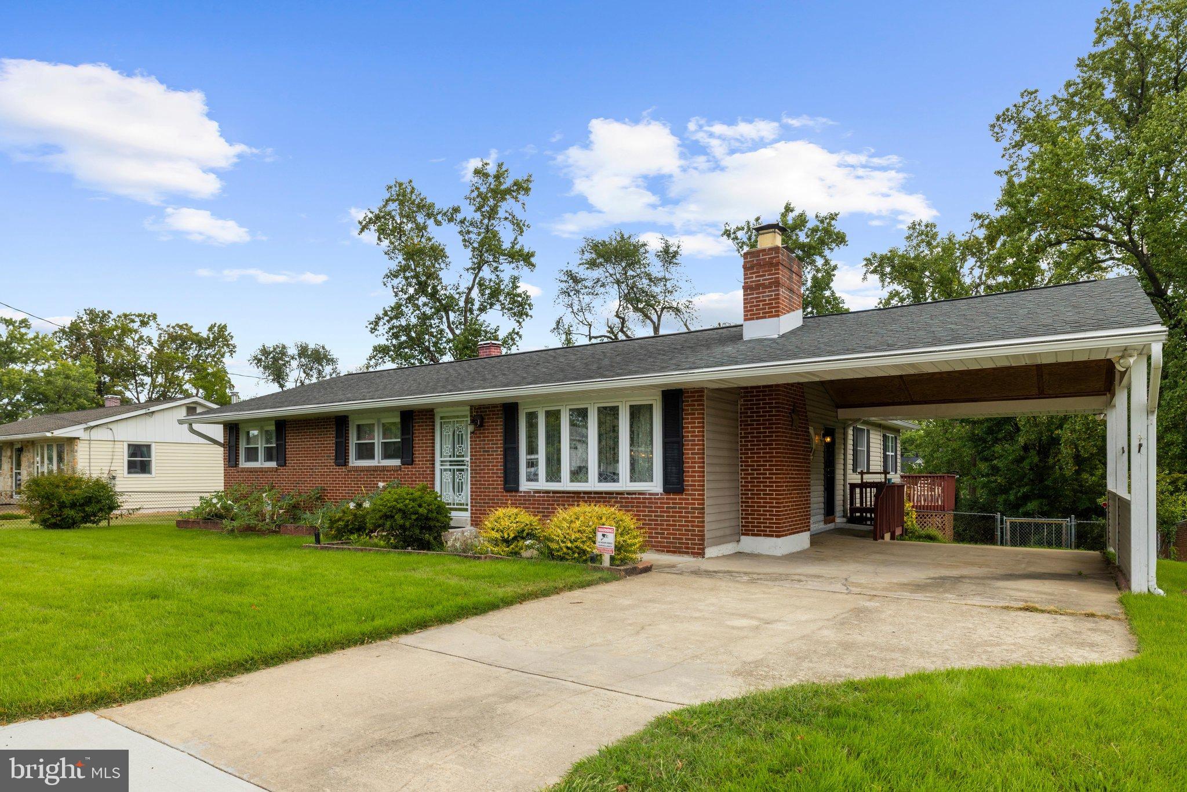
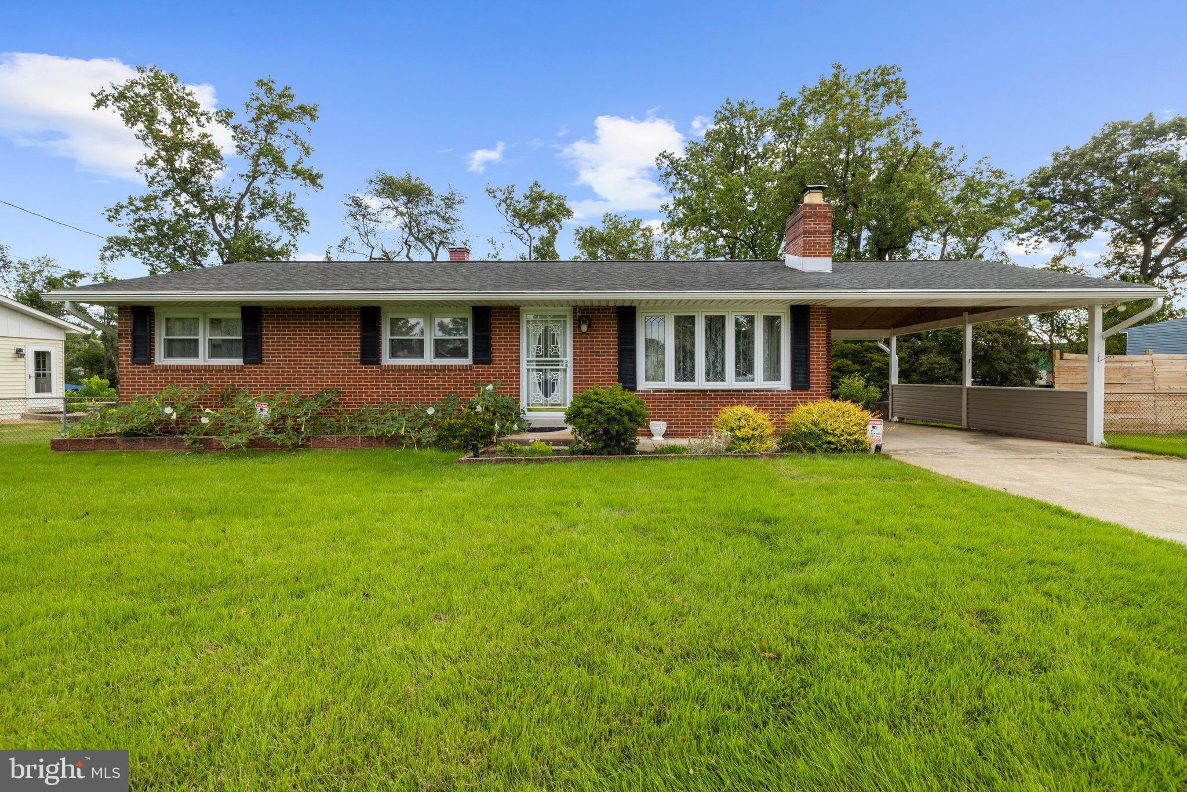
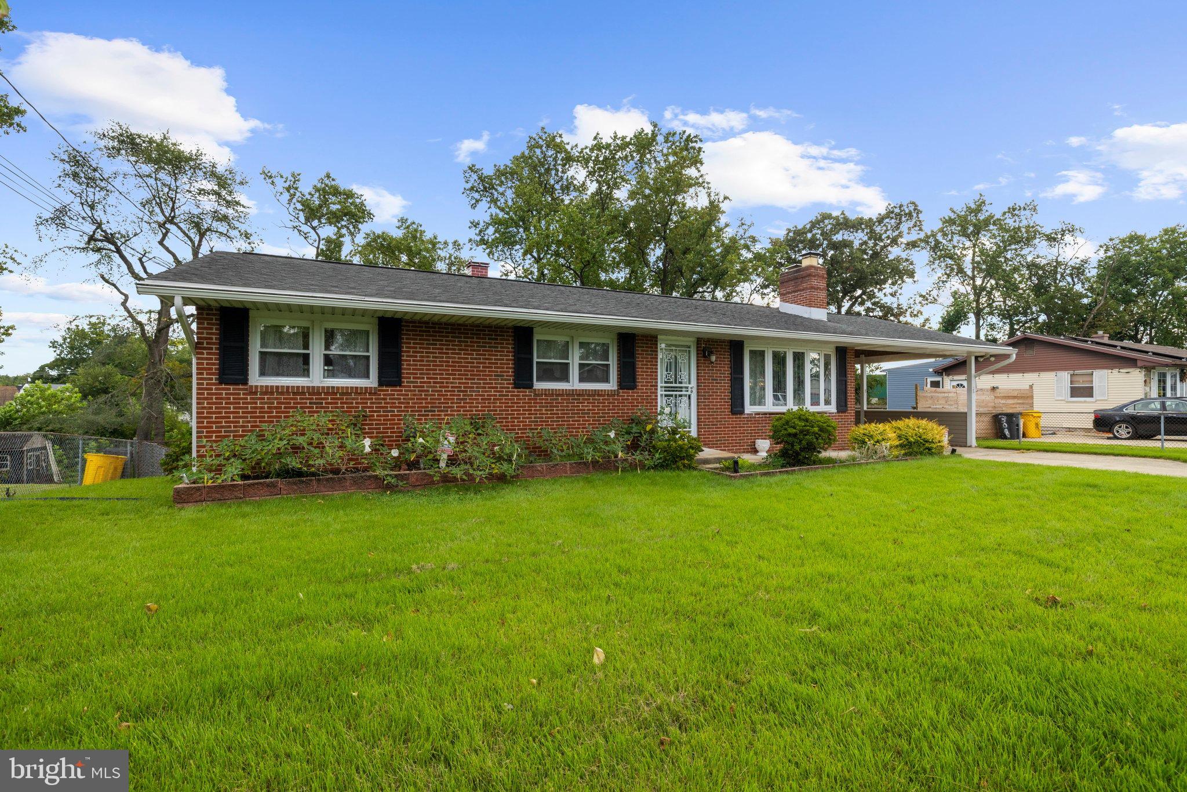
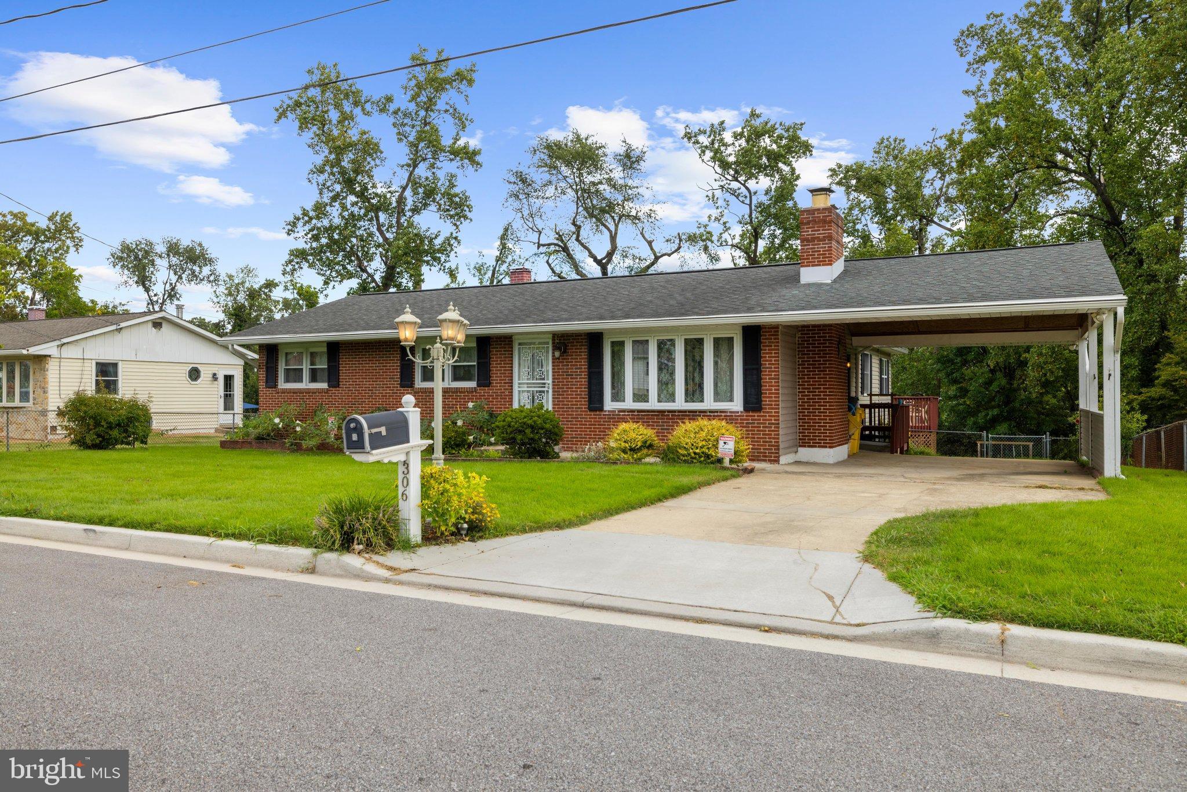
Enter an interest rate to see your estimated monthly payment.Spacious brick-front rancher offering over 3,000 total square feet of living space across two levels, plus an attached carport, multiple outdoor entertaining areas, and a fully fenced rear yard. The main level features a comfortable living room with bay window and brick-accented fireplace with mantel, creating a warm focal point for the space. The expansive kitchen offers an island, abundant cabinetry and counter space, wall oven, and an eat-in breakfast area highlighted by built-in corner cabinets. French doors open to the impressive 20' x 10' rear morning room, featuring an elevated cathedral ceiling, updated hardwood flooring, custom windows, a standalone fireplace, and direct access to the rear deck. An 18' x 10' dining room provides additional gathering space, along with a convenient side entrance to the carport and staircase leading to the lower level. Three bedrooms, including the primary bedroom, and a full bathroom complete the main floor. Original hardwood flooring remains beneath the carpeting in the first-floor bedrooms and other carpeted areas, excluding the dining room. The finished lower level provides even more living and entertaining space, featuring knotty pine walls, a second fireplace with brick wall, a second full bathroom, and a bar ledge. A large storage and laundry room includes utilities, additional storage, and a finished closet area ideal for seasonal belongings. This area also provides access to the lower sunroom, offering additional flexibility for recreation, hobbies, or relaxation. Outdoor living is enhanced by a two-tier deck overlooking the fully fenced yard. The oversized storage shed features a roll-up door, shelving, and an attached screened-in porch, providing excellent space for storage, hobbies, or outdoor gatherings. Ample parking is available with a driveway, attached carport, and on-street parking. Conveniently located near major highways and local schools, this property offers easy access for commuters while providing generous indoor and outdoor spaces designed for everyday living and entertaining.
| 5 days ago | Price changed to $450,000 | |
| 5 days ago | Listing updated with changes from the MLS® | |
| 2 weeks ago | Listing first seen on site |

The real estate listing information is provided by Bright MLS is for the consumer's personal, non-commercial use and may not be used for any purpose other than to identify prospective properties consumer may be interested in purchasing. Any information relating to real estate for sale or lease referenced on this web site comes from the Internet Data Exchange (IDX) program of the Bright MLS. This web site references real estate listing(s) held by a brokerage firm other than the broker and/or agent who owns this web site. The accuracy of all information is deemed reliable but not guaranteed and should be personally verified through personal inspection by and/or with the appropriate professionals. Properties in listings may have been sold or may no longer be available. The data contained herein is copyrighted by Bright MLS and is protected by all applicable copyright laws. Any unauthorized collection or dissemination of this information is in violation of copyright laws and is strictly prohibited. Copyright © 2020 Bright MLS. All rights reserved.
Did you know? You can invite friends and family to your search. They can join your search, rate and discuss listings with you.