

1221 BAST LANESHADY SIDE, MD20764
Mortgage Calculator
Monthly Payment (Est.)
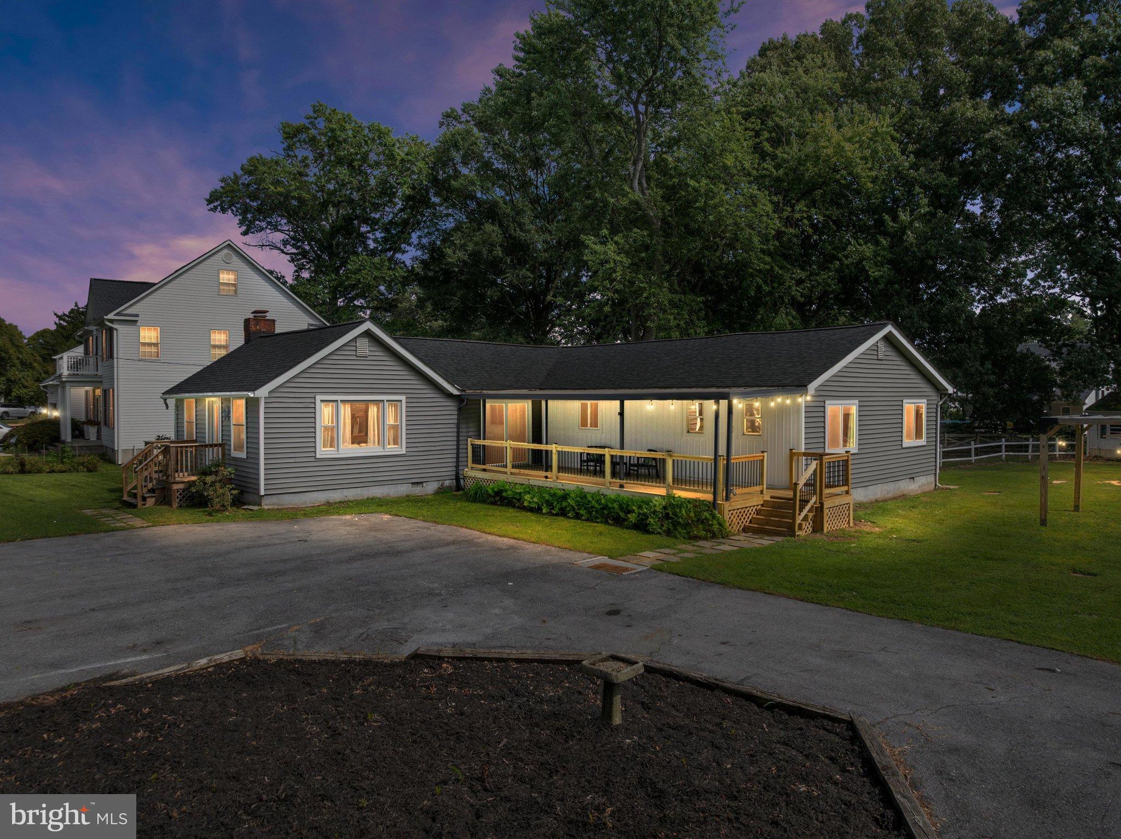
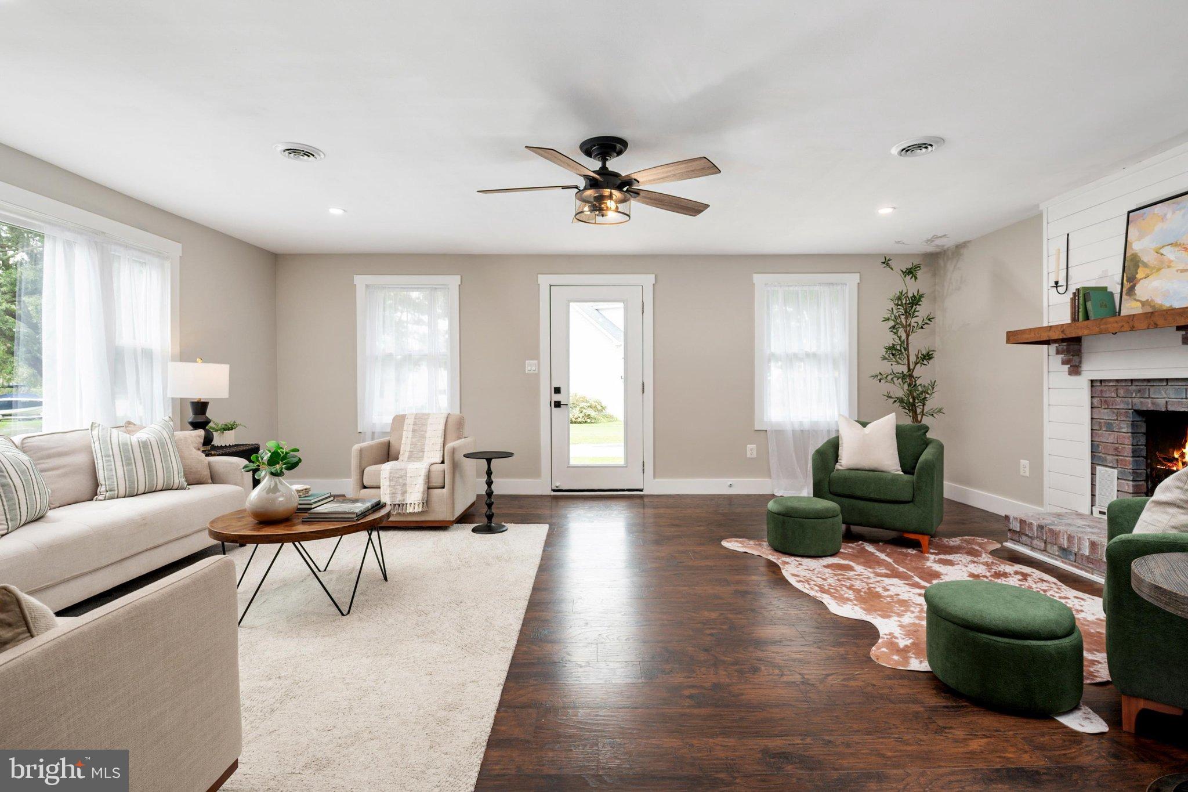
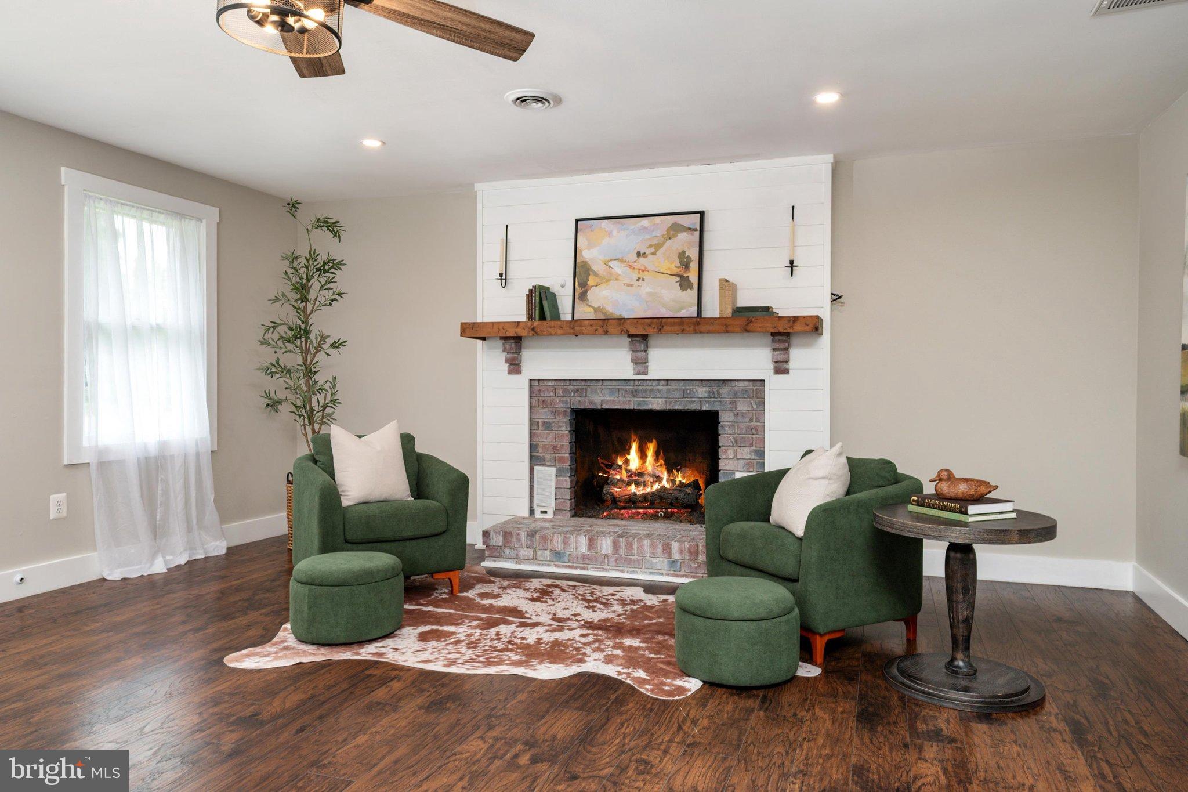
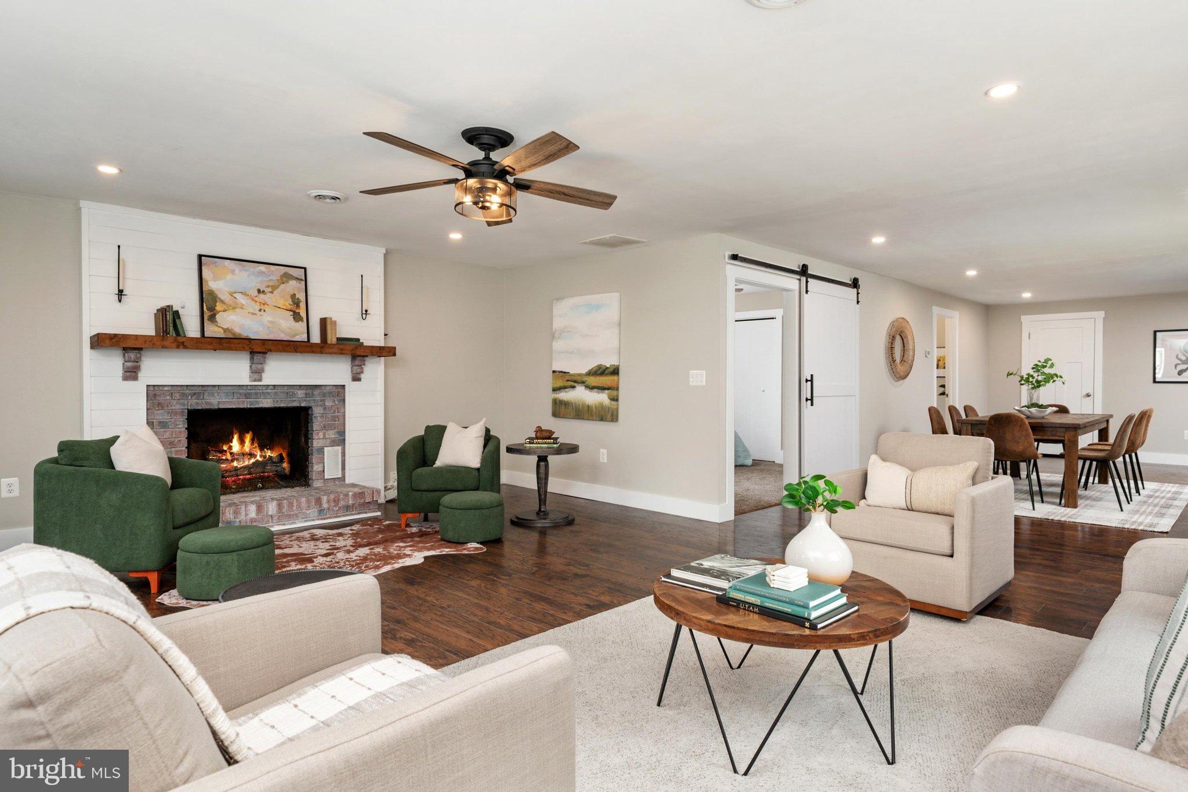
$2,852There is something special about life near the Chesapeake Bay—and 1221 Bast Lane captures it beautifully. Completely remodeled from top to bottom, this charming one-level Coastal Craftsman combines fresh, sophisticated interiors with incredible outdoor space and one of the most impressive detached garages you will find. Set on a beautiful lot just shy of an acre in Shady Side, the home offers four bedrooms and an easy, comfortable floor plan filled with natural light, beautiful windows, gorgeous flooring, and thoughtful finishes throughout. At the heart of the home is a stunning gourmet kitchen featuring beautiful cabinetry, warm butcher-block countertops, stainless steel appliances, a stylish backsplash, generous workspace, and a fresh coastal aesthetic that makes the entire space feel inviting. The primary suite is a wonderful retreat with an enormous walk-in closet and a sleek, spa-inspired bath featuring a beautiful walk-in shower with glass doors. Additional bathrooms carry the same clean, sophisticated design, while the incredible laundry room proves that even the most practical spaces can be beautiful. Step outside onto the spacious deck and imagine summer dinners, weekend cookouts, morning coffee, or a glass of wine as the sky changes color at sunset. The huge yard offers nearly an acre to spread out, garden, play, entertain, or simply enjoy having space around you. And then there is the garage. More than 1,500 square feet of detached garage and workspace with THREE bays and electric creates an absolute dream setup for car enthusiasts, collectors, hobbyists, contractors, or anyone who wants room for vehicles, tools, storage, and projects without sacrificing the house or yard. The home and garage roofs date to 2023, along with the home's siding. Beyond the property, Shady Side delivers the Chesapeake lifestyle people fall in love with: water views, beautiful sunsets, neighbors walking their dogs, kids playing, and the relaxed sense of community that makes evenings feel a little slower and weekends feel a little longer. Here, you can enjoy the character of a coastal community while coming home to a beautifully renovated property where the transformation has already been completed. Beautiful inside, extraordinary outside, and filled with unexpected features, 1221 Bast Lane isn't simply move-in ready—it's the kind of place that makes you excited to come home.
| 3 days ago | Listing updated with changes from the MLS® | |
| 3 days ago | Listing first seen on site |

The real estate listing information is provided by Bright MLS is for the consumer's personal, non-commercial use and may not be used for any purpose other than to identify prospective properties consumer may be interested in purchasing. Any information relating to real estate for sale or lease referenced on this web site comes from the Internet Data Exchange (IDX) program of the Bright MLS. This web site references real estate listing(s) held by a brokerage firm other than the broker and/or agent who owns this web site. The accuracy of all information is deemed reliable but not guaranteed and should be personally verified through personal inspection by and/or with the appropriate professionals. Properties in listings may have been sold or may no longer be available. The data contained herein is copyrighted by Bright MLS and is protected by all applicable copyright laws. Any unauthorized collection or dissemination of this information is in violation of copyright laws and is strictly prohibited. Copyright © 2020 Bright MLS. All rights reserved.
Did you know? You can invite friends and family to your search. They can join your search, rate and discuss listings with you.