

228 DEWEY DRIVEANNAPOLIS, MD21401
Mortgage Calculator
Monthly Payment (Est.)
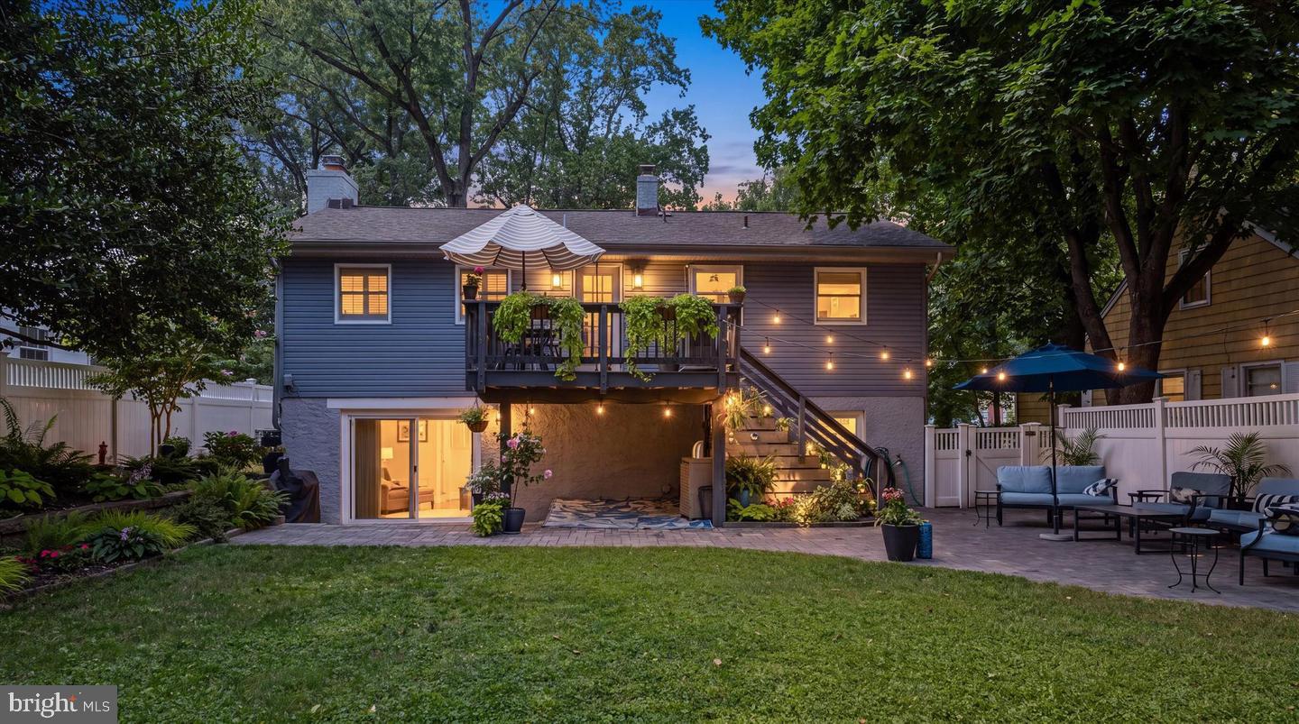
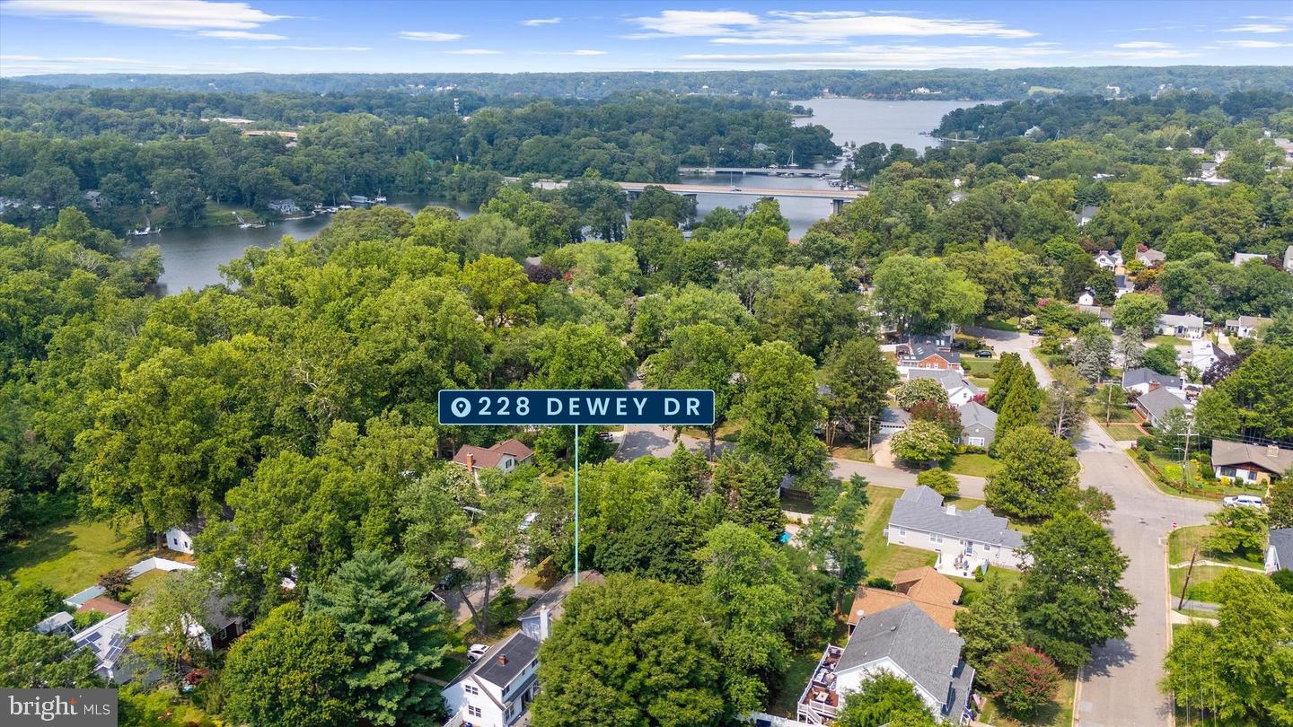
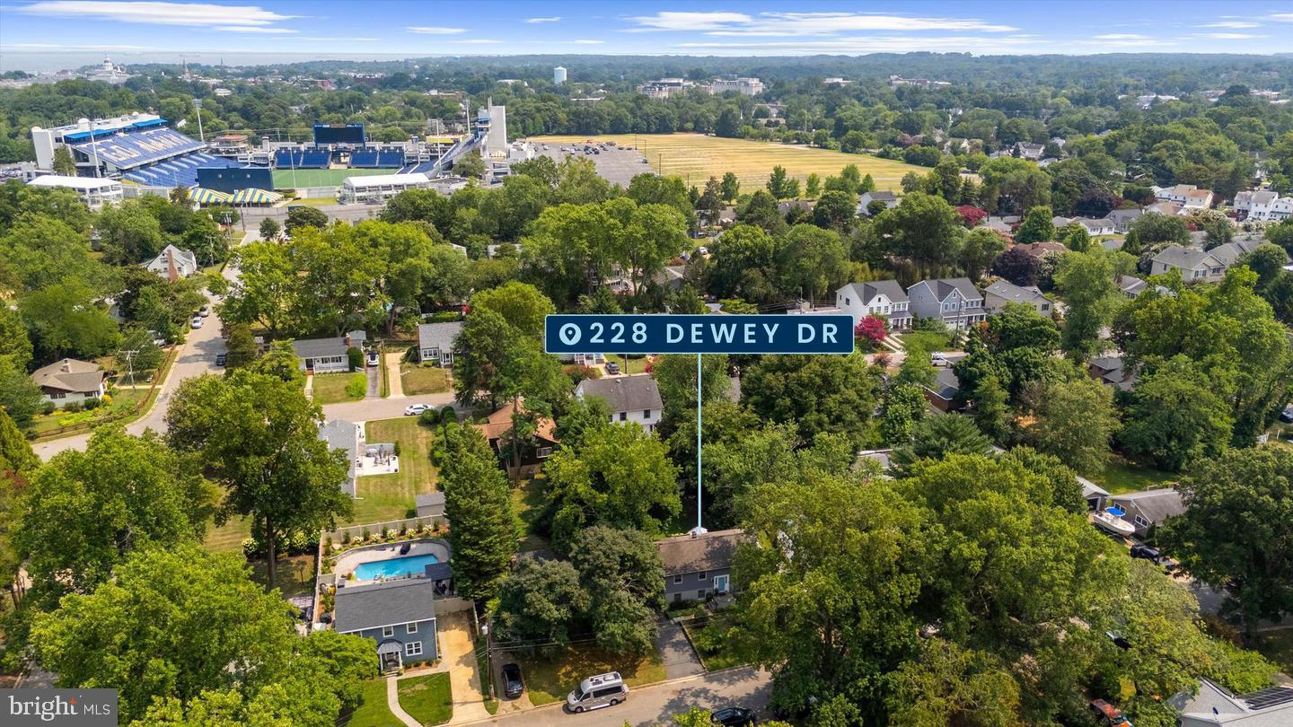
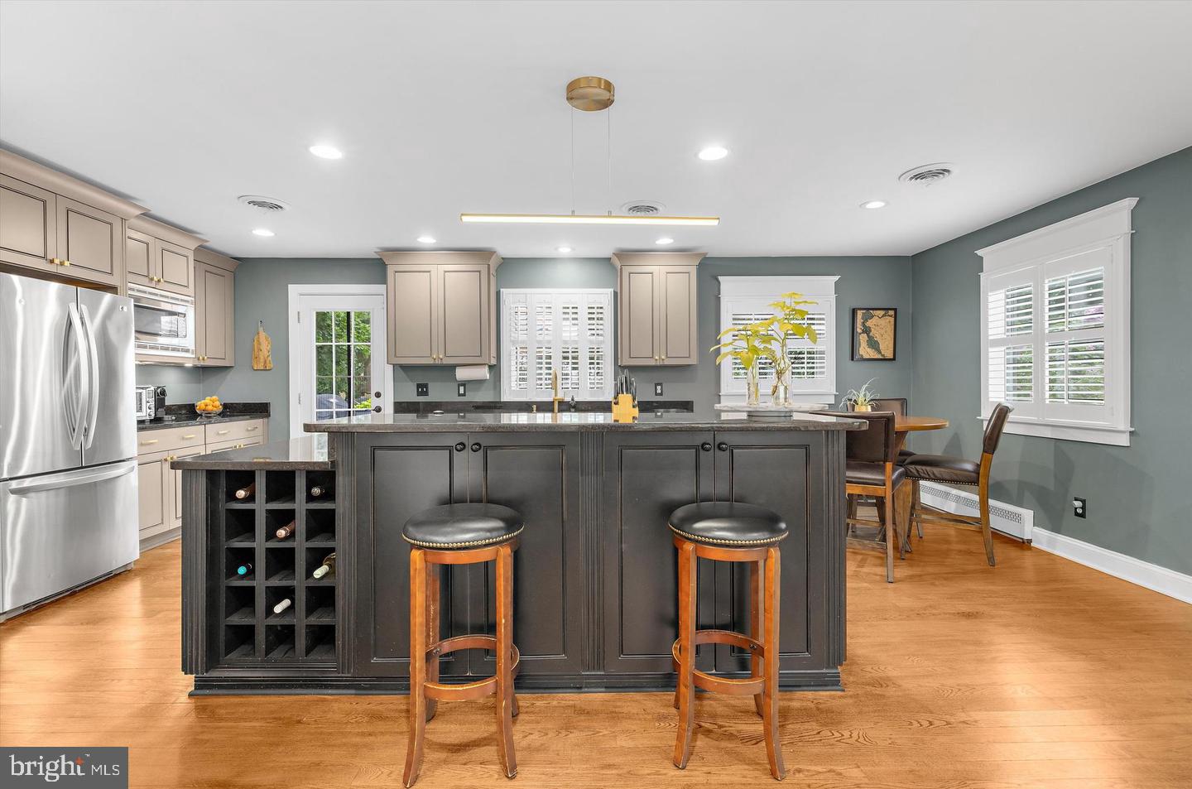
$3,399Welcome to this thoughtfully updated home in the water-privileged community of Admiral Heights. Beautifully maintained and improved over the years, this inviting home combines comfortable everyday living, stylish updates and wonderful outdoor spaces in an exceptionally convenient Annapolis location. The main level is filled with natural light and features warm hardwood floors and an open, easy flow between the living spaces. Unlike the more traditional layout, the kitchen has been opened to the living room, creating a connected space that is perfect for everyday living and entertaining. The eat-in kitchen offers granite countertops, stainless steel appliances, generous cabinetry with updated hardware, recessed lighting and a large multi-level island with bar seating and built-in wine storage. A door from the kitchen leads directly to the deck and rear yard, making outdoor dining and entertaining easy. The bedrooms on this level are served by a beautifully renovated full bath featuring custom cabinetry, open shelving and beautiful tilework throughout the shower and floor. The finished lower level offers even more room to spread out, with a spacious family room centered around a gas fireplace, an additional bedroom and full bath. Sliding doors open directly to the patio and backyard, while unfinished space provides valuable additional storage. The backyard is truly something special. Designed to be enjoyed, this private, fenced setting offers multiple outdoor living spaces surrounded by mature trees and thoughtfully designed landscaping. Gather on the expansive custom paver patio, dine or relax on the Trex deck, tend the raised garden beds or simply enjoy the peaceful setting. String lights add a fun ambiance in the evening, transforming the patio and deck into an especially inviting place to gather after the sun goes down. A shed provides additional storage, while established plantings and garden areas give the entire yard a welcoming, tucked-away feel. Then there is the Admiral Heights lifestyle. This water-privileged community offers access to Weems Creek with opportunities for kayaking, fishing and swimming, along with community kayak racks and a pier. Membership in the Admiral Heights Improvement Association (AHIA) is voluntary. Separate memberships are available for the Admiral Heights Boat Club and Admiral Heights Swim Club. The Boat Club offers access to its dock and private boat slips, while the Swim Club offers a neighborhood pool and swim team — go Dolphins! All of this is just minutes from West Annapolis, Downtown Annapolis, Navy-Marine Corps Memorial Stadium, shopping and dining, with convenient access to Route 50 and I-97. Thoughtfully improved, beautifully cared for and designed to enjoy both indoors and out, 228 Dewey Drive offers a wonderful opportunity to call Admiral Heights home.
| 3 days ago | Listing updated with changes from the MLS® | |
| 3 days ago | Listing first seen on site |

The real estate listing information is provided by Bright MLS is for the consumer's personal, non-commercial use and may not be used for any purpose other than to identify prospective properties consumer may be interested in purchasing. Any information relating to real estate for sale or lease referenced on this web site comes from the Internet Data Exchange (IDX) program of the Bright MLS. This web site references real estate listing(s) held by a brokerage firm other than the broker and/or agent who owns this web site. The accuracy of all information is deemed reliable but not guaranteed and should be personally verified through personal inspection by and/or with the appropriate professionals. Properties in listings may have been sold or may no longer be available. The data contained herein is copyrighted by Bright MLS and is protected by all applicable copyright laws. Any unauthorized collection or dissemination of this information is in violation of copyright laws and is strictly prohibited. Copyright © 2020 Bright MLS. All rights reserved.
Did you know? You can invite friends and family to your search. They can join your search, rate and discuss listings with you.