

7327 HARGROVE COURTGLEN BURNIE, MD21060
Mortgage Calculator
Monthly Payment (Est.)
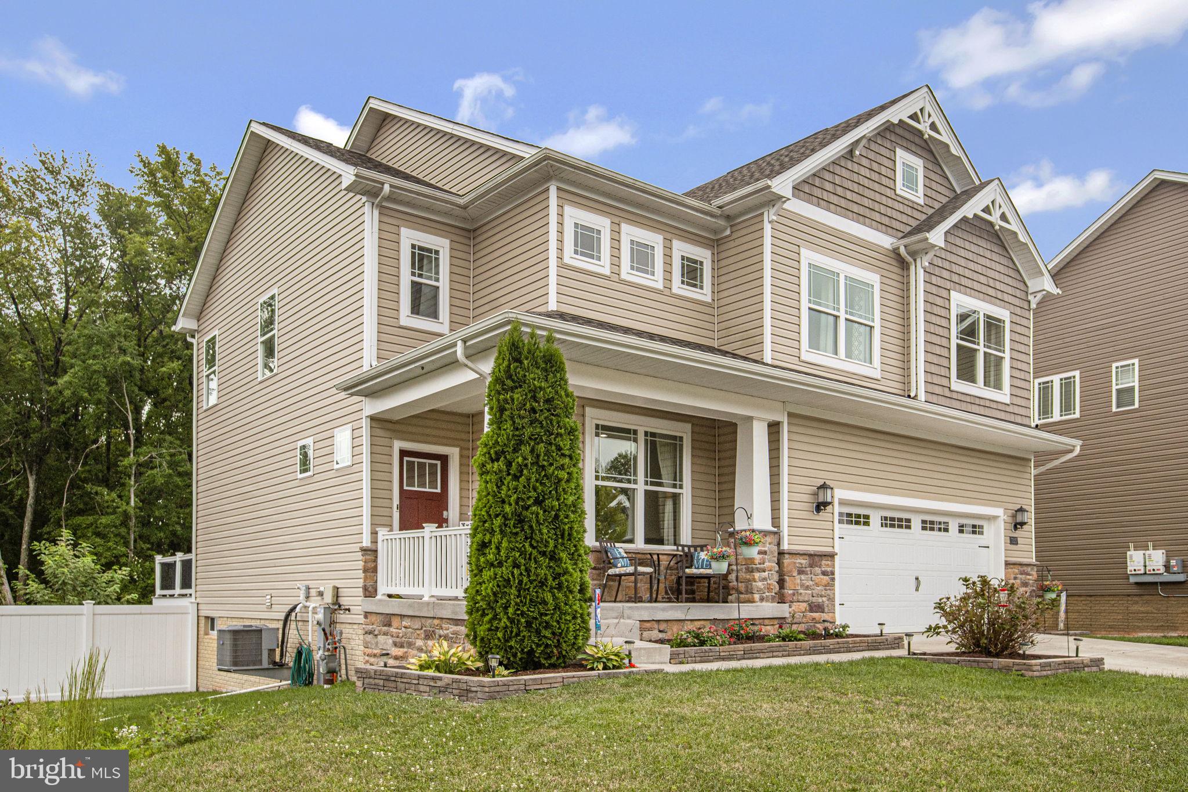
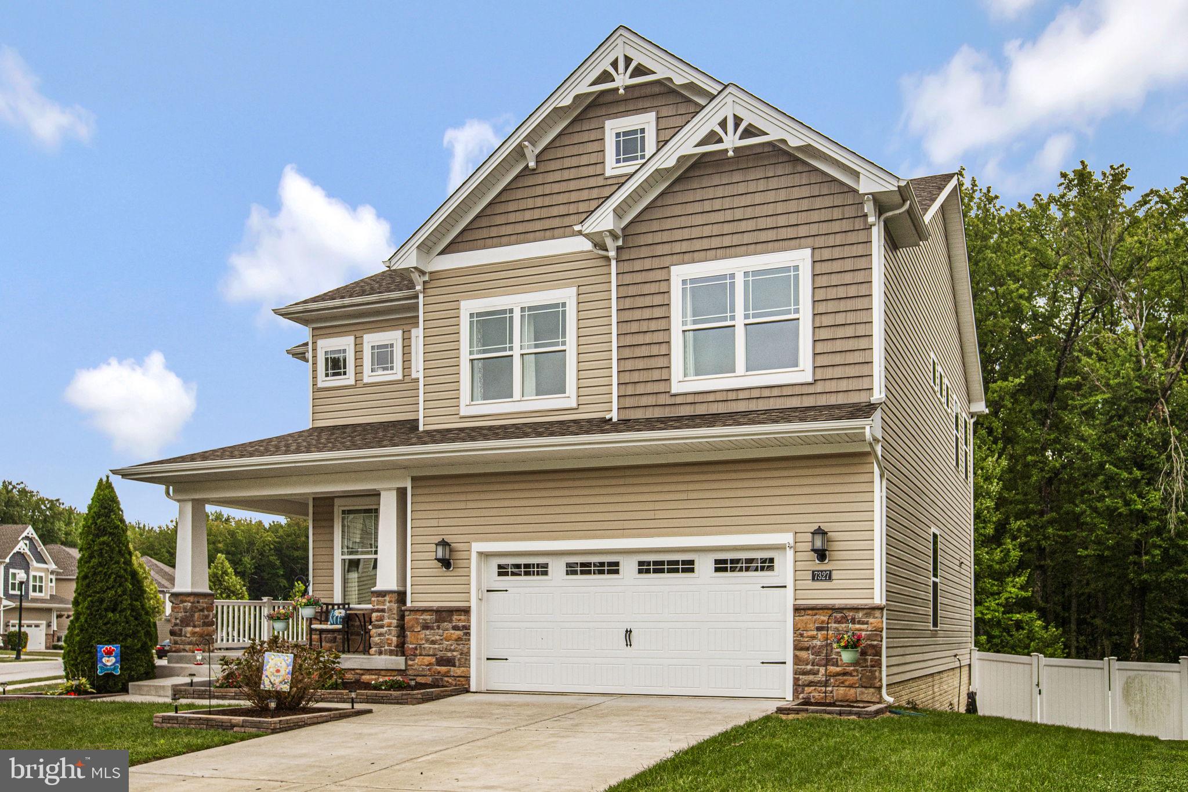
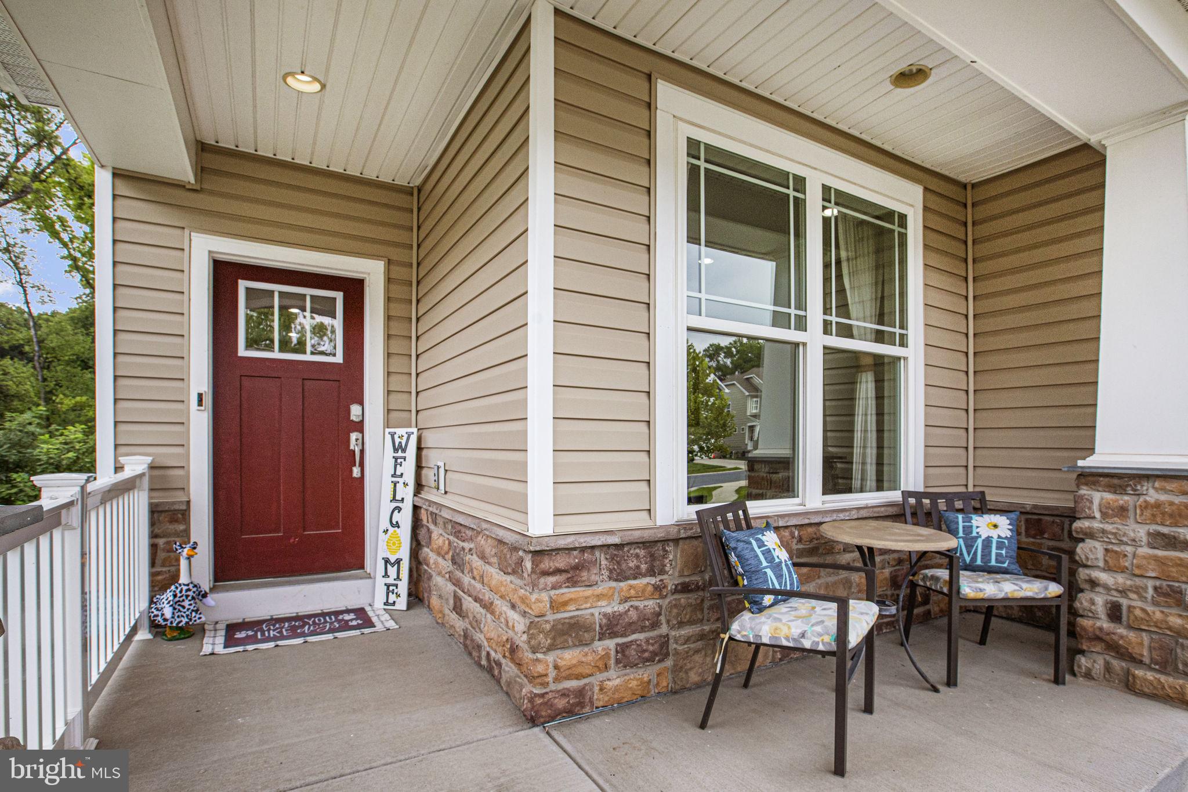
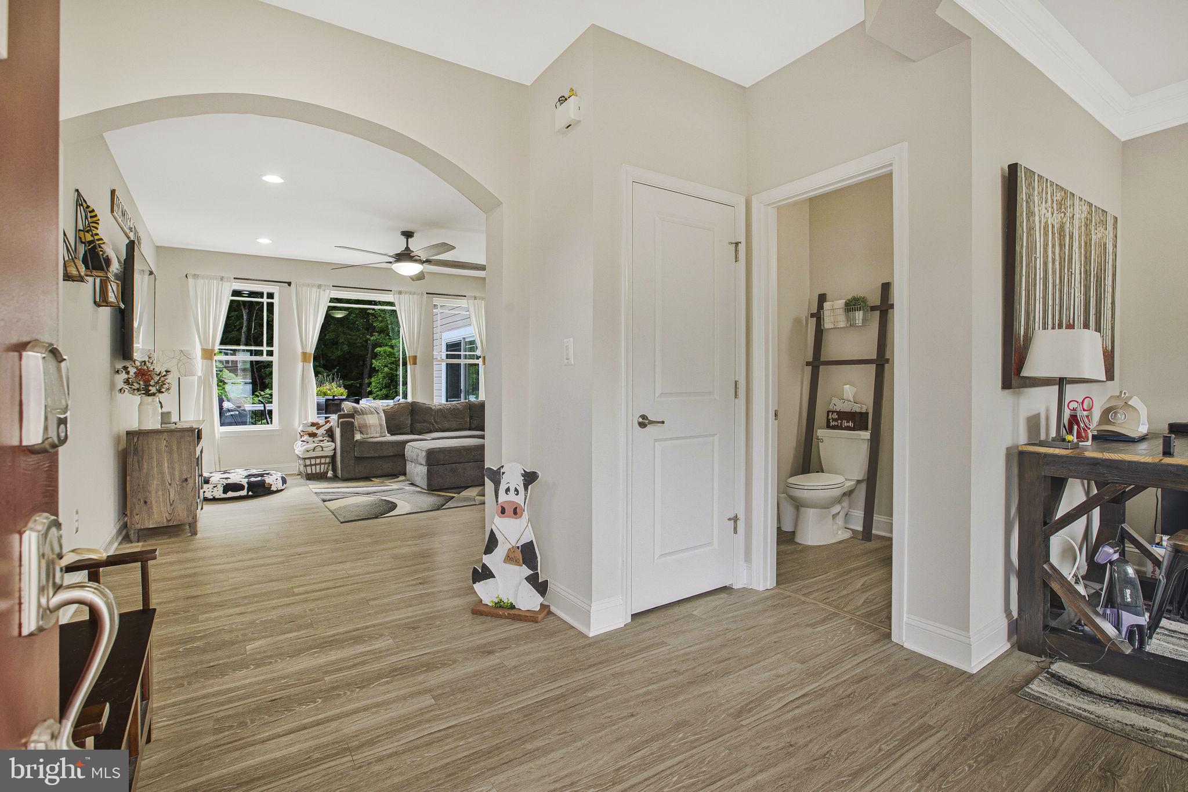
$3,308Welcome to 7327 Hargrove Court, a beautifully appointed 4-bedroom home situated on a desirable corner lot offering some increasingly hard to find extra breathing room and a backyard made for actual enjoyment. Inside, an open and inviting floor plan brings the main living spaces together while abundant natural light gives the home a bright, comfortable feel. The kitchen serves as the heart of the home with an oversized center island, beautiful countertops, white cabinetry, stainless steel appliances, pendant and recessed lighting, and plenty of space for everyday meals or entertaining. Upstairs, the spacious primary suite is a true highlight. A dramatic corner arrangement of windows creates a panoramic feel while filling the room with natural light. The primary bath offers a relaxing retreat with a soaking tub, double vanity with coordinating countertops, and an impressive tiled shower with detailed tilework. Three additional bedrooms provide plenty of flexibility for guests, home office space, hobbies, or additional living needs. With 2 full and 2 half baths, the home offers convenience across its multiple levels, including additional finished living space that can easily serve as a recreation room, media room, home gym, office, or gathering space. The corner-lot setting is another standout feature. With no immediate neighbor to one side or directly behind the property, the home enjoys additional separation while maintaining a comfortable, usable backyard. An added deck extends the living space outdoors, while the full privacy fence creates a great setting for entertaining, relaxing, pets, or play. Additional features include a 200-amp electrical service, two 50-gallon water heaters, and an HVAC system with heat pump and gas backup. And this isn't your typical HOA community. Tanyard Cove offers an impressive collection of amenities designed to extend your lifestyle well beyond your own backyard. Residents enjoy access to the community swimming pool, clubhouse, children's playgrounds, and abundant community open space throughout the neighborhood; including open space behind this home that adds to its sense of privacy. The community also provides access to the water at Tanyard Cove, complete with a waterfront park, canoe and kayak racks, and a dock with available boat-slip opportunities for homeowners. Whether your ideal weekend means relaxing by the pool, launching a kayak, spending time along the water, or heading out on your boat, the community offers amenities that are difficult to find all in one neighborhood. From the panoramic primary-bedroom windows and upgraded bath details to the open kitchen, finished living space, corner lot, deck, private backyard, waterfront access, and extensive community amenities, 7327 Hargrove Court offers a combination of indoor comfort, outdoor living, and community lifestyle that deserves to be experienced in person.
| 10 hours ago | Status changed to Active Under Contract | |
| 10 hours ago | Listing updated with changes from the MLS® | |
| 2 days ago | Listing first seen on site |

The real estate listing information is provided by Bright MLS is for the consumer's personal, non-commercial use and may not be used for any purpose other than to identify prospective properties consumer may be interested in purchasing. Any information relating to real estate for sale or lease referenced on this web site comes from the Internet Data Exchange (IDX) program of the Bright MLS. This web site references real estate listing(s) held by a brokerage firm other than the broker and/or agent who owns this web site. The accuracy of all information is deemed reliable but not guaranteed and should be personally verified through personal inspection by and/or with the appropriate professionals. Properties in listings may have been sold or may no longer be available. The data contained herein is copyrighted by Bright MLS and is protected by all applicable copyright laws. Any unauthorized collection or dissemination of this information is in violation of copyright laws and is strictly prohibited. Copyright © 2020 Bright MLS. All rights reserved.
Did you know? You can invite friends and family to your search. They can join your search, rate and discuss listings with you.