

803 QUARTZ FLAKE COURTODENTON, MD21113
Mortgage Calculator
Monthly Payment (Est.)
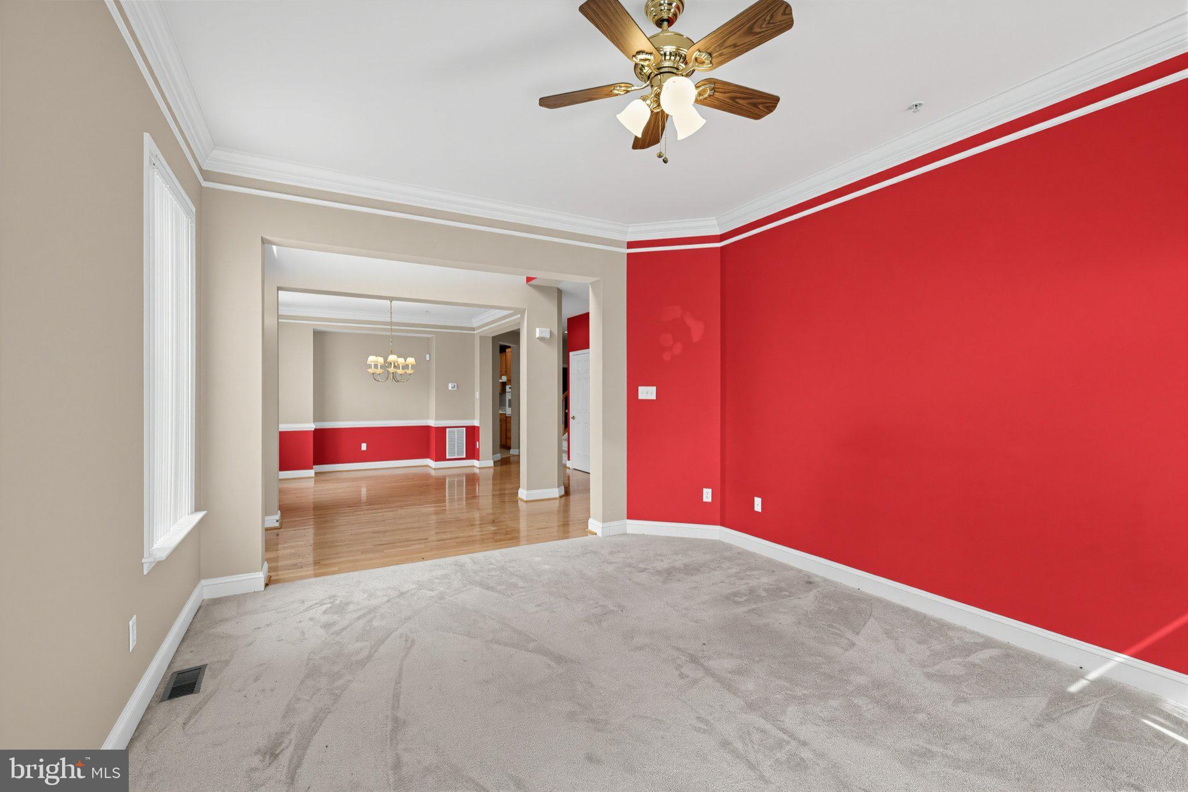
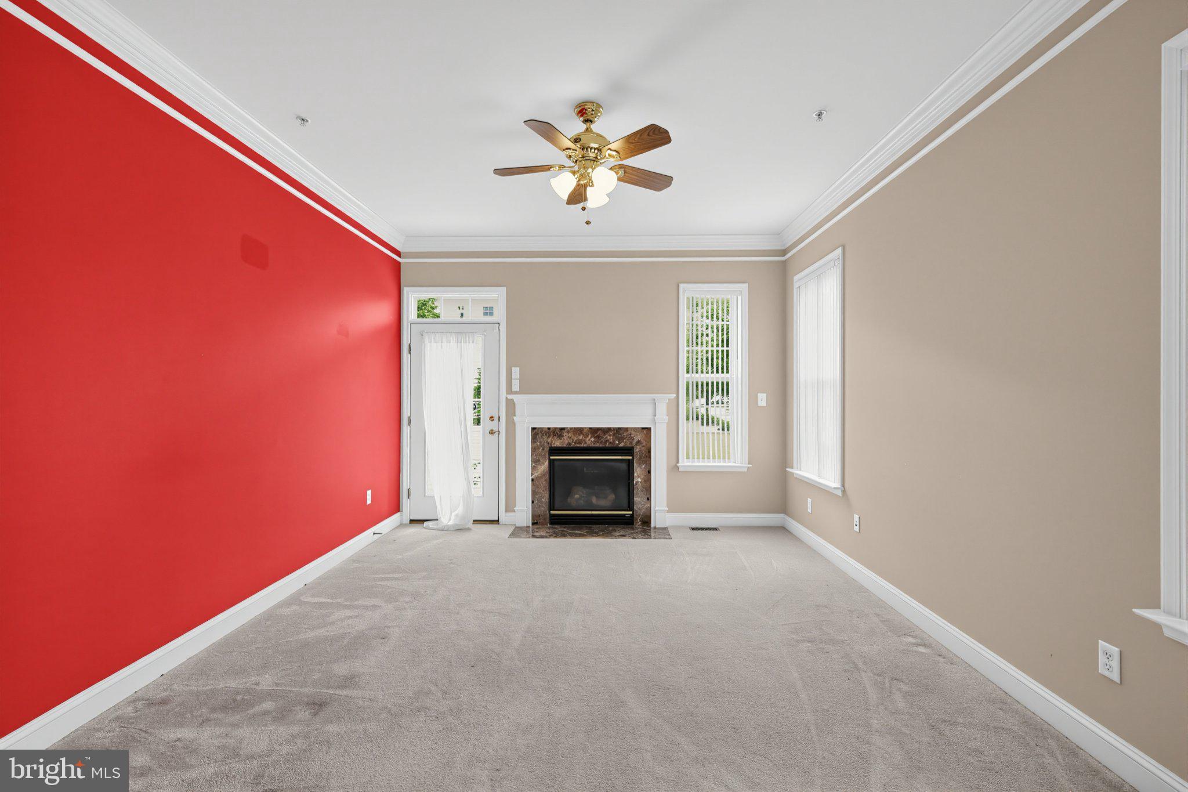
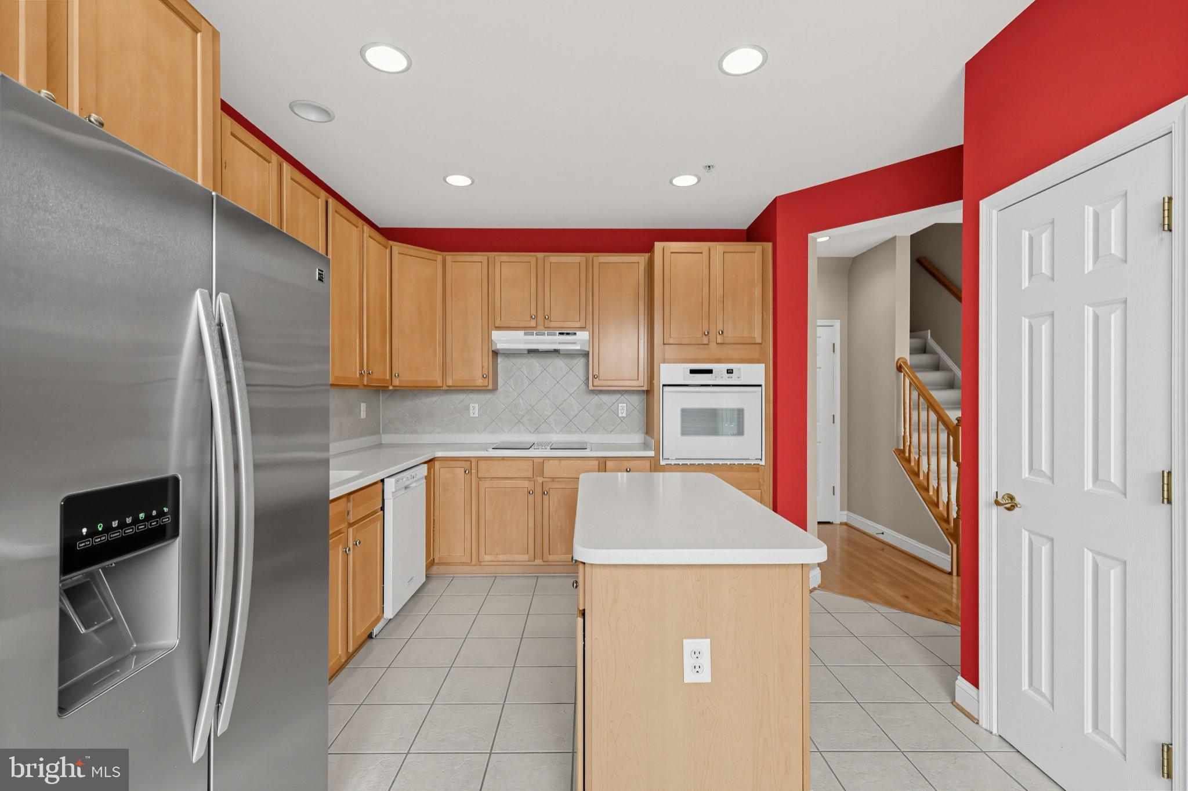
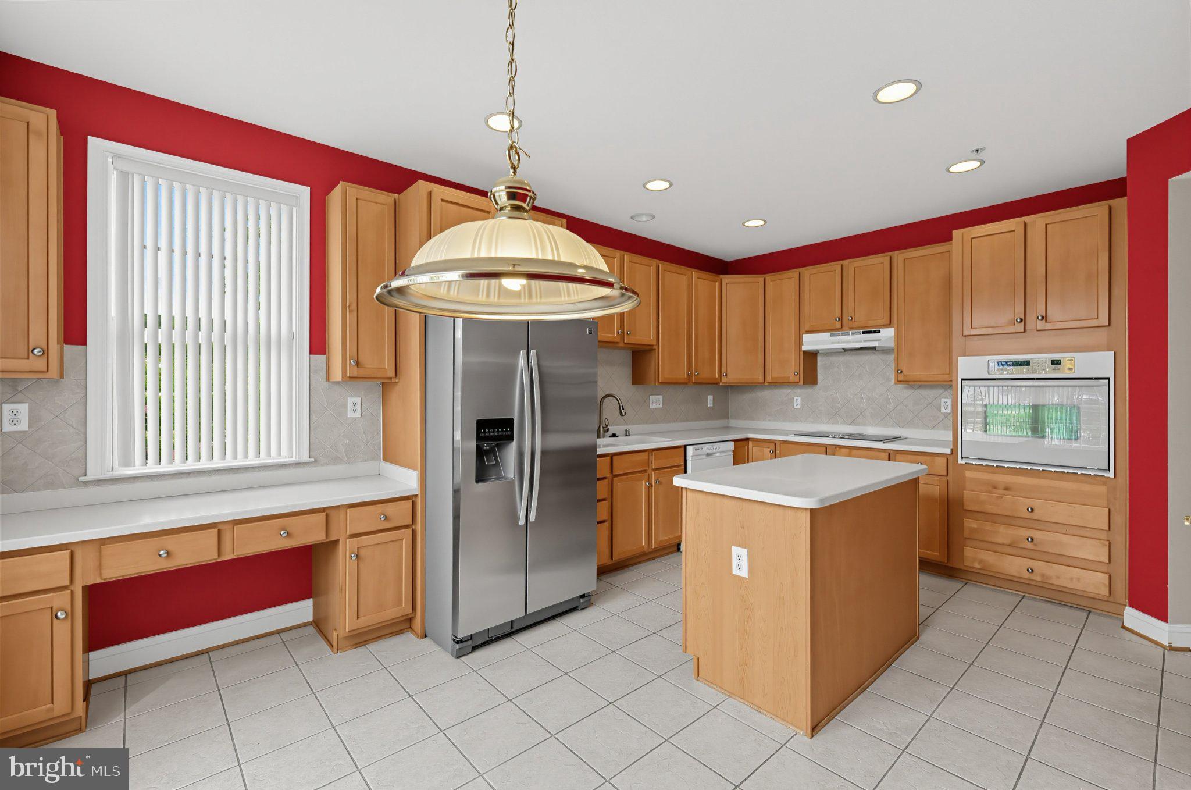
Enter an interest rate to see your estimated monthly payment.Stunning End-Unit Villa Townhome in Desirable Piney Orchard! Welcome home to 803 Quartz Flake Court, an exceptional end-of-row villa townhome offering the space, comfort, and luxury of a single-family residence with the low-maintenance convenience of townhome living. Boasting a massive 3,850 square feet of finished living space across three fully developed levels, this rare end-unit model sits on a premium lot, flooding the interior with brilliant natural light through expansive side windows. Main Level Living & Entertainment. Step inside to a dramatic, light-filled layout designed for modern living. The expansive main level features an open-concept flow, traditionally centered around a spectacular two-story living room anchored by a cozy gas fireplace. Host formal gatherings in the distinct dining room, or unwind in the chef-inspired rear eat-in kitchen. The kitchen serves as the heart of the home, complete with a center breakfast bar island, upgraded countertops, a generous pantry, and an adjacent family sitting area perfect for casual mornings. A convenient powder room and main-floor laundry facilities complete this level. Upper Level Luxury The upper level is a private sanctuary. Retreat to the massive primary bedroom suite, featuring a sprawling walk-in closet and a spa-like luxury bath outfitted with a soaking tub and double vanity. Two additional generously sized bedrooms and a second full hallway bathroom provide ample space for family or guests, while an open-layout loft overlooks the dramatic living area below.Fully Finished Walk-Out Lower LevelThe incredibly spacious, 1,050 sq. ft. fully finished lower level offers ultimate flexibility. Built on a graded lot, this bright daylight basement features a massive recreation/family room with full-size windows and a direct walk-out exit to the rear yard. Complete with a full bathroom, it makes for an ideal guest suite, home gym, or media room. This level also grants interior access to the secure 2-car attached garage with an EV charging station, supplemented by a private concrete driveway for effortless off-street parking.Premium Construction & InfrastructureBuilt in 2006 with a rigid concrete perimeter foundation and a structural wood frame, the home features low-maintenance vinyl and aluminum siding accented by classic decorative stone veneer. Rest easy knowing the home is equipped with a highly efficient natural gas forced-air heating furnace, a gas water heater, and central electric air conditioning split-system climate control. Connected to reliable public water and sewer utilities.The Piney Orchard LifestyleAs part of the renowned Piney Orchard Community Association (POCA), you'll enjoy access to world-class amenities including an expansive community clubhouse, fitness center, indoor and outdoor swimming pools, tot lots/playgrounds, and miles of scenic bike and nature trails. Conveniently located in Odenton with quick access to Fort Meade, NSA, MARC train stations, Baltimore, and D.C. Don't miss the opportunity to own one of the largest and most beautifully positioned townhomes in the neighborhood!
| a week ago | Listing first seen on site | |
| a week ago | Listing updated with changes from the MLS® |

The real estate listing information is provided by Bright MLS is for the consumer's personal, non-commercial use and may not be used for any purpose other than to identify prospective properties consumer may be interested in purchasing. Any information relating to real estate for sale or lease referenced on this web site comes from the Internet Data Exchange (IDX) program of the Bright MLS. This web site references real estate listing(s) held by a brokerage firm other than the broker and/or agent who owns this web site. The accuracy of all information is deemed reliable but not guaranteed and should be personally verified through personal inspection by and/or with the appropriate professionals. Properties in listings may have been sold or may no longer be available. The data contained herein is copyrighted by Bright MLS and is protected by all applicable copyright laws. Any unauthorized collection or dissemination of this information is in violation of copyright laws and is strictly prohibited. Copyright © 2020 Bright MLS. All rights reserved.