

2604 FOREMAST ALYANNAPOLIS, MD21401
Mortgage Calculator
Monthly Payment (Est.)
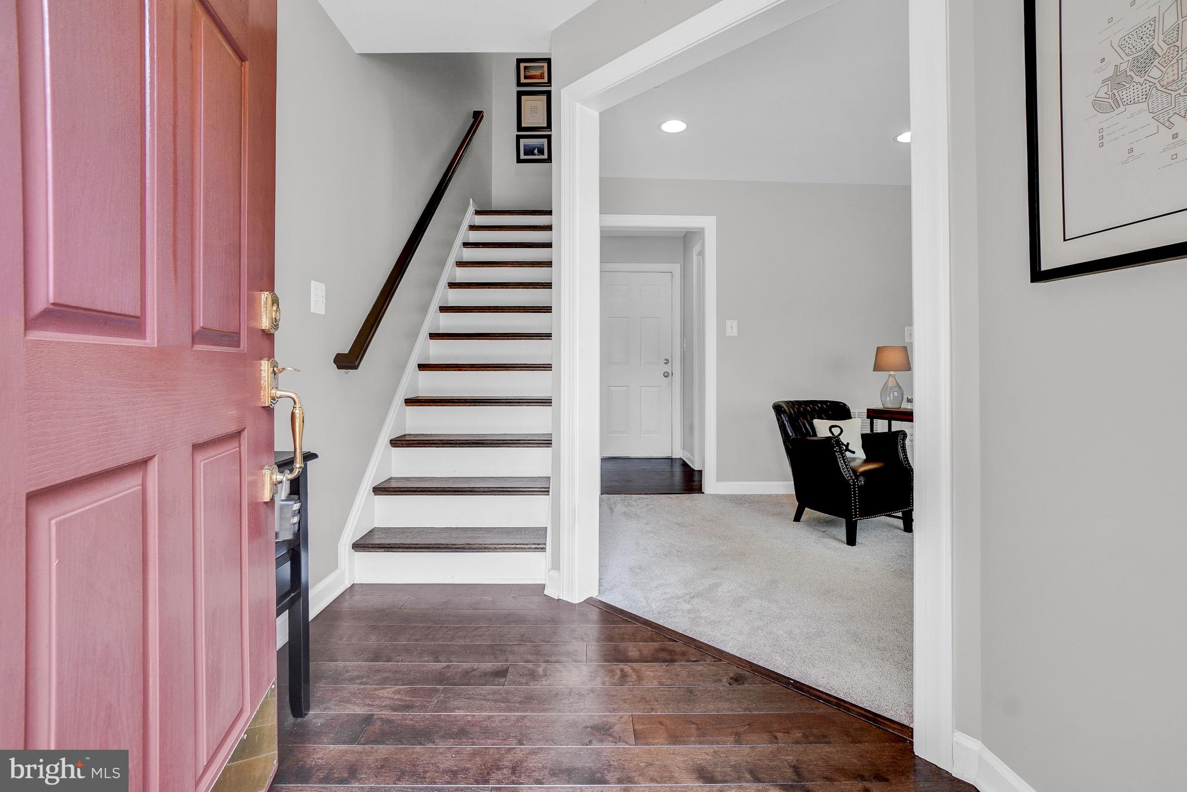
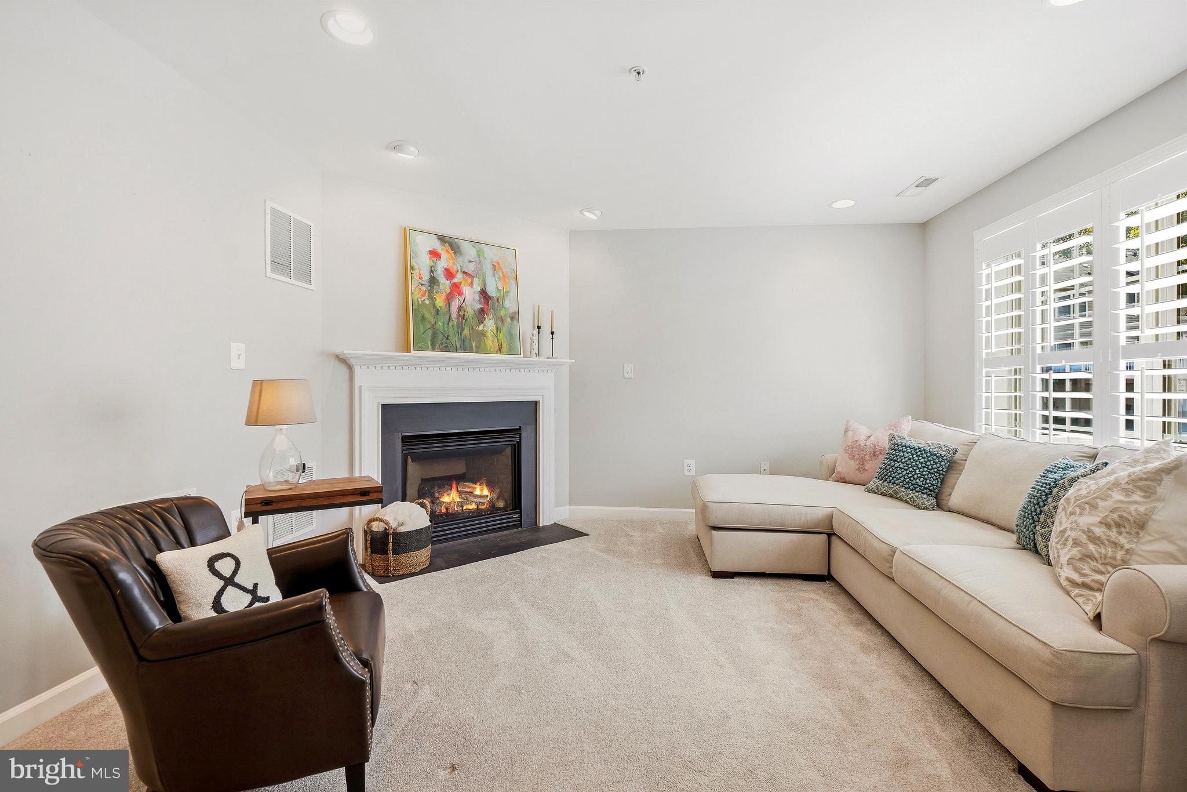
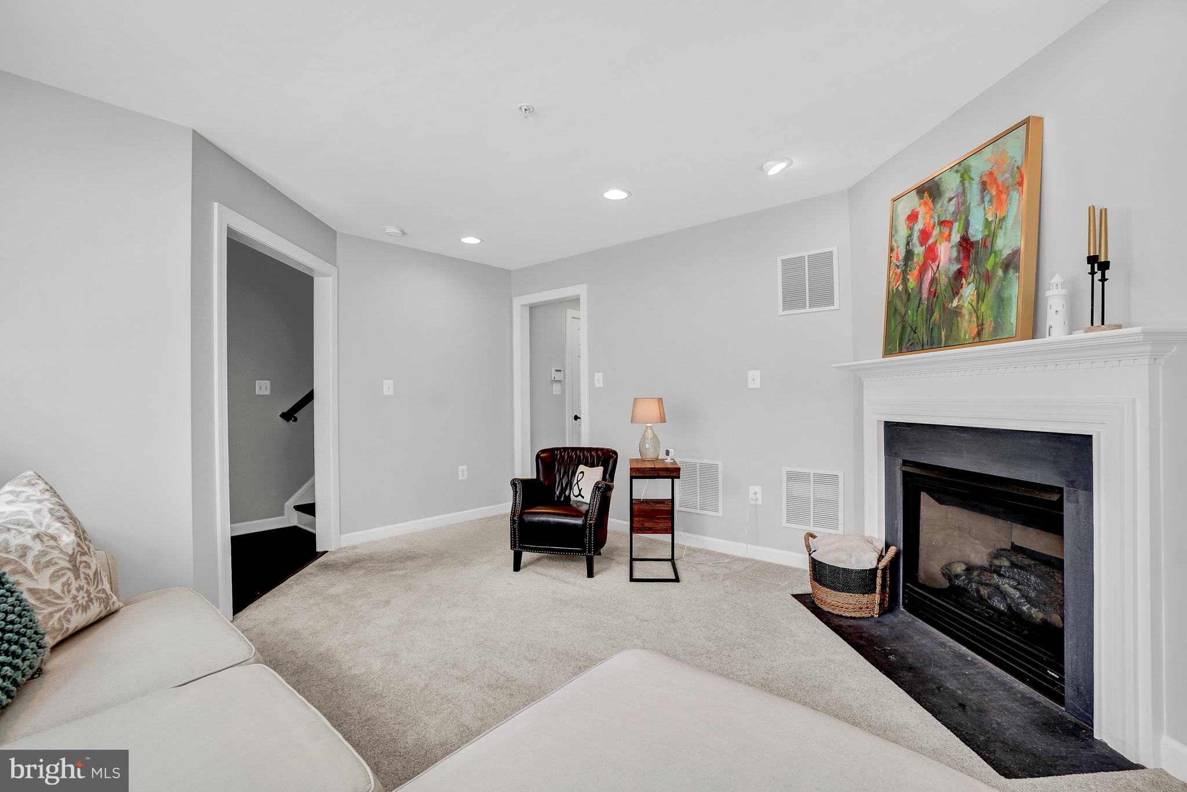
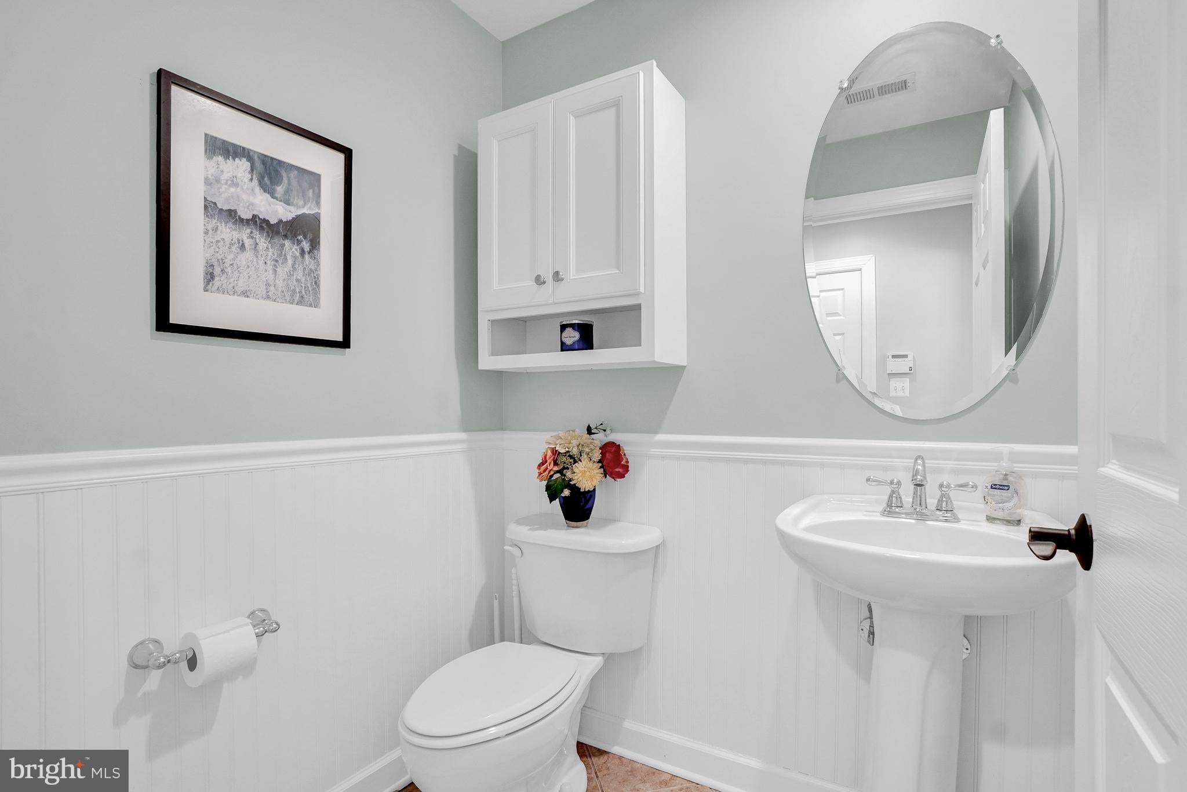
$2,646The one you've been waiting for. An elegant townhouse which offers a harmonious blend of luxury and comfort, perfectly suited for those who appreciate low maintenance living with thoughtful upgrades, designed for an effortless, comfortable lifestyle. Meticulously maintained and upgraded by both the previous and current owners, the residence spans 2,088 square feet and showcases a traditional architectural style, enhanced by the brick front. Step inside to discover a warm and inviting interior with high-end finishes. The spacious living area features rich wood floors, crown moldings, floor to ceiling windows, plantation shutters, beautiful paneled walls, all the details that create a beautifully curated home with an atmosphere of quiet luxury. The gourmet kitchen is a culinary enthusiast's dream, equipped with stainless steel appliances, including a five-burner gas cooktop and double ovens. The expansive island and table space invite gatherings, while recessed lighting adds a touch of modern elegance. The home boasts three generously sized bedrooms, including a luxurious primary suite complete with a walk-in closet and beautifully appointed en-suite bathroom with a soaking tub and shower. An additional full bath upstairs is shared by the two other bedrooms and enjoy the convenience of a bedroom level laundry room. The cozy fireplace in the lower living area is a focal point, serving as the perfect retreat for relaxing evenings or a private home office. Outside, the property backs to trees and the deck offers an ideal space for outdoor relaxation or entertaining. The attached rear-entry garage with additional parking in front provides convenience for you and your guests. Adding to peace of mind, the roof is one year old, new washer, nearly new dryer, hot water heater in 2022 and brand new garage door and opener. This residence is more than just a home; with a prime location, easy access to commuter routes, and move in ready appeal, it embodies a lifestyle of comfort, where every detail has been thoughtfully curated. Experience the perfect blend of welcoming elegance in this exceptional property, where you can create lasting memories in a truly inviting setting.
| yesterday | Listing updated with changes from the MLS® | |
| yesterday | Listing first seen on site |

The real estate listing information is provided by Bright MLS is for the consumer's personal, non-commercial use and may not be used for any purpose other than to identify prospective properties consumer may be interested in purchasing. Any information relating to real estate for sale or lease referenced on this web site comes from the Internet Data Exchange (IDX) program of the Bright MLS. This web site references real estate listing(s) held by a brokerage firm other than the broker and/or agent who owns this web site. The accuracy of all information is deemed reliable but not guaranteed and should be personally verified through personal inspection by and/or with the appropriate professionals. Properties in listings may have been sold or may no longer be available. The data contained herein is copyrighted by Bright MLS and is protected by all applicable copyright laws. Any unauthorized collection or dissemination of this information is in violation of copyright laws and is strictly prohibited. Copyright © 2020 Bright MLS. All rights reserved.