

2418 KILLARNEY TERRACEODENTON, MD21113
Mortgage Calculator
Monthly Payment (Est.)
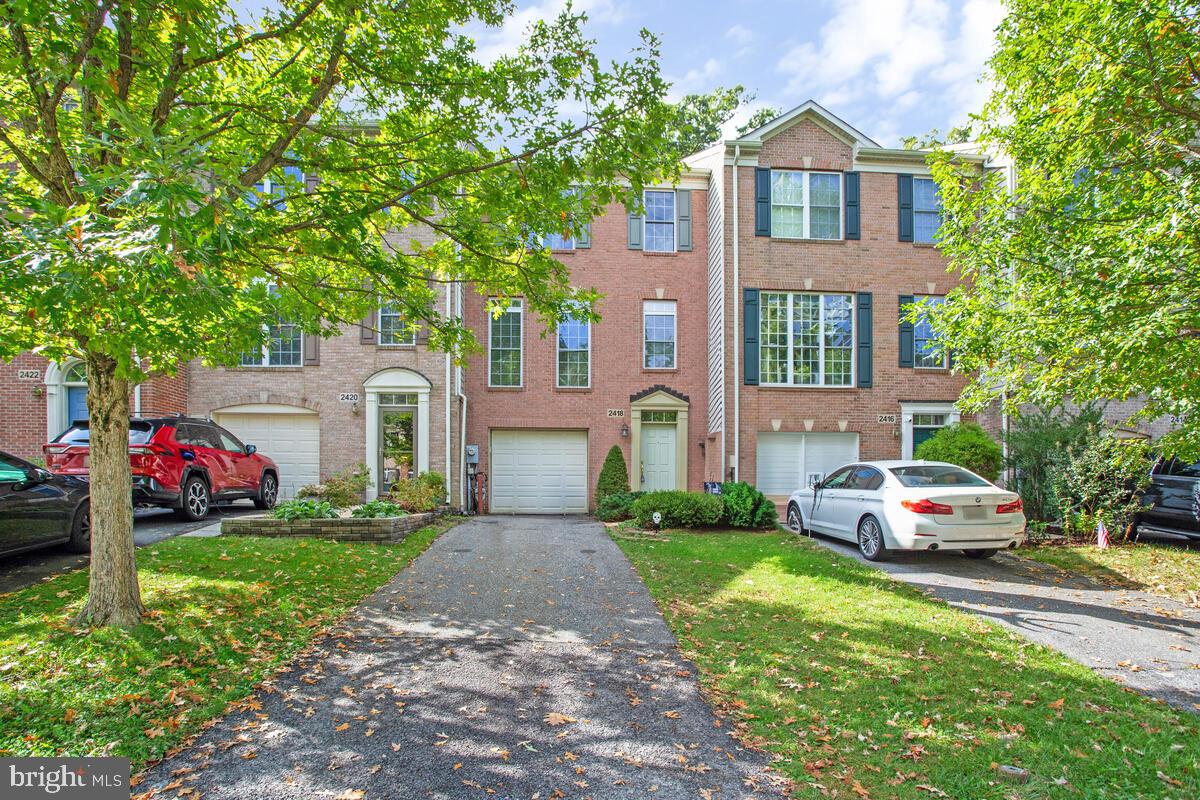
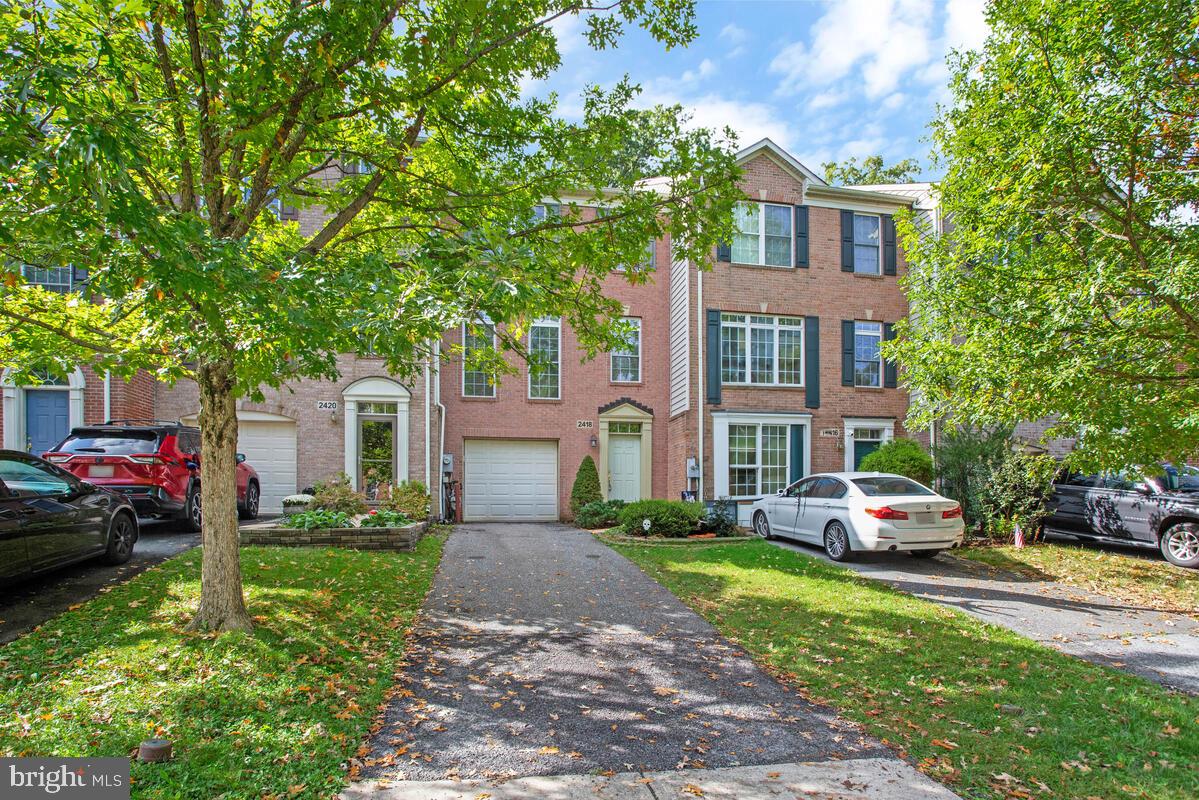
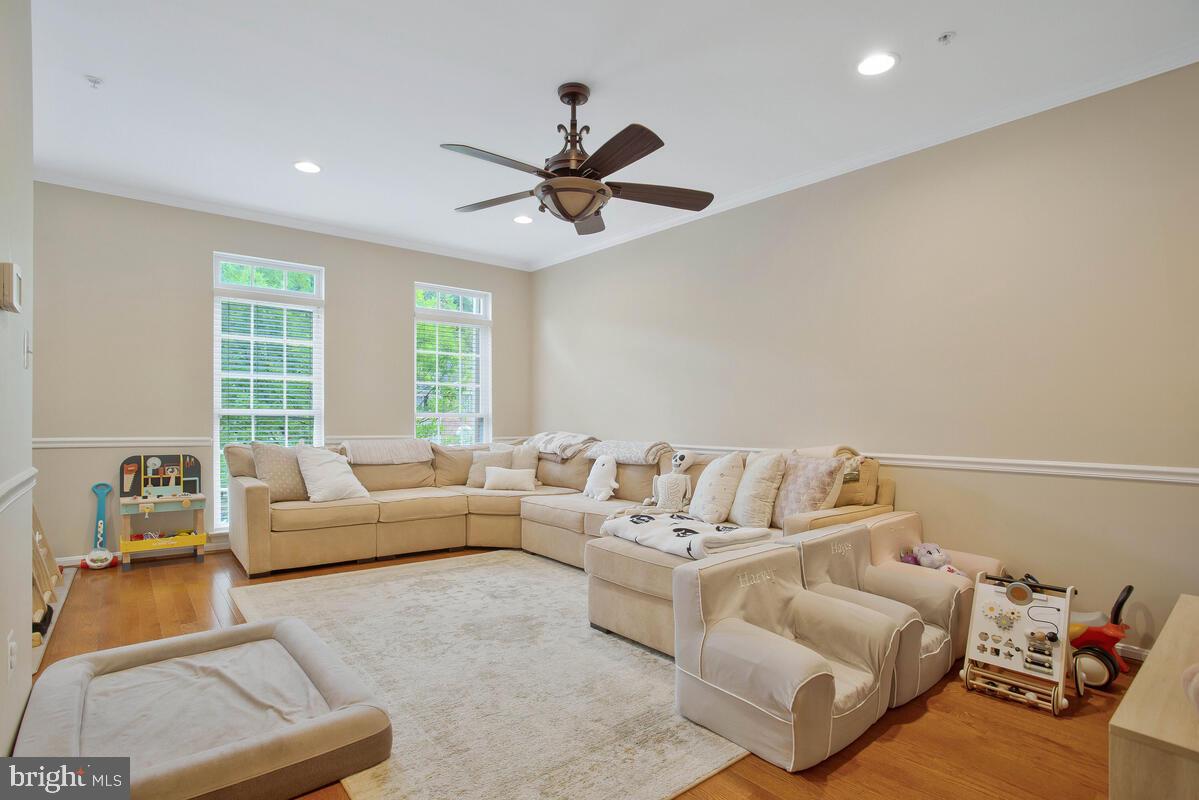
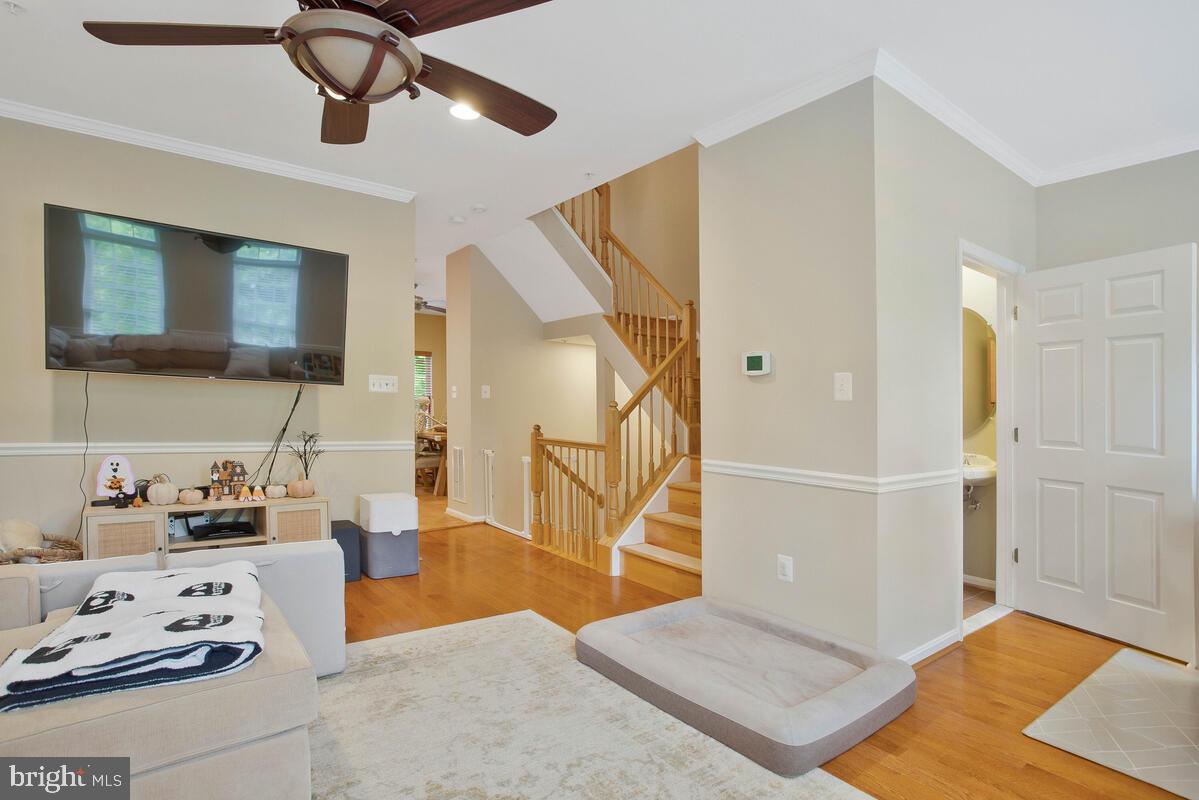
$2,464This home features TWO OWNER'S SUITES and plenty of room for a basement guest area or additional sleeping space! 2418 Killarney Terrace is a brick-front townhome located on a quiet private street in Piney Orchard, backing up to a wooded tree line. The home offers a light-filled, three-level floor plan and a new roof installed in 2025. The entry level begins with a ceramic tile foyer that leads to a spacious rec room with a full bath and direct access to the rear patio and backyard. This level can be used for guests, a home office, gym, playroom, or additional sleeping space. The one-car garage is also accessible from the entry level. The main level includes a spacious family room with hardwood flooring and custom molding. The eat-in kitchen features ceramic tile flooring, upgraded countertops, plenty of cabinetry, a center island with a gas cooktop, double wall ovens, and a stainless steel refrigerator. An additional sunroom-style dining area extends across the back of the home and opens to a deck overlooking the wooded tree line. A half bath completes the main level. Upstairs you will find TWO sizable owner's suites and two full baths. The secondary bedroom has cathedral ceilings and two spacious closets, with a full hall bath located nearby. The larger bedroom also features cathedral ceilings and a walk-in closet with built-in shelving. The private owner’s bath includes a double vanity, separate standing shower, and oversized corner soaking tub with views of the trees. Piney Orchard residents have access to community amenities that include numerous playgrounds and pools, walking trails, a community center, and a public park. The home is located minutes from Fort Meade and offers access to commuter routes serving Washington, D.C., Baltimore, and Annapolis.
| 15 hours ago | Price changed to $539,999 | |
| 15 hours ago | Listing updated with changes from the MLS® | |
| 4 days ago | Listing first seen on site |

The real estate listing information is provided by Bright MLS is for the consumer's personal, non-commercial use and may not be used for any purpose other than to identify prospective properties consumer may be interested in purchasing. Any information relating to real estate for sale or lease referenced on this web site comes from the Internet Data Exchange (IDX) program of the Bright MLS. This web site references real estate listing(s) held by a brokerage firm other than the broker and/or agent who owns this web site. The accuracy of all information is deemed reliable but not guaranteed and should be personally verified through personal inspection by and/or with the appropriate professionals. Properties in listings may have been sold or may no longer be available. The data contained herein is copyrighted by Bright MLS and is protected by all applicable copyright laws. Any unauthorized collection or dissemination of this information is in violation of copyright laws and is strictly prohibited. Copyright © 2020 Bright MLS. All rights reserved.
Did you know? You can invite friends and family to your search. They can join your search, rate and discuss listings with you.