

303 BONHEUR AVENUEGAMBRILLS, MD21054
Mortgage Calculator
Monthly Payment (Est.)
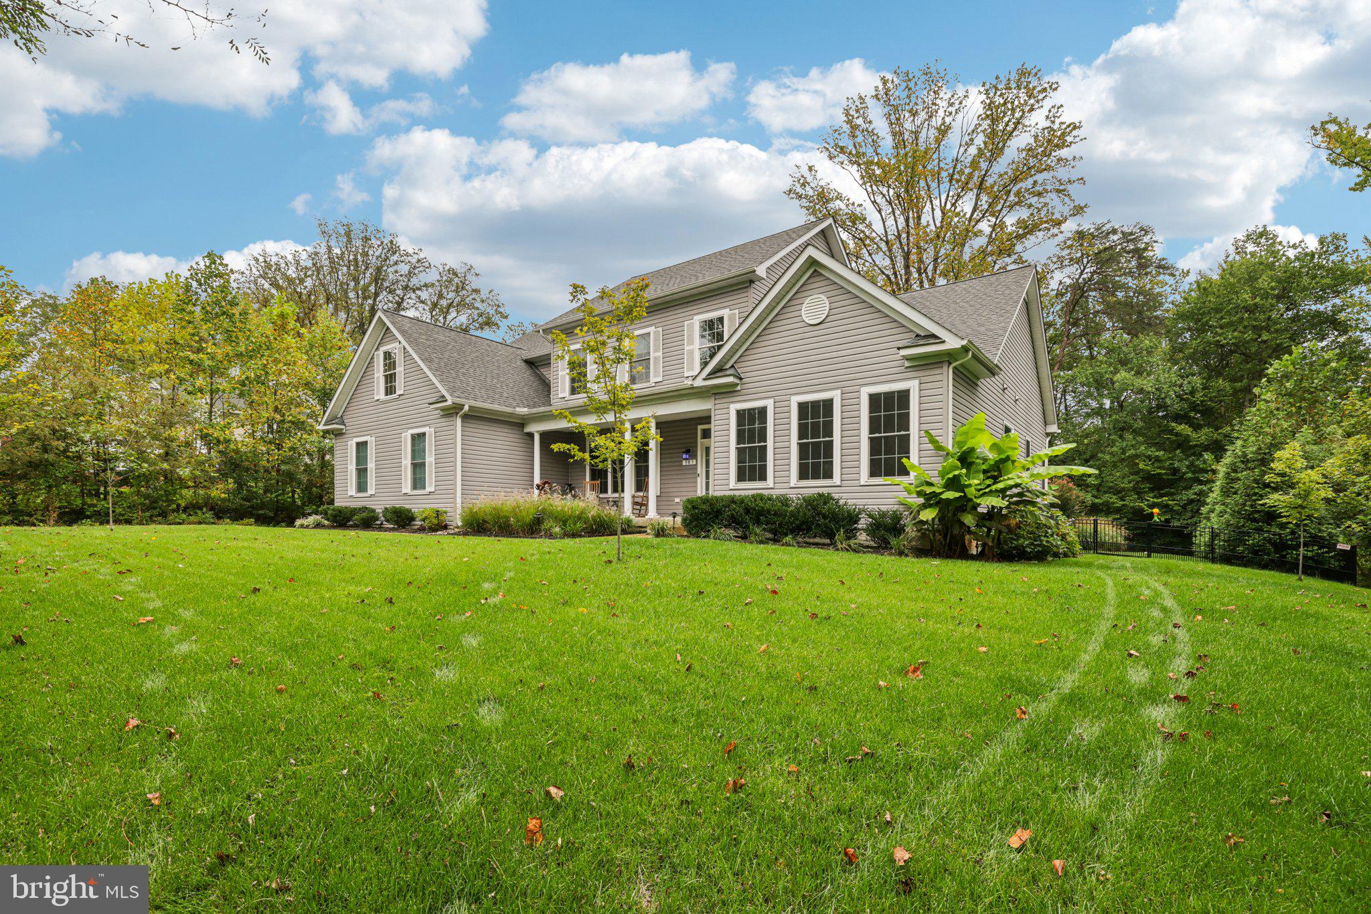
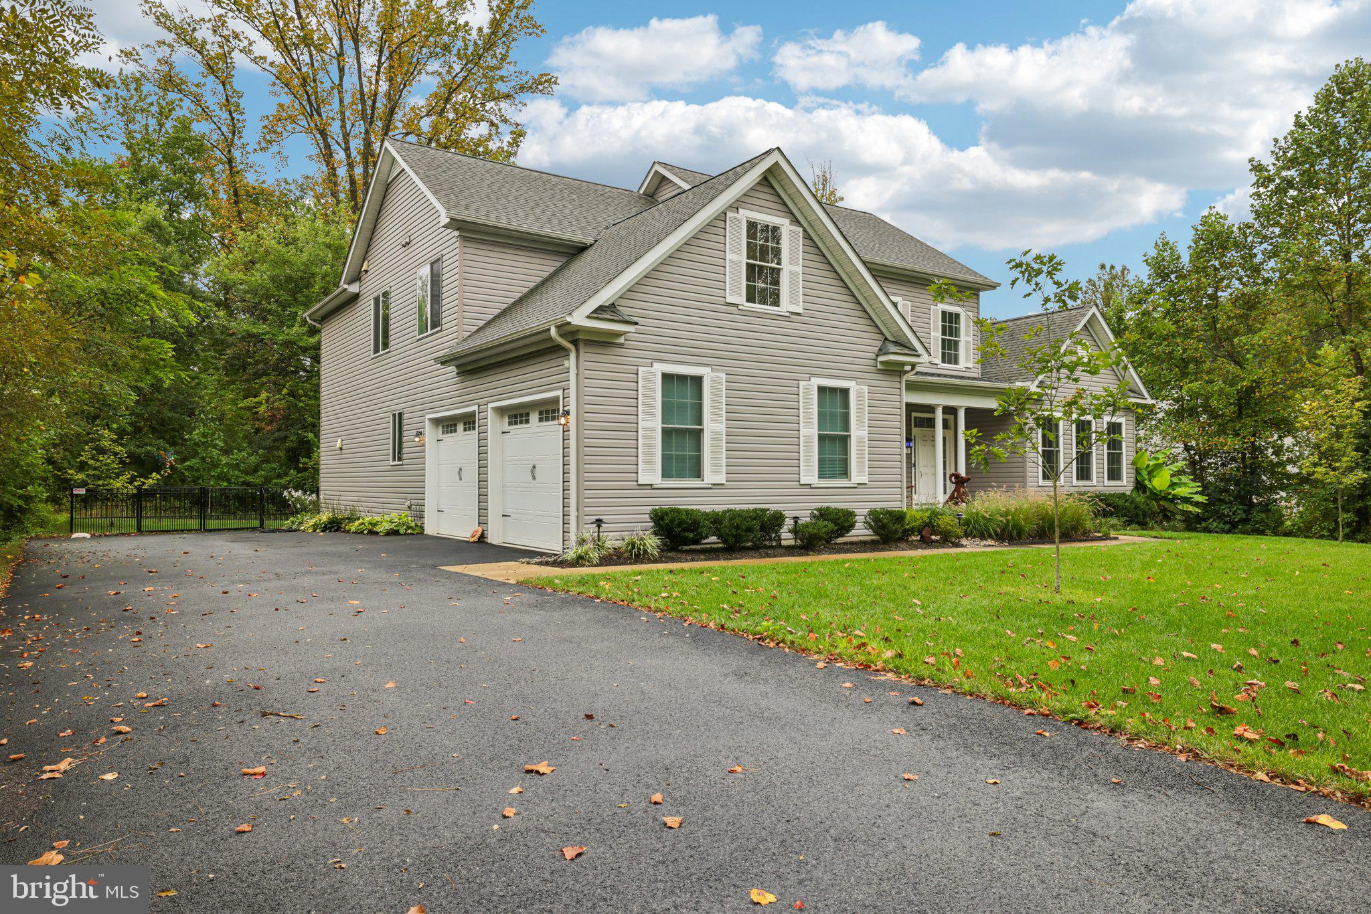
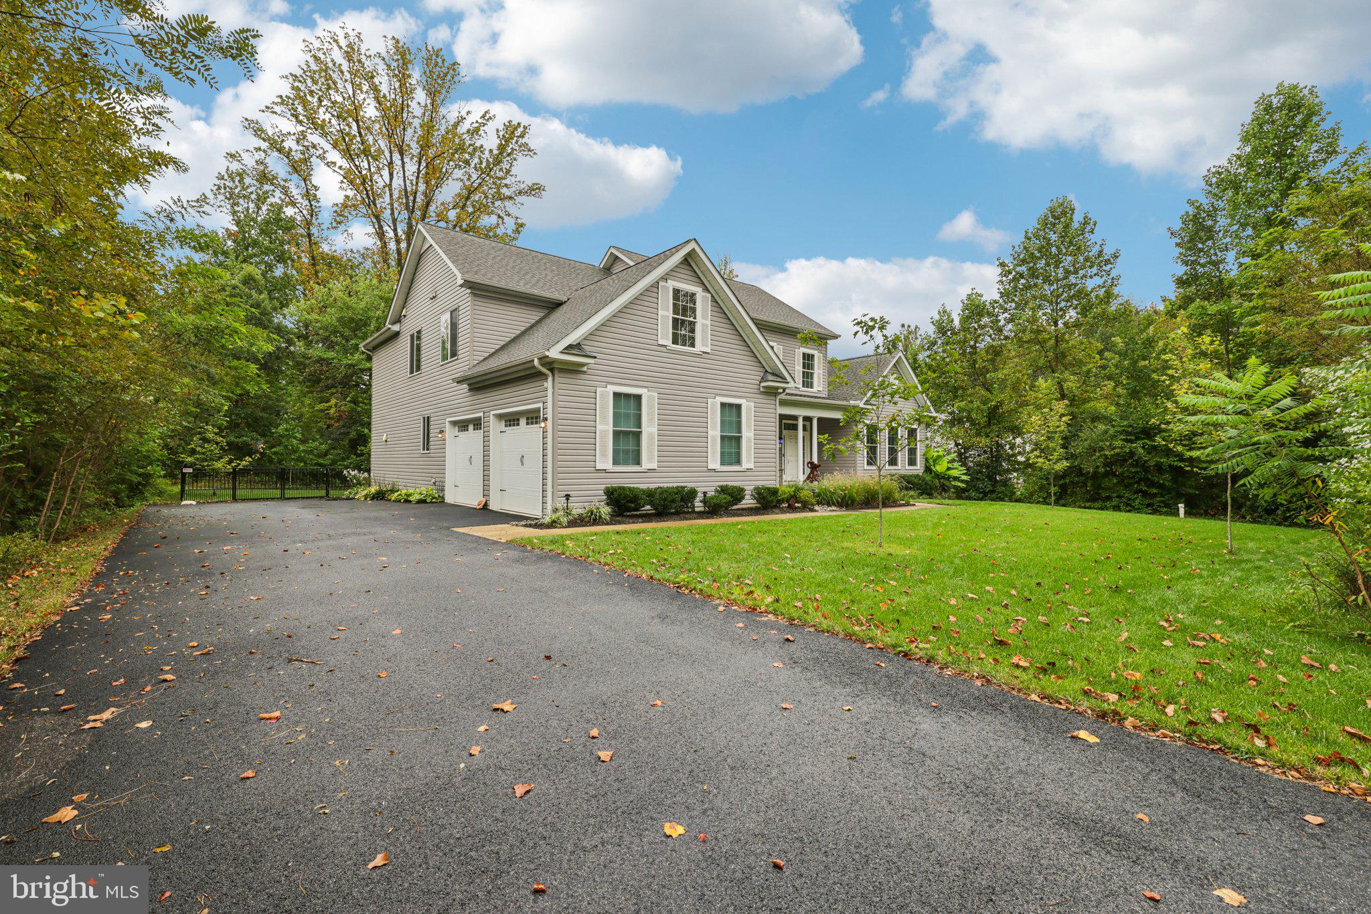
Enter an interest rate to see your estimated monthly payment.A home for luxury living, privacy, and entertaining! Welcome to the Preserve at Severn Run (PSR). This quiet community, surrounded by acres of woods, is minutes from all major commuting routes, MARC/AMTRAK station, and easy access to NSA/Ft. Meade, Baltimore, Washington DC, and Annapolis. Immediately upon entry the high-end builder upgrades of over almost $100K provide form and function. Home includes many upgrades: first floor primary bedroom and bathroom with California Closets, open floor plan with multiple living area spaces and approximately 3,740 finished square feet and unfinished basement with over 1,800 square feet of space. The two-story foyer with study on one side and formal dining room on other, move past the foyer leading to the Great Room that opens to a generously sized kitchen. Great room has a built-in gas fireplace with huge windows overlooking woods beyond the level back yard. Kitchen has all the bells and whistles: full size refrigerator/freezer, farm sink, double convection wall ovens with built-in microwave, gas cooktop and exhaust fan, quartz countertops, extra cabinetry and large walk-in pantry. Oversized sliding glass doors from kitchen to deck (Trex), patio (in-laid), hot tub (top-of-the-line Hot Springs model) and private garden area. Fully fenced yard designed for both small and large dogs. Utility area in unfinished basement as well as plenty of space for storage, workshops, and play areas. Gutters covered by Leaf Filters and buried to reduce yard run-off. First floor primary bedroom includes a spacious bedroom, walk-in closets and jetted bathtub with oversized frameless glass enclosed shower and dual sinks with quartz counter tops. Laundry room with LG washer and dryer on this level as well. Second upper level boasts 4 large bedrooms all with walk-in closets and two full-size bathrooms. You have to see this house to believe it... excellent floor plan and a ton of square footage and plenty of storage space.
| 4 hours ago | Listing updated with changes from the MLS® | |
| 8 hours ago | Listing first seen on site |

The real estate listing information is provided by Bright MLS is for the consumer's personal, non-commercial use and may not be used for any purpose other than to identify prospective properties consumer may be interested in purchasing. Any information relating to real estate for sale or lease referenced on this web site comes from the Internet Data Exchange (IDX) program of the Bright MLS. This web site references real estate listing(s) held by a brokerage firm other than the broker and/or agent who owns this web site. The accuracy of all information is deemed reliable but not guaranteed and should be personally verified through personal inspection by and/or with the appropriate professionals. Properties in listings may have been sold or may no longer be available. The data contained herein is copyrighted by Bright MLS and is protected by all applicable copyright laws. Any unauthorized collection or dissemination of this information is in violation of copyright laws and is strictly prohibited. Copyright © 2020 Bright MLS. All rights reserved.