

2669 RAINY SPRING COURTODENTON, MD21113
Mortgage Calculator
Monthly Payment (Est.)
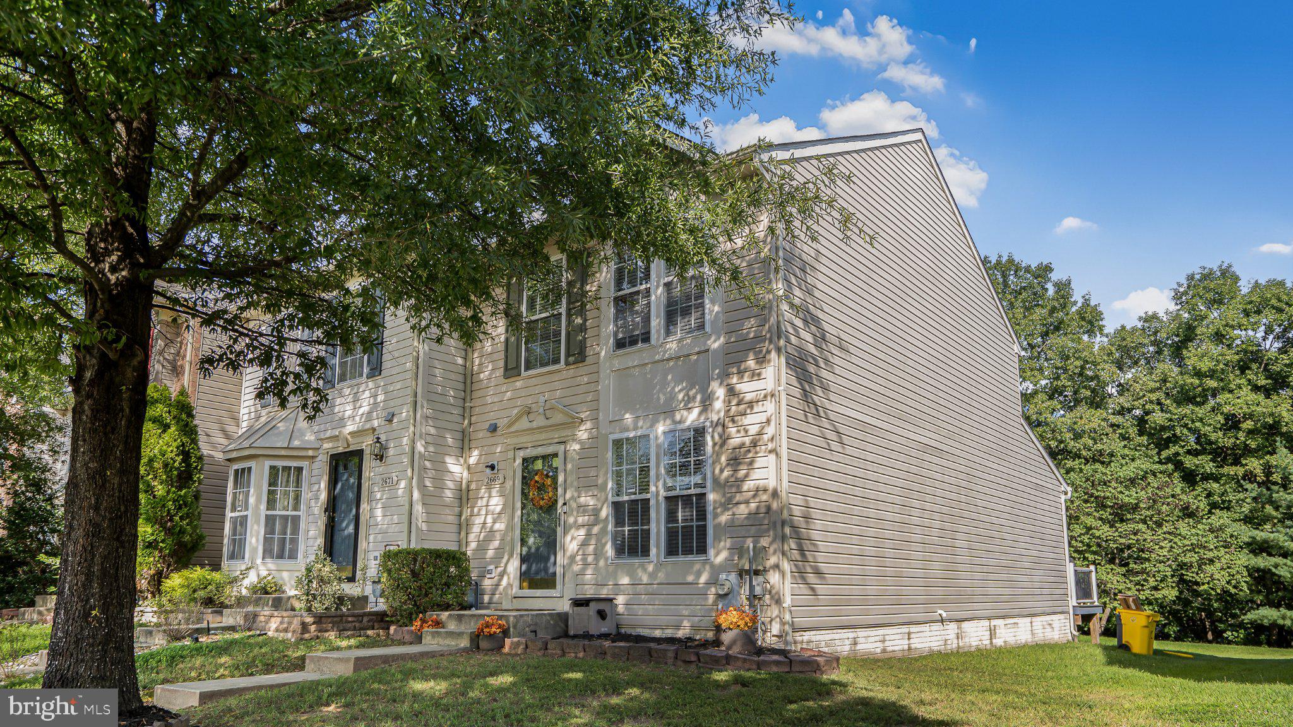
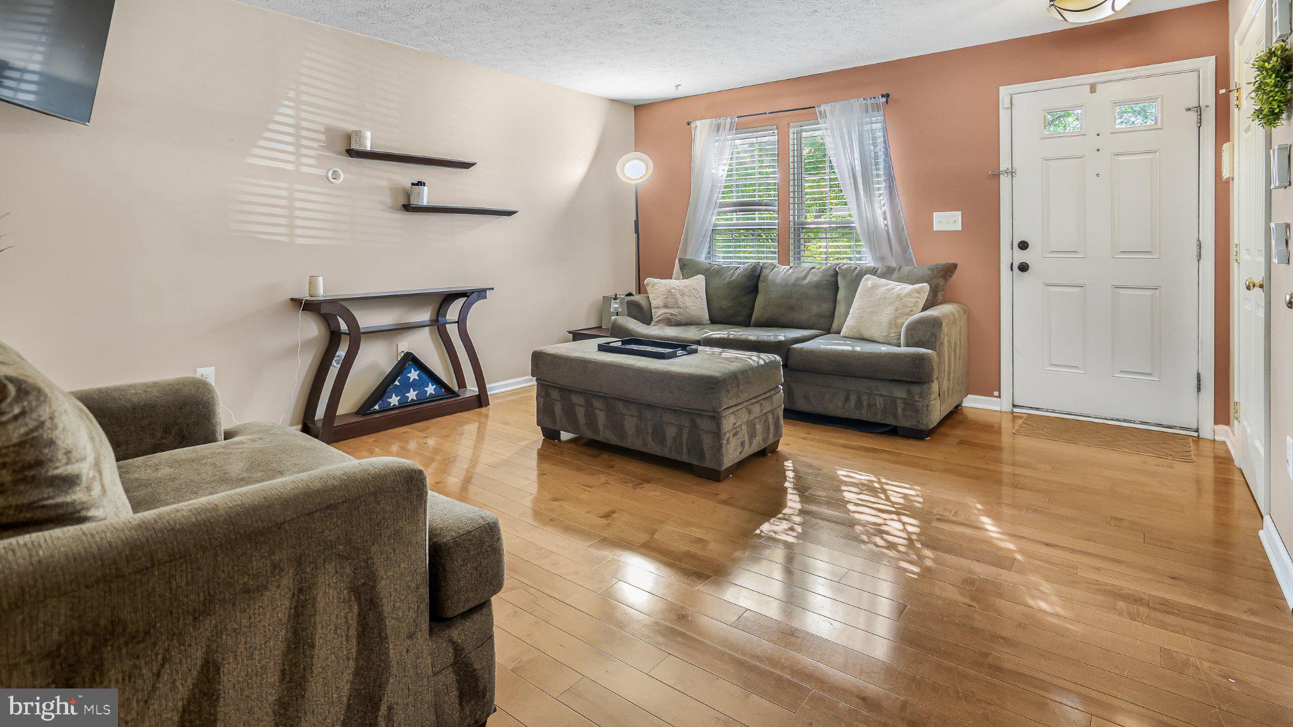
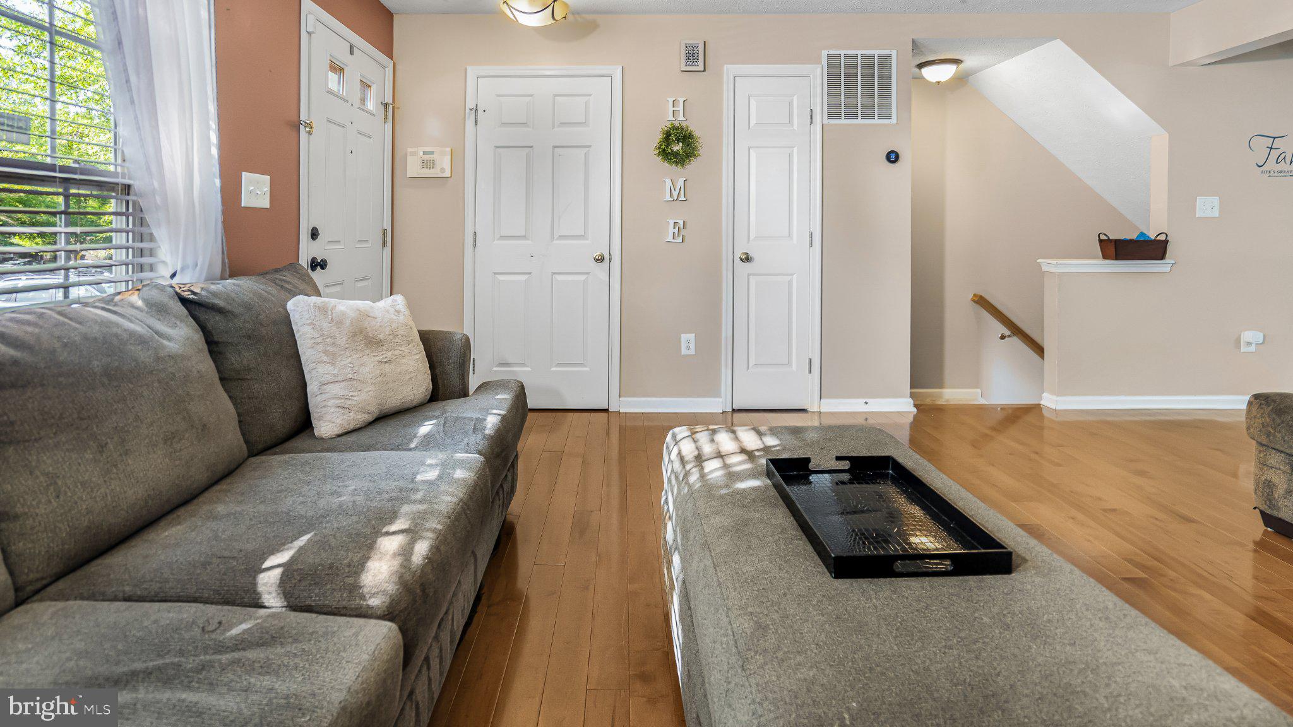
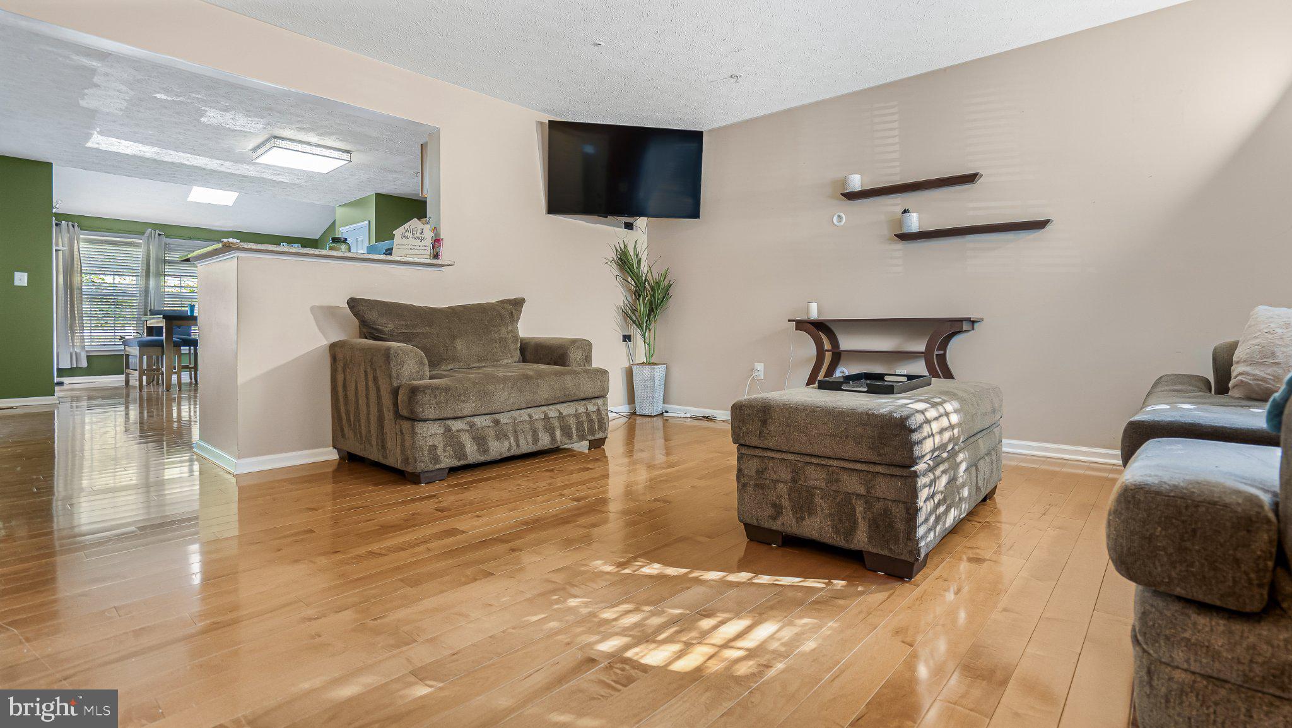
$1,916Move right into this beautifully maintained end-unit 3-bedroom, 2 full/2 half-bath townhome in the sought-after Seven Oaks community. The end-unit location means additional natural light, and added yard/side space. Inside, you'll find updated flooring and carpet throughout, giving the home a fresh, move-in-ready feel from top to bottom. Enjoy a functional, light-filled layout with generous living space across multiple levels, perfect for everyday living and entertaining. As a resident of Seven Oaks, you'll have access to an impressive lineup of amenities, including two community centers, two swimming pools, and two fitness centers. Resort style living right outside your door. Location is everything, and this home delivers. Just minutes from Fort Meade and Maryland Live! Casino, with easy access to major commuter routes, shopping, and dining. Whether you're heading to work, catching a show, or grabbing dinner nearby, everything you need is close at hand.
| yesterday | Listing updated with changes from the MLS® | |
| 3 days ago | Status changed to Active | |
| 4 days ago | Listing first seen on site |

The real estate listing information is provided by Bright MLS is for the consumer's personal, non-commercial use and may not be used for any purpose other than to identify prospective properties consumer may be interested in purchasing. Any information relating to real estate for sale or lease referenced on this web site comes from the Internet Data Exchange (IDX) program of the Bright MLS. This web site references real estate listing(s) held by a brokerage firm other than the broker and/or agent who owns this web site. The accuracy of all information is deemed reliable but not guaranteed and should be personally verified through personal inspection by and/or with the appropriate professionals. Properties in listings may have been sold or may no longer be available. The data contained herein is copyrighted by Bright MLS and is protected by all applicable copyright laws. Any unauthorized collection or dissemination of this information is in violation of copyright laws and is strictly prohibited. Copyright © 2020 Bright MLS. All rights reserved.