

1221 UPPER PATUXENT RIDGE ROADODENTON, MD21113
Mortgage Calculator
Monthly Payment (Est.)
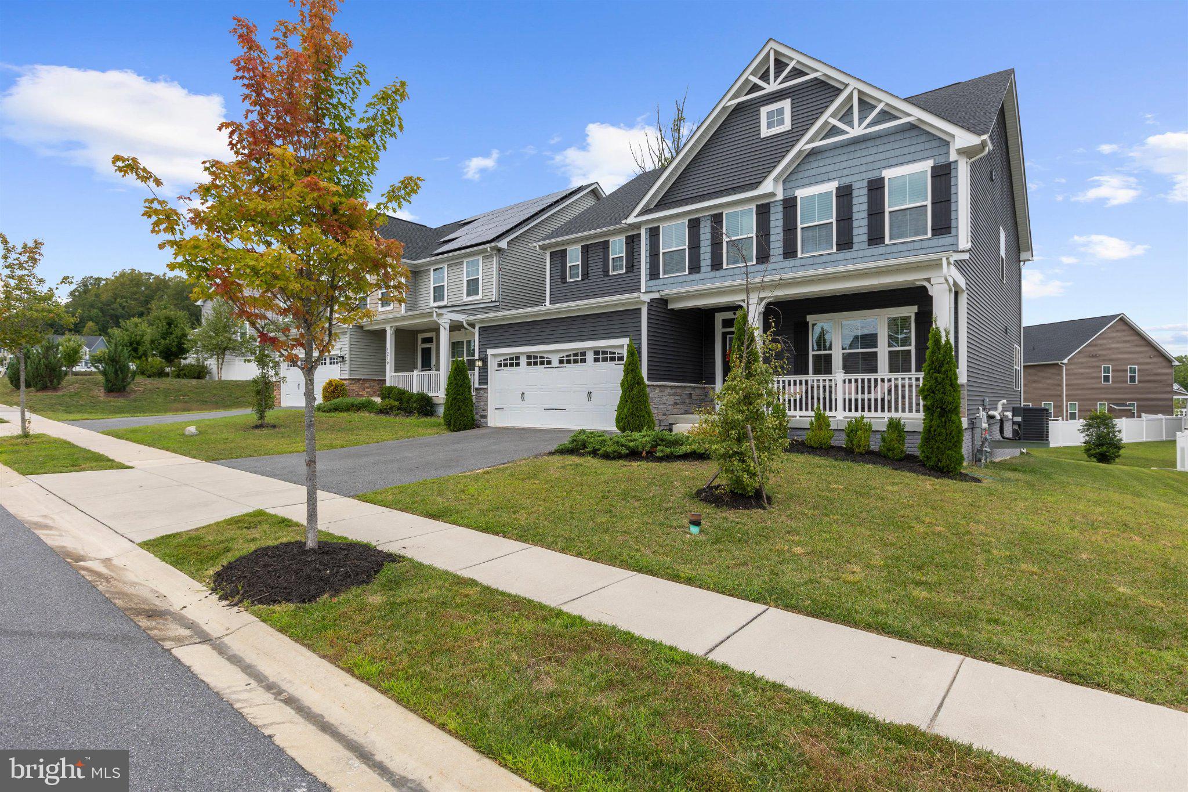
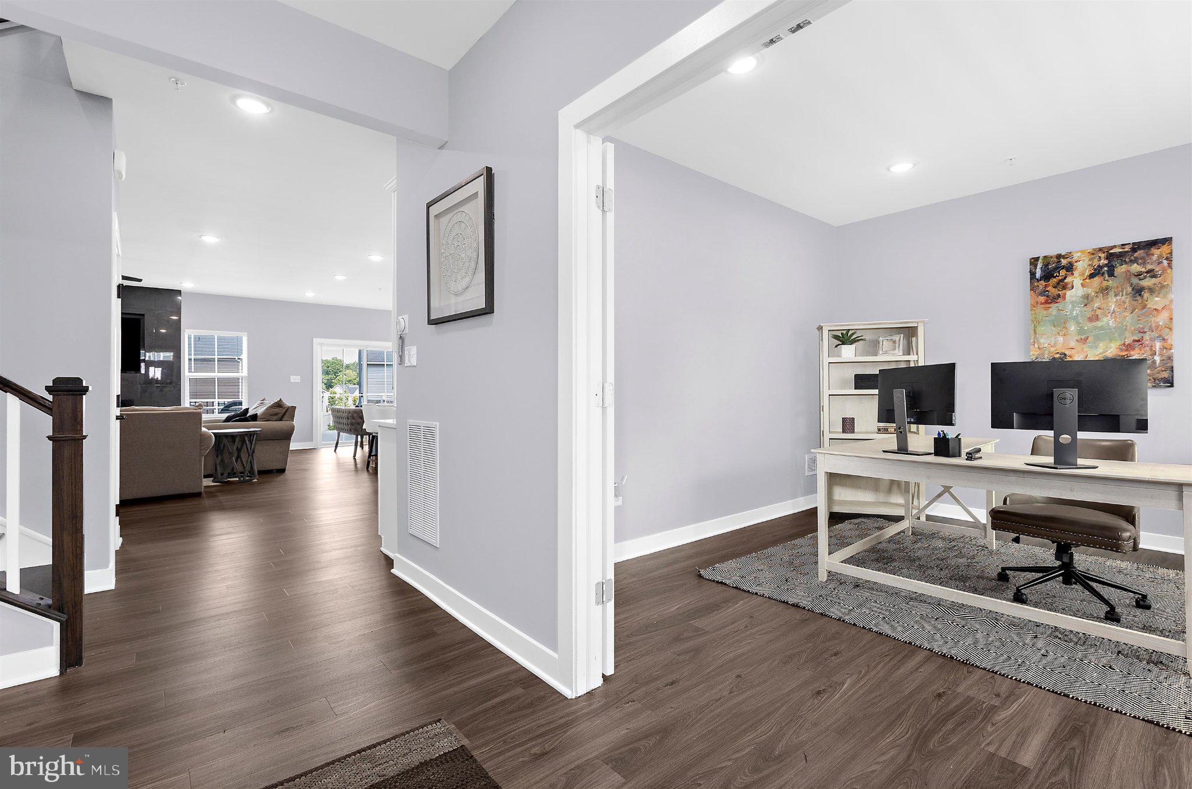
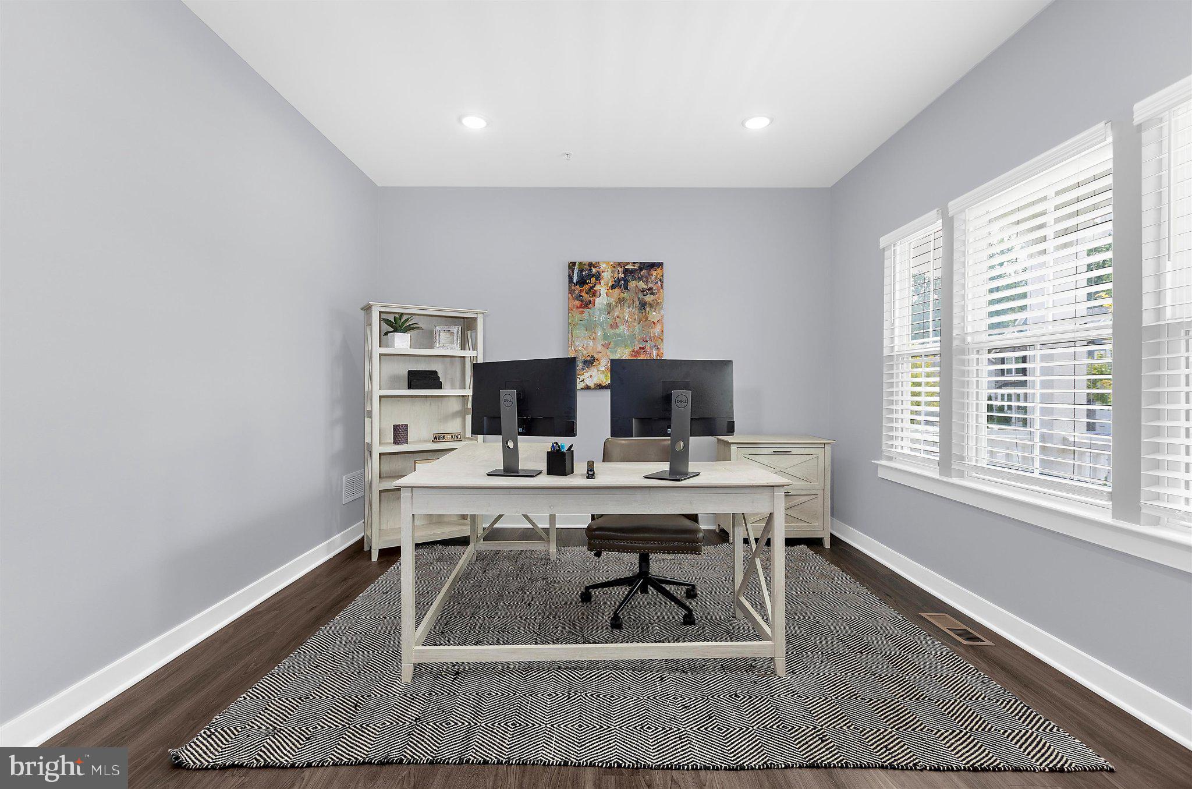
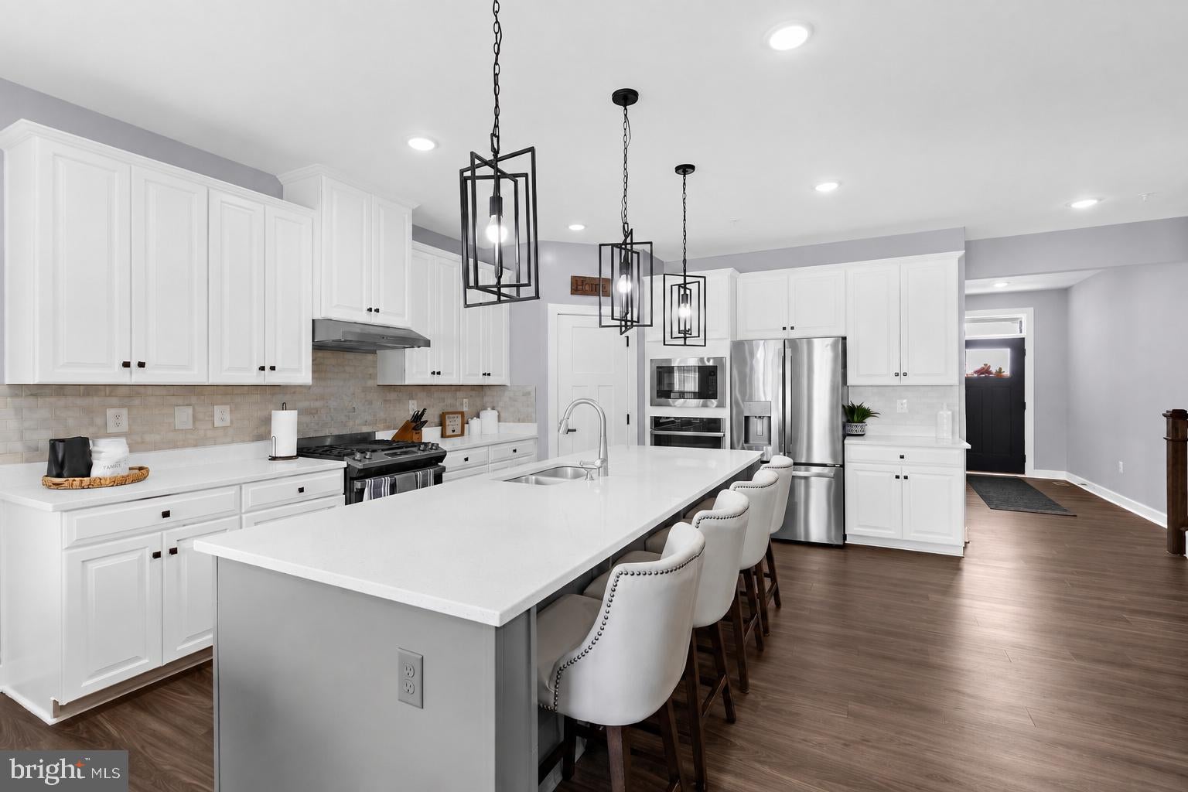
$4,471Showings begin Thursday September 3! Located in the sought-after Woodland section of Two Rivers, this stunning Lehigh model is move-in-ready and offers exceptional space, thoughtful upgrades, and a flexible layout designed for modern living. This home boasts 5 spacious bedrooms, 4 full bathrooms and 1 half bath. The main level features an open-concept design with a spacious kitchen, inviting living area, dedicated home office, and additional flexible living space that can easily adapt to your needs. Upstairs, you’ll find four bedrooms plus a versatile loft, providing valuable additional space for a second living area, playroom, or flex space. Outside, a large custom-built deck overlooks the generous backyard and creates an ideal extension of the home’s living space. The custom-finished basement is an entertainer’s dream, complete with a built-out wet bar, statement accent wall, multi-TV media setup, an additional bedroom, and a full bathroom. Additional upgrades include an EV charging station in the garage. With its expanded living space, substantial owner-added upgrades, and well-designed layout, this home offers the kind of functionality and finish that would be costly to recreate with new construction.
| 3 days ago | Listing updated with changes from the MLS® | |
| 4 days ago | Listing first seen on site |

The real estate listing information is provided by Bright MLS is for the consumer's personal, non-commercial use and may not be used for any purpose other than to identify prospective properties consumer may be interested in purchasing. Any information relating to real estate for sale or lease referenced on this web site comes from the Internet Data Exchange (IDX) program of the Bright MLS. This web site references real estate listing(s) held by a brokerage firm other than the broker and/or agent who owns this web site. The accuracy of all information is deemed reliable but not guaranteed and should be personally verified through personal inspection by and/or with the appropriate professionals. Properties in listings may have been sold or may no longer be available. The data contained herein is copyrighted by Bright MLS and is protected by all applicable copyright laws. Any unauthorized collection or dissemination of this information is in violation of copyright laws and is strictly prohibited. Copyright © 2020 Bright MLS. All rights reserved.
Did you know? You can invite friends and family to your search. They can join your search, rate and discuss listings with you.