

6857 ARCHIBALD DRIVEGLEN BURNIE, MD21060
Mortgage Calculator
Monthly Payment (Est.)
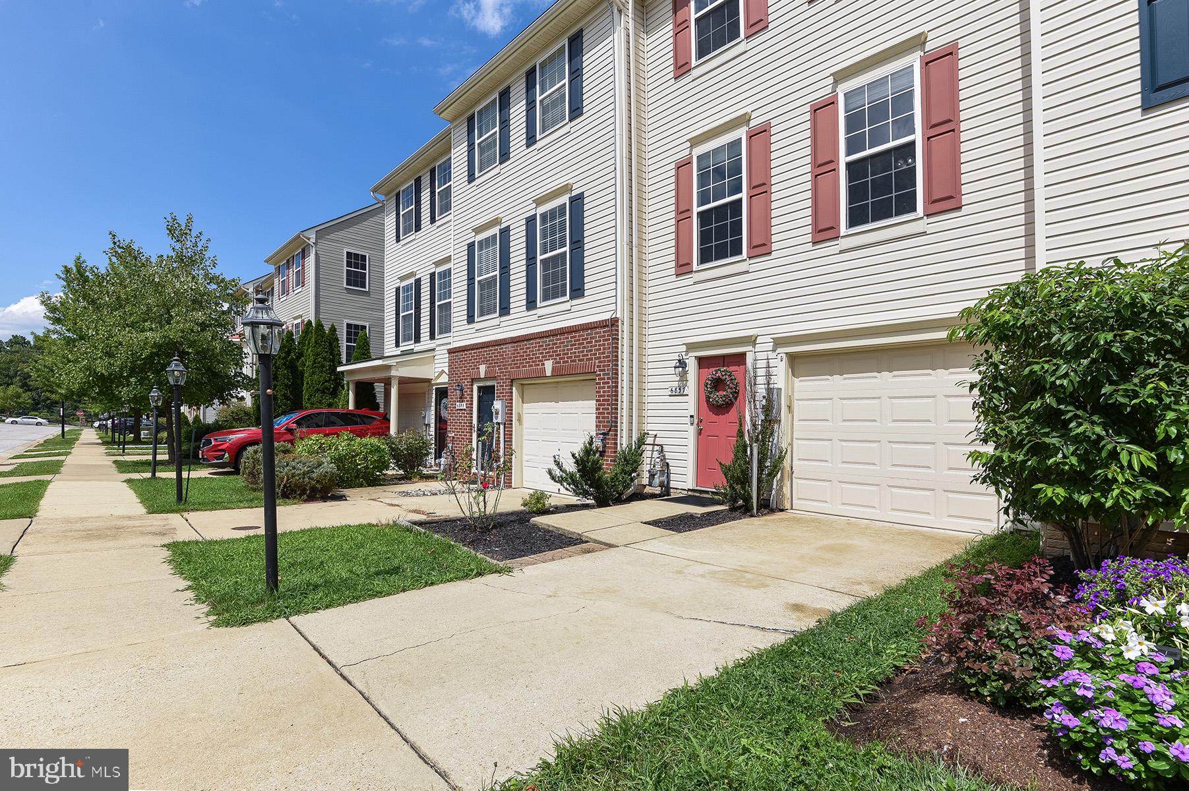
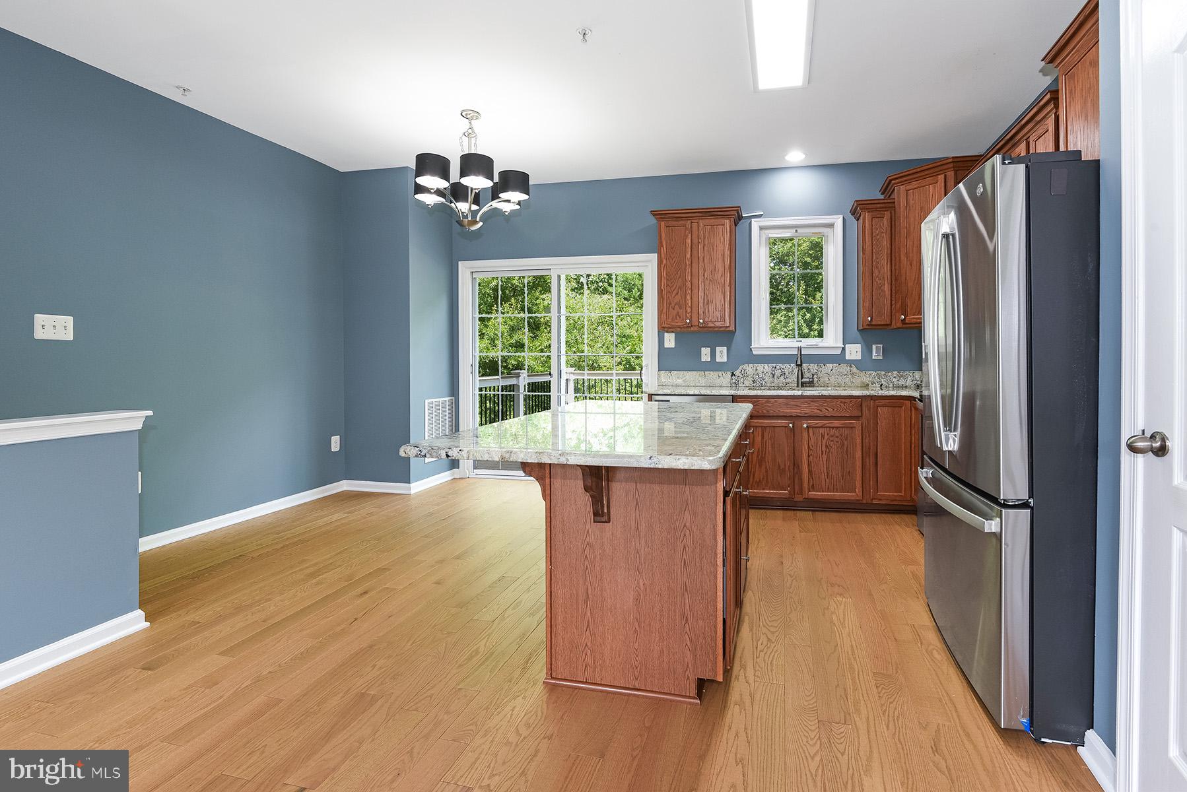
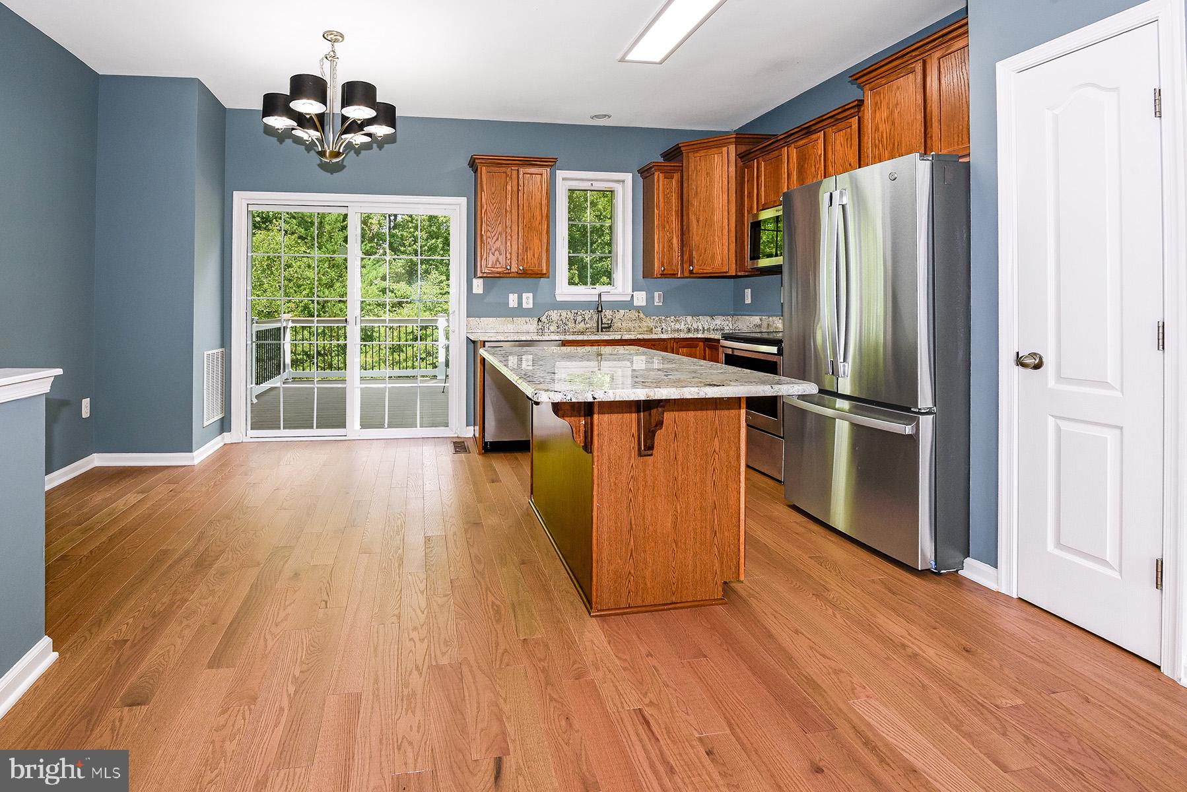
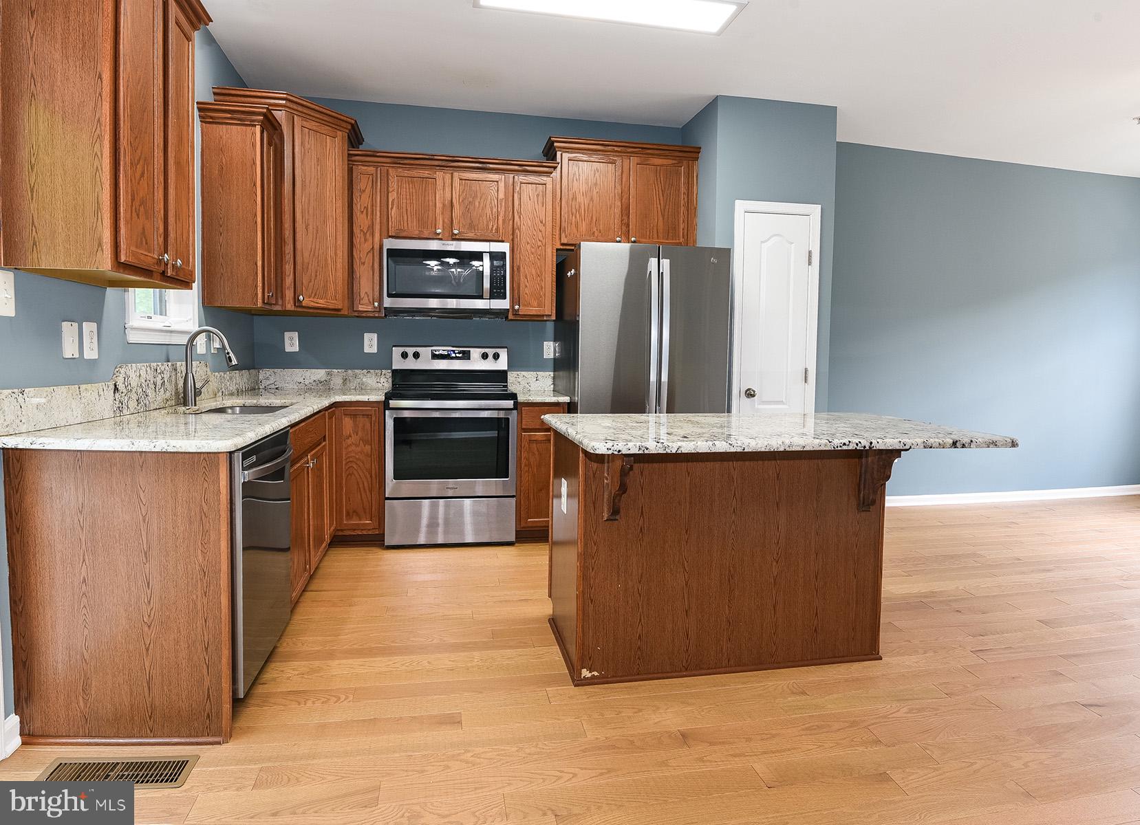
Enter an interest rate to see your estimated monthly payment.Welcome to 6857 Archibald Drive! Nestled in the charming Tanyard Springs community, this exquisite Colonial townhouse offers a perfect blend of modern elegance and cozy comfort. Built in 2010, this meticulously maintained residence spans 1,348 square feet and features two spacious bedrooms and two and a half bathrooms, making it an ideal retreat for those seeking a refined lifestyle. Step inside to discover an inviting open floor plan that seamlessly connects the living, dining, and kitchen areas. The warm ambiance is enhanced by plush carpeting and elegant laminate flooring, creating a welcoming atmosphere throughout. The heart of the home, the kitchen, boasts upgraded countertops and an eat-in area, perfect for casual dining or entertaining guests. Equipped with high-end appliances, including a built-in microwave, dishwasher, and electric oven/range, this kitchen is a culinary enthusiast's dream. The living area is anchored by a cozy fireplace, providing a perfect spot to unwind during cooler evenings. Large double-pane windows allow natural light to flood the space while offering serene views of the surrounding trees and woods, creating a tranquil backdrop for everyday living. The thoughtfully designed layout includes walk-in closets, ensuring ample storage for all your needs. Venture outside to enjoy the community's exceptional amenities, including a sparkling in-ground pool, basketball courts, and well-maintained walking paths. The property also features a private deck and patio, ideal for alfresco dining or simply soaking in the peaceful surroundings. With an attached two-car garage and additional driveway parking, convenience is at your fingertips. The community association takes care of snow removal and trash services, allowing you to focus on enjoying your luxurious lifestyle. Conveniently located near shopping, dining, commuter routes, and community amenities. This home is not just a residence; it's a lifestyle choice that offers comfort, elegance, and a sense of community. Experience the perfect blend of modern living and natural beauty in this stunning townhouse, where every detail has been thoughtfully curated for your enjoyment. Embrace the opportunity to make this exquisite property your own and indulge in the lifestyle you deserve. Move-in ready and waiting for its next owner!
| 2 weeks ago | Status changed to Pending | |
| 2 weeks ago | Listing updated with changes from the MLS® | |
| 4 weeks ago | Listing first seen on site |

The real estate listing information is provided by Bright MLS is for the consumer's personal, non-commercial use and may not be used for any purpose other than to identify prospective properties consumer may be interested in purchasing. Any information relating to real estate for sale or lease referenced on this web site comes from the Internet Data Exchange (IDX) program of the Bright MLS. This web site references real estate listing(s) held by a brokerage firm other than the broker and/or agent who owns this web site. The accuracy of all information is deemed reliable but not guaranteed and should be personally verified through personal inspection by and/or with the appropriate professionals. Properties in listings may have been sold or may no longer be available. The data contained herein is copyrighted by Bright MLS and is protected by all applicable copyright laws. Any unauthorized collection or dissemination of this information is in violation of copyright laws and is strictly prohibited. Copyright © 2020 Bright MLS. All rights reserved.