

525 DEEP CREEK VIEWANNAPOLIS, MD21409
Mortgage Calculator
Monthly Payment (Est.)
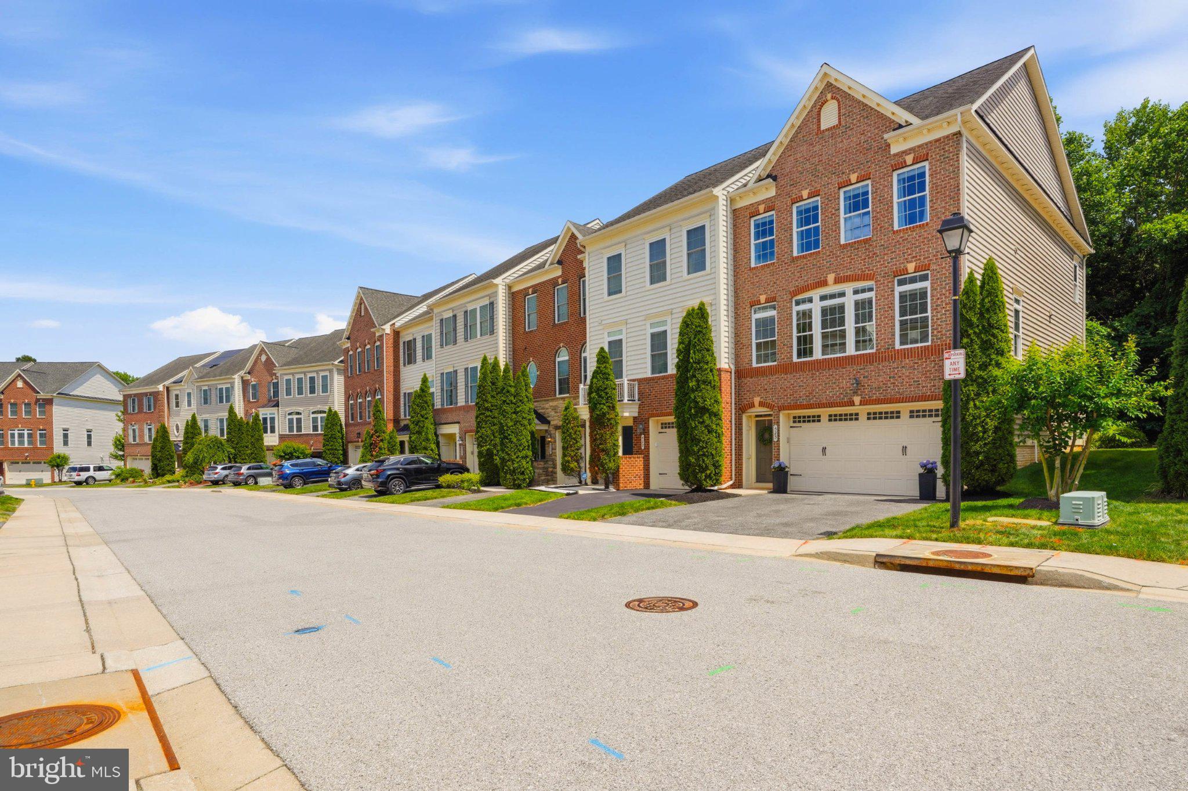
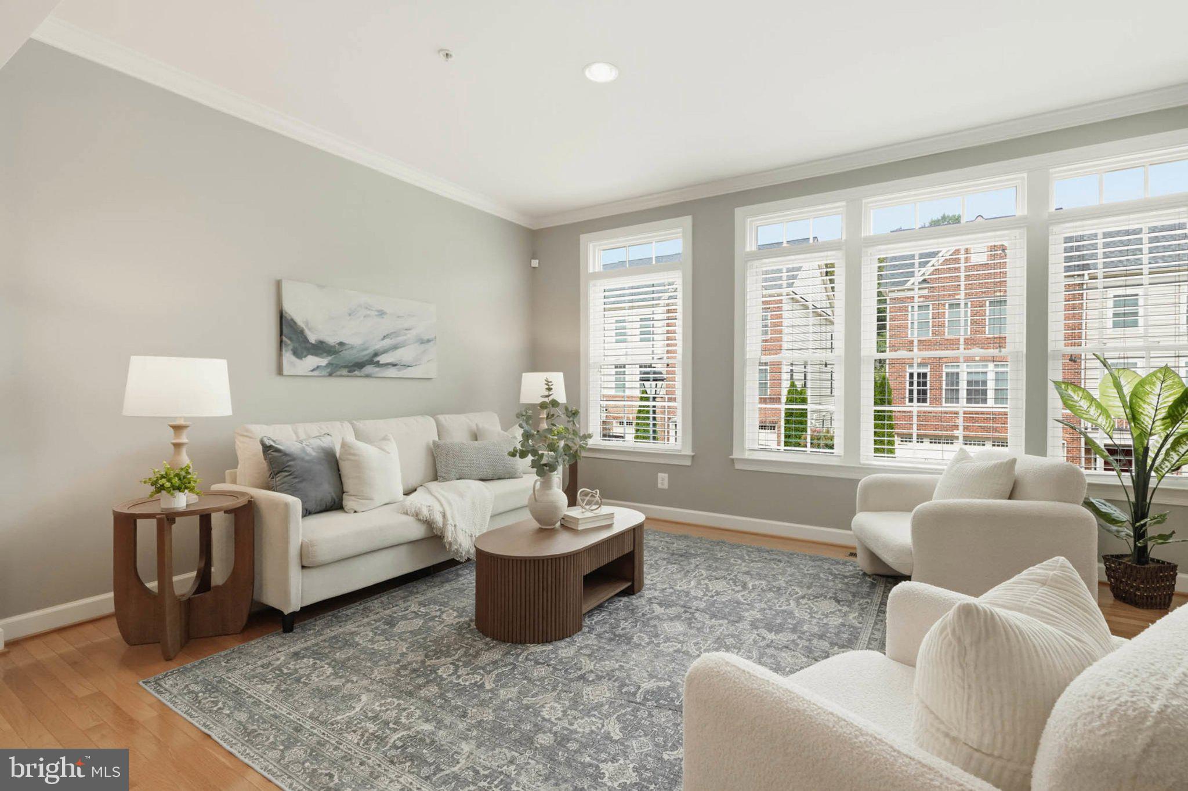
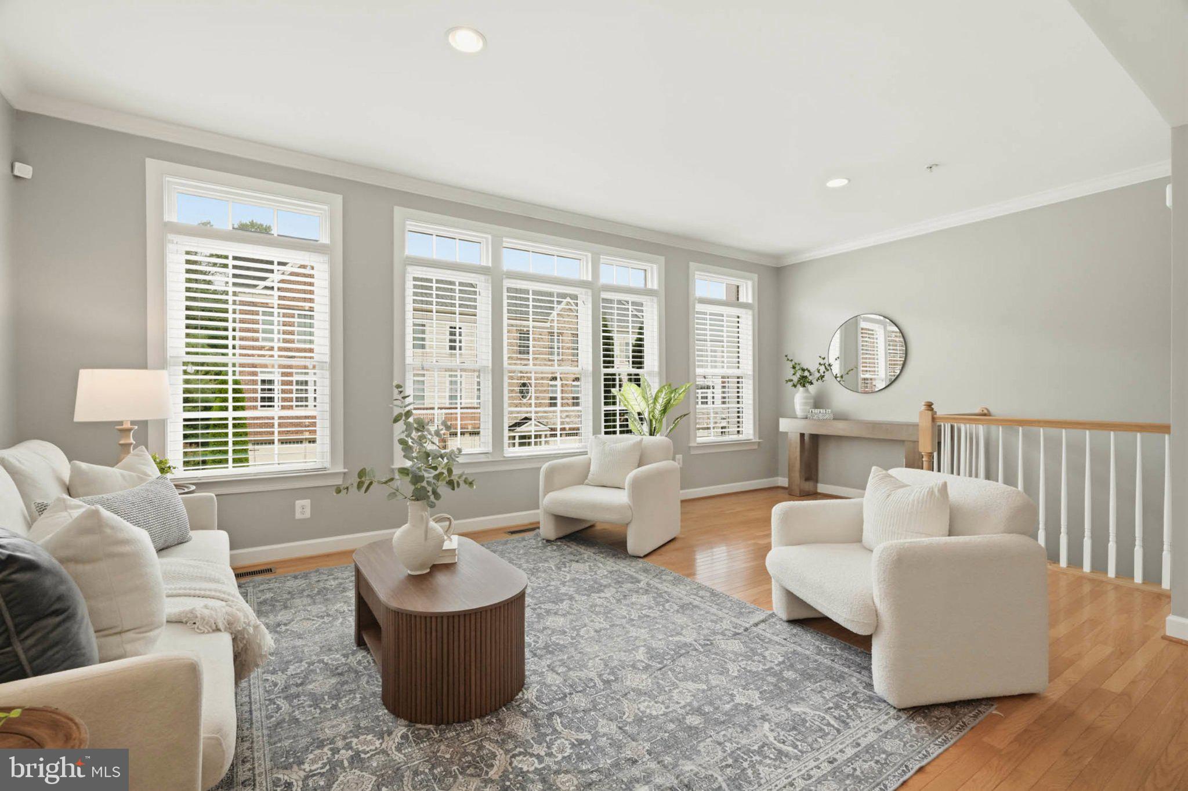
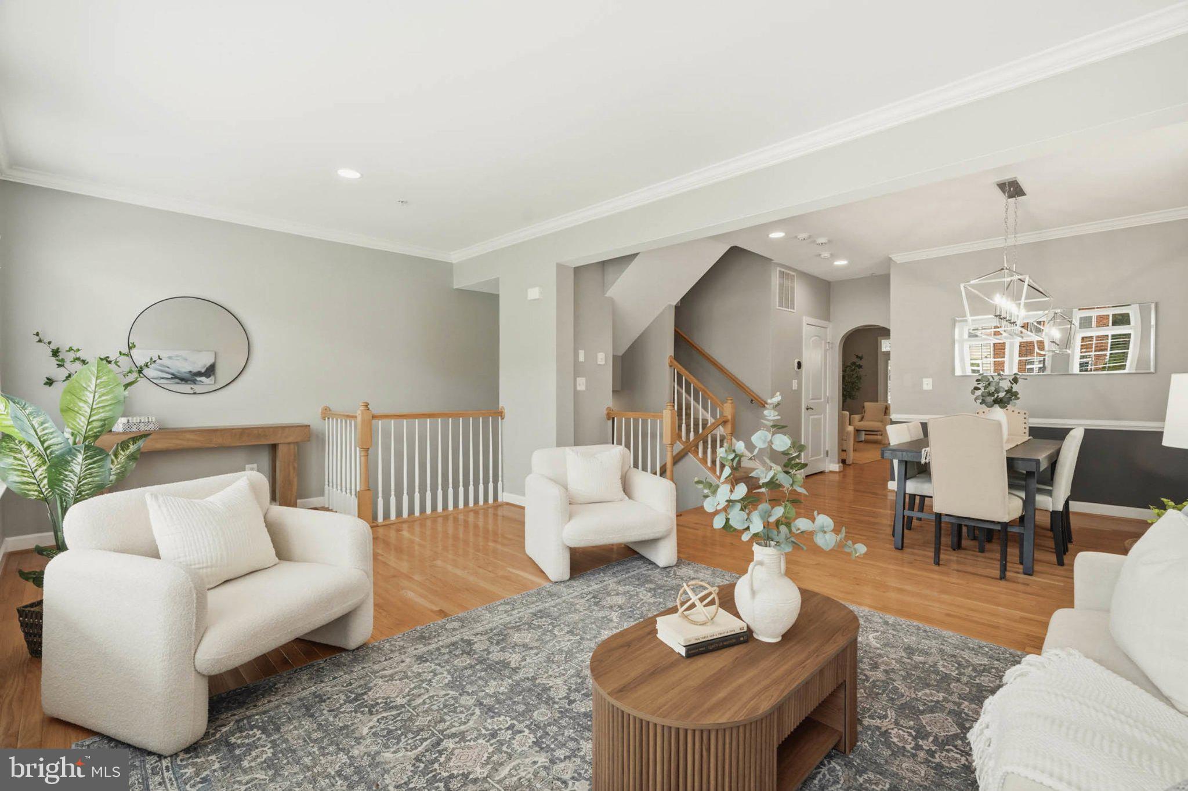
$3,052WELCOME HOME to Deep Creek Village, where spacious living, a true sense of community, and the Broadneck lifestyle come together. Set on the Broadneck Peninsula just minutes from downtown Annapolis, 525 Deep Creek View offers nearly 3,000 finished square feet and the kind of flexible, low-maintenance living that works beautifully through many stages of life. Inside, the home feels open, bright, and surprisingly spacious. Hardwood floors flow throughout the main level, beginning with a light-filled dining and sitting area and leading into the heart of the home: a designer kitchen with an oversized center island, granite countertops, stainless steel appliances, gas cooktop, wall oven, pantry, and abundant cabinetry. The expanded morning room creates an inviting space for casual meals, morning coffee, or simply relaxing, while French doors open to the rear deck for grilling, entertaining, and enjoying the outdoors. Upstairs, the generous owner's suite feels like a true retreat, with two walk-in closets, a spa-inspired bath, and a separate sitting area with room for a home office, reading nook, or fitness space. Two additional bedrooms, a full hall bath, and the convenience of upper-level laundry complete the floor. The finished lower level adds another dimension to the home, with a large recreation room, custom built-ins, full bath, and access to the 2-car garage. Create a comfortable guest space, media room, home gym, second office, or simply enjoy having another place to spread out. But what makes this home especially appealing is life beyond the front door. Deep Creek Village is a neighborhood where people actually know their neighbors, with walking trails, green spaces, a tot lot, and organized social gatherings that make it easy to feel connected. It's a community where people can put down roots, while the low-maintenance lifestyle also makes it easy to lock the door and head out for the weekend. And then there's the Broadneck Peninsula itself. Spend Saturday morning in downtown Annapolis, meet friends by the water, enjoy the area's restaurants, parks and marinas, or simply stay close to home. With easy access to Route 50, Baltimore, Washington, D.C., and the Eastern Shore, you can enjoy the relaxed Annapolis lifestyle without giving up everyday convenience. Whether you're looking for more room, less maintenance, or simply a home and community that fit the way you want to live now, 525 Deep Creek View offers a little bit of everything that makes Broadneck such a special place to call home.
| 3 days ago | Status changed to Active | |
| 3 days ago | Listing updated with changes from the MLS® | |
| 4 days ago | Listing first seen on site |

The real estate listing information is provided by Bright MLS is for the consumer's personal, non-commercial use and may not be used for any purpose other than to identify prospective properties consumer may be interested in purchasing. Any information relating to real estate for sale or lease referenced on this web site comes from the Internet Data Exchange (IDX) program of the Bright MLS. This web site references real estate listing(s) held by a brokerage firm other than the broker and/or agent who owns this web site. The accuracy of all information is deemed reliable but not guaranteed and should be personally verified through personal inspection by and/or with the appropriate professionals. Properties in listings may have been sold or may no longer be available. The data contained herein is copyrighted by Bright MLS and is protected by all applicable copyright laws. Any unauthorized collection or dissemination of this information is in violation of copyright laws and is strictly prohibited. Copyright © 2020 Bright MLS. All rights reserved.
Did you know? You can invite friends and family to your search. They can join your search, rate and discuss listings with you.