

110 THOMAS ROADGLEN BURNIE, MD21060
Mortgage Calculator
Monthly Payment (Est.)
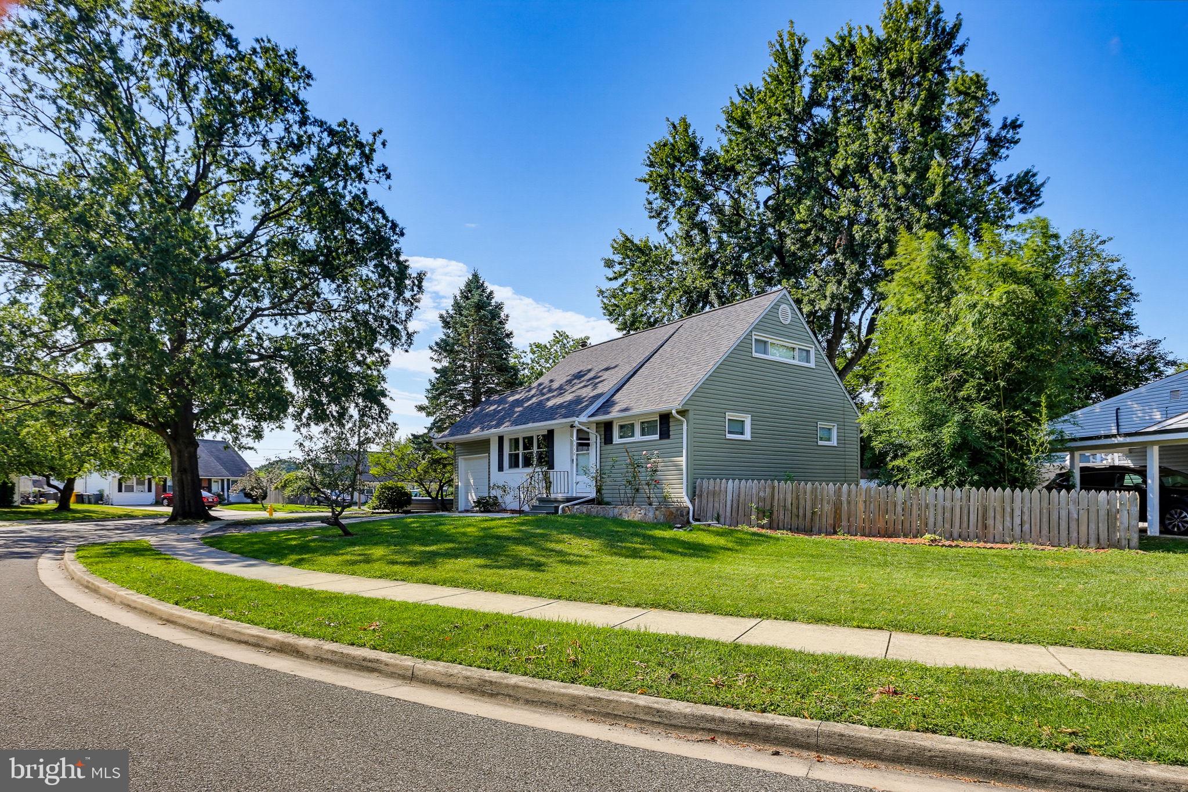
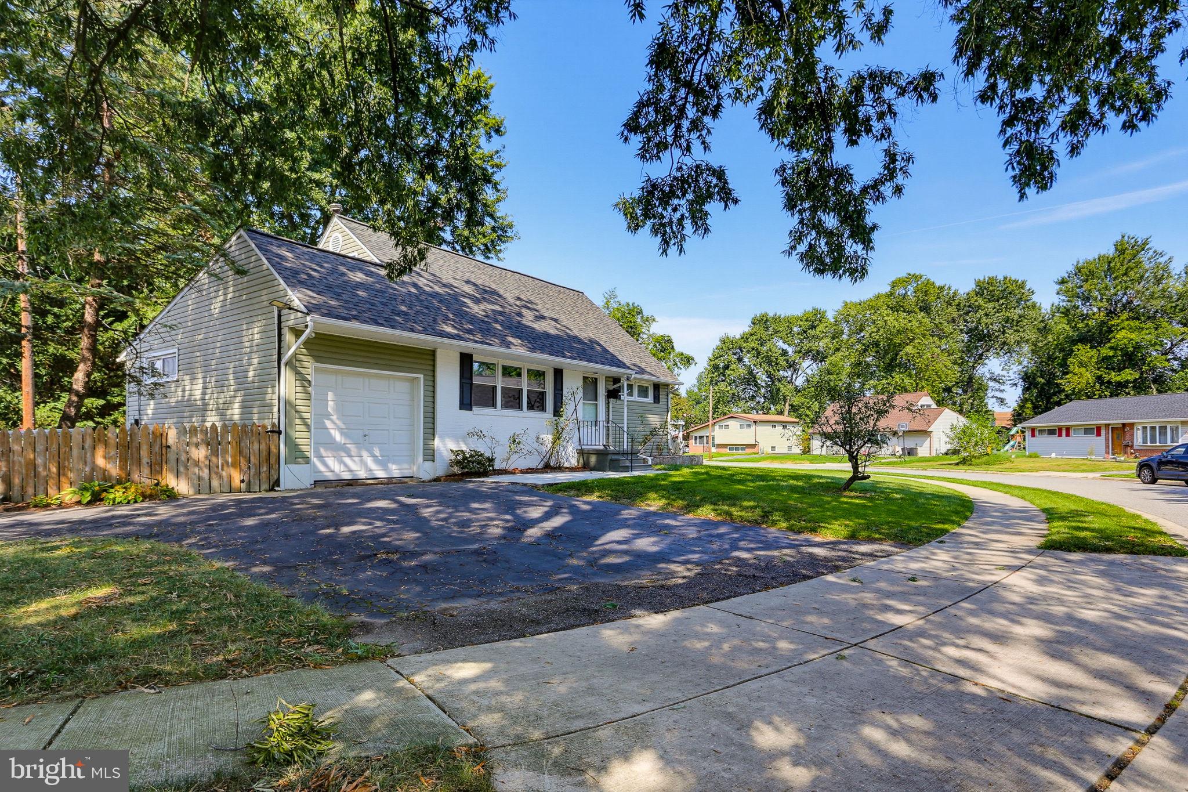
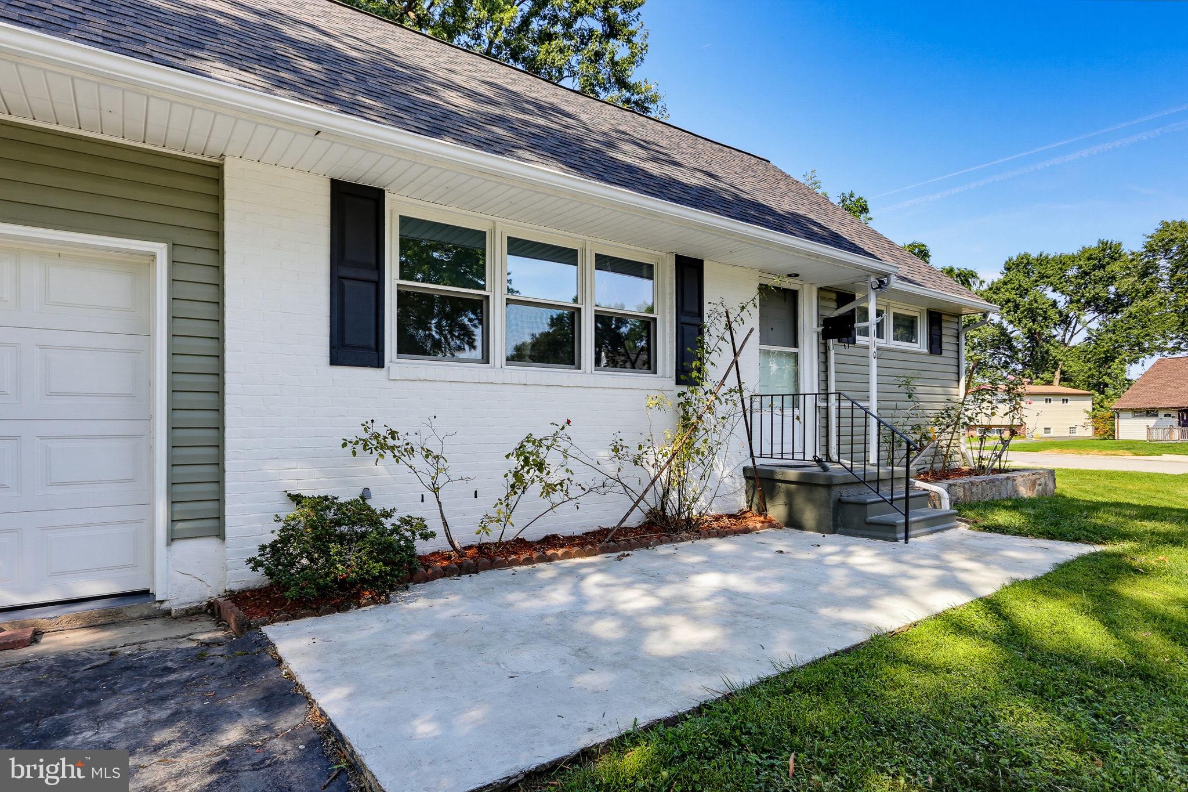
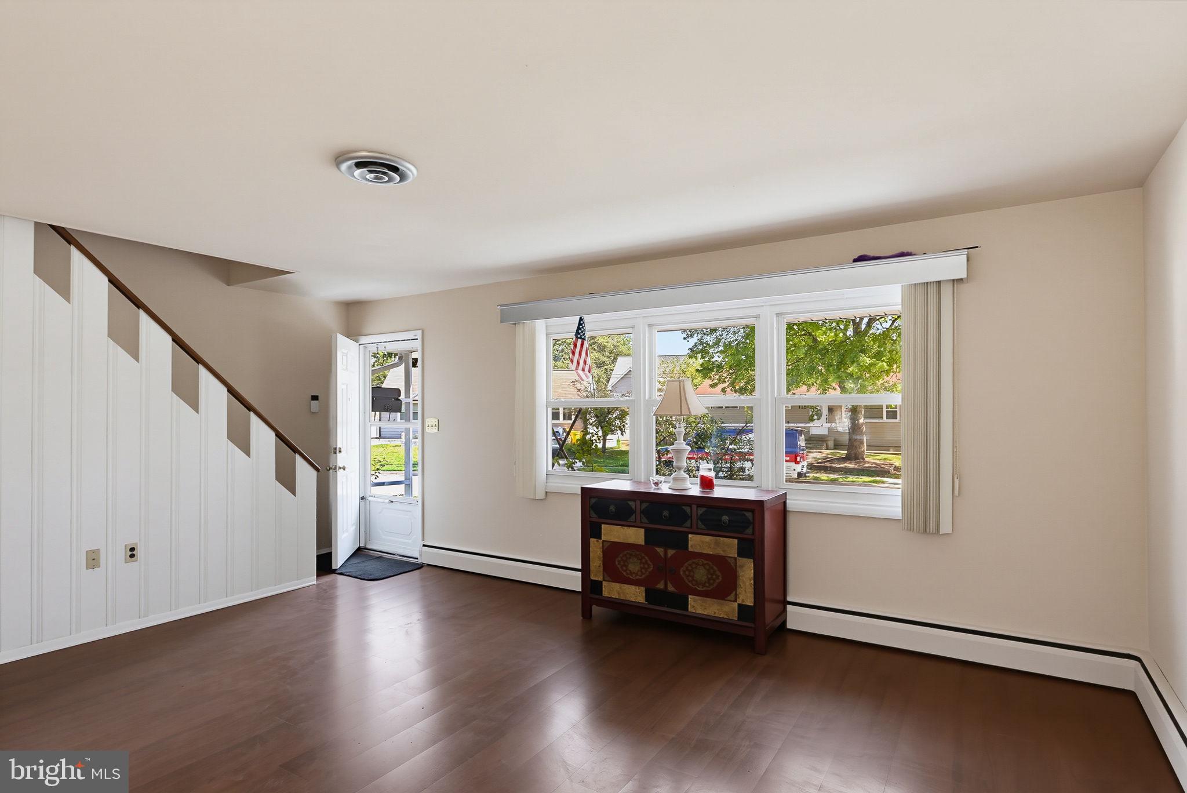
$1,752Don’t miss the opportunity to make this beautifully maintained 4 bedroom, 2 bath home with an attached 1-car garage your own! Offering a wonderful blend of functionality and versatile living space, this home is ready to welcome its next owner. Step inside and immediately appreciate the freshly painted interior and abundant natural light that fills the inviting living room through the large front window. The main level offers a comfortable and welcoming layout, with a convenient breakfast bar and kitchen pass-through window creating an easy connection between the living and kitchen areas, perfect for casual meals, entertaining, or keeping the conversation flowing while preparing dinner. The kitchen serves as the heart of the home, featuring sleek stainless steel appliances, updated cabinetry (2020), gas cooking, and a range hood. The dining space in the kitchen creates a cozy spot for morning coffee and everyday meals. Two conveniently located bedrooms are situated on the main level with a full bathroom featuring a walk-in shower, offering flexibility for family, guests, a home office, or one-level living. Upstairs, you’ll find two additional bedrooms and a full bathroom, providing plenty of space and privacy for family members or overnight guests. The lower level includes a full semi-finished basement and adds even more versatility for all of your needs. This expansive recreation area with newer flooring is ready to become whatever best suits your lifestyle - a game room, home theater, fitness space, playroom, or entertaining space. A utility room with laundry and an additional bonus room provide even more flexibility for storage, hobbies, and so much more. Step outside and enjoy your own private backyard oasis! Mature shady trees create a peaceful and inviting outdoor setting, while the fenced yard provides added privacy and room to enjoy the outdoors. Two convenient storage sheds offer plenty of space for tools, lawn equipment, bikes, and seasonal items. A rain collection system adds a thoughtful touch for gardening enthusiasts and those who appreciate practical outdoor features. Perfectly situated within close proximity to nearby shops, dining, everyday amenities, and more. With four bedrooms, two full baths, multiple levels of flexible living space, an attached garage, and a private fenced yard, this home offers everything you've been looking for! Make it yours!
| 3 days ago | Listing first seen on site | |
| 3 days ago | Listing updated with changes from the MLS® |

The real estate listing information is provided by Bright MLS is for the consumer's personal, non-commercial use and may not be used for any purpose other than to identify prospective properties consumer may be interested in purchasing. Any information relating to real estate for sale or lease referenced on this web site comes from the Internet Data Exchange (IDX) program of the Bright MLS. This web site references real estate listing(s) held by a brokerage firm other than the broker and/or agent who owns this web site. The accuracy of all information is deemed reliable but not guaranteed and should be personally verified through personal inspection by and/or with the appropriate professionals. Properties in listings may have been sold or may no longer be available. The data contained herein is copyrighted by Bright MLS and is protected by all applicable copyright laws. Any unauthorized collection or dissemination of this information is in violation of copyright laws and is strictly prohibited. Copyright © 2020 Bright MLS. All rights reserved.