Save
Ask
Tour
Hide
Share
$239,500
6 Days On Site

CASTLE HARBOUR CONDO
1109 CASTLE HARBOUR WAY 2B
GLEN BURNIE, MD21060

For Sale|Condominium|Active
2
Beds
2
Total Baths
2
Full Baths
928
SqFt
$258
/SqFt
1986
Built
County:
ANNE ARUNDEL
Listing courtesy of HomeZu by Simple Choice
Call Now: 443.632.3000
Is this the listing for you? We can help make it yours.
443.632.3000
1109 CASTLE HARBOUR WAY 2B1109 CASTLE HARBOUR WAY 2B1109 CASTLE HARBOUR WAY 2B1109 CASTLE HARBOUR WAY 2B
Save
Ask
Tour
Hide
Share

Mortgage Calculator

Monthly Payment (Est.)

$1,093
Calculator powered by Showcase IDX, a Constellation1 Company. Copyright ©2026 Information is deemed reliable but not guaranteed.

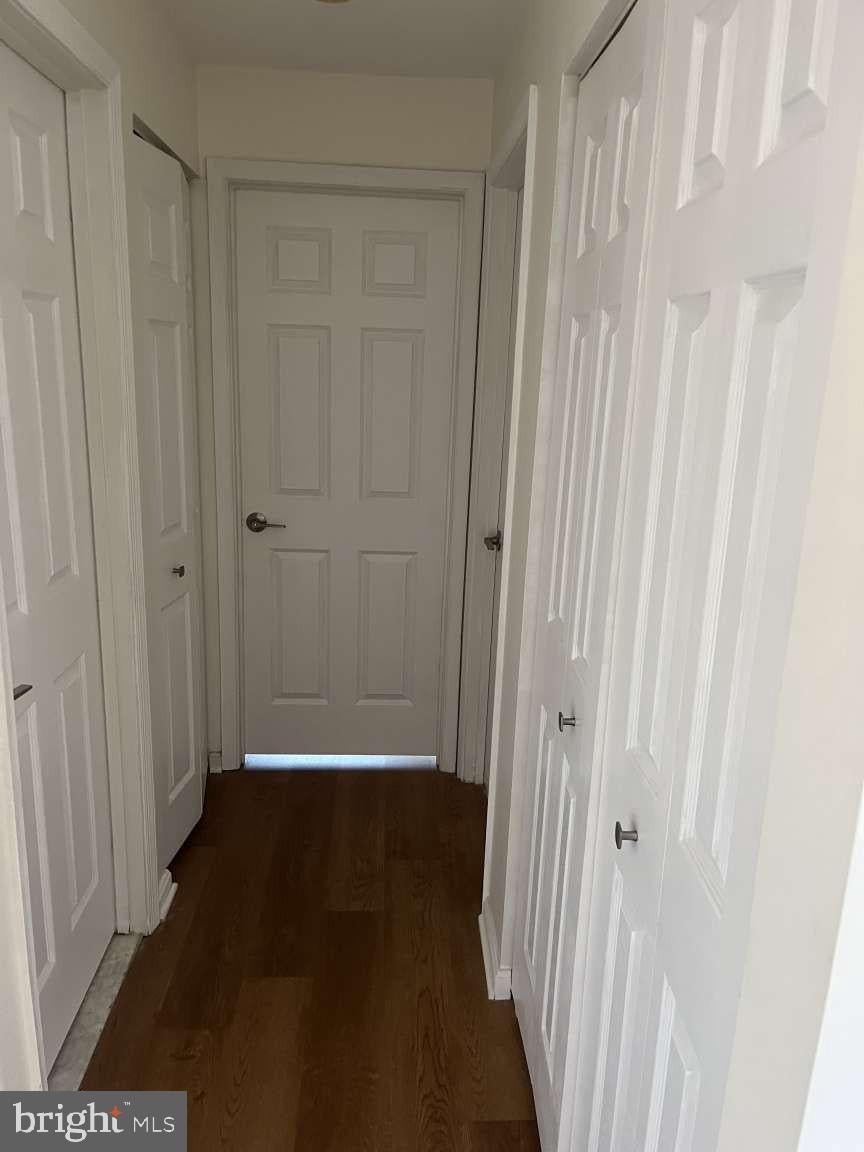
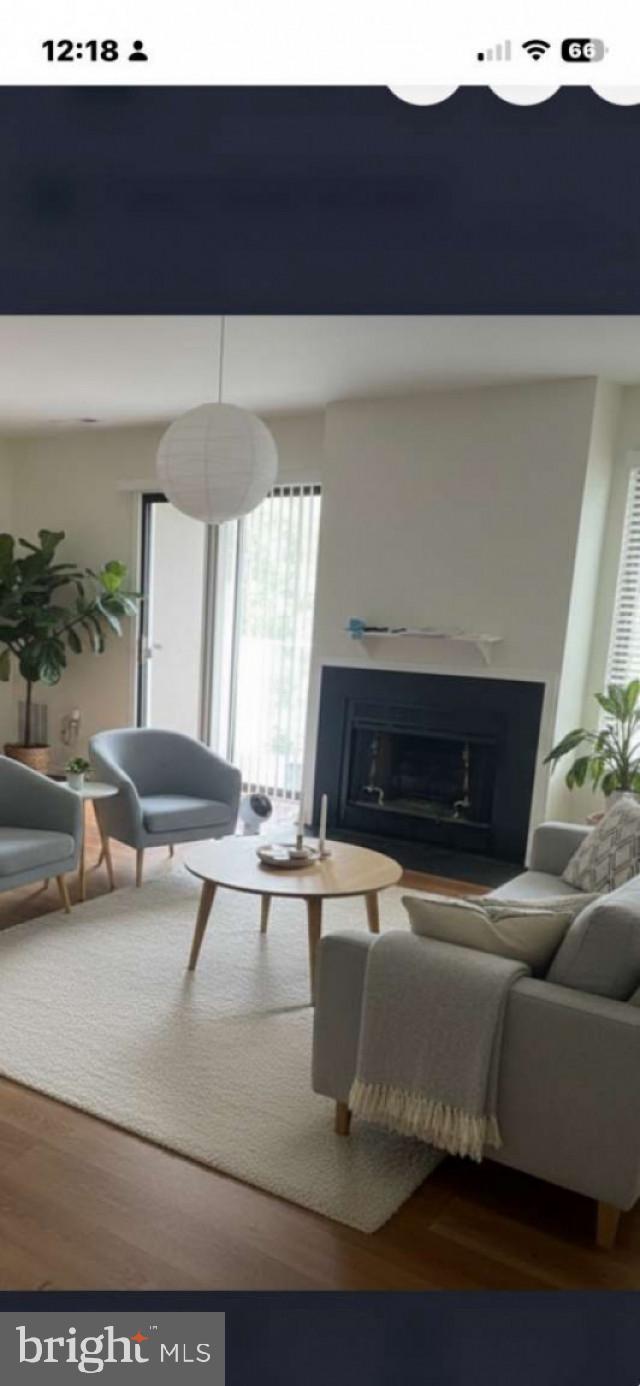
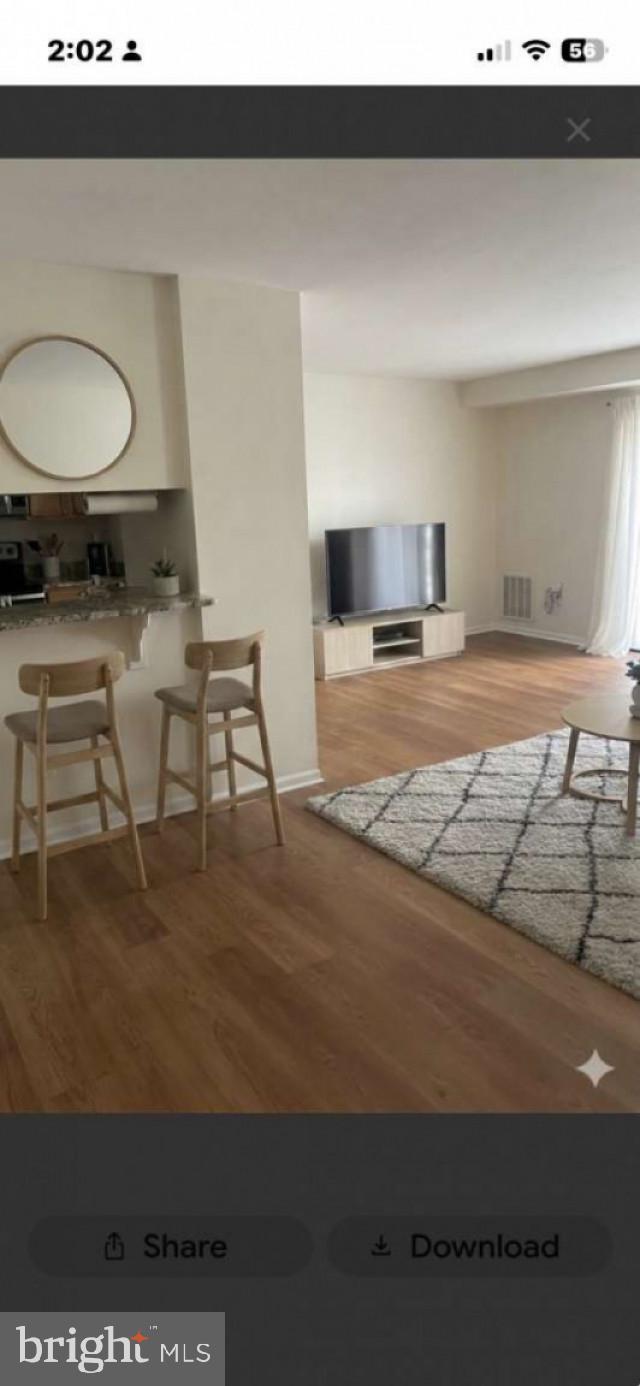
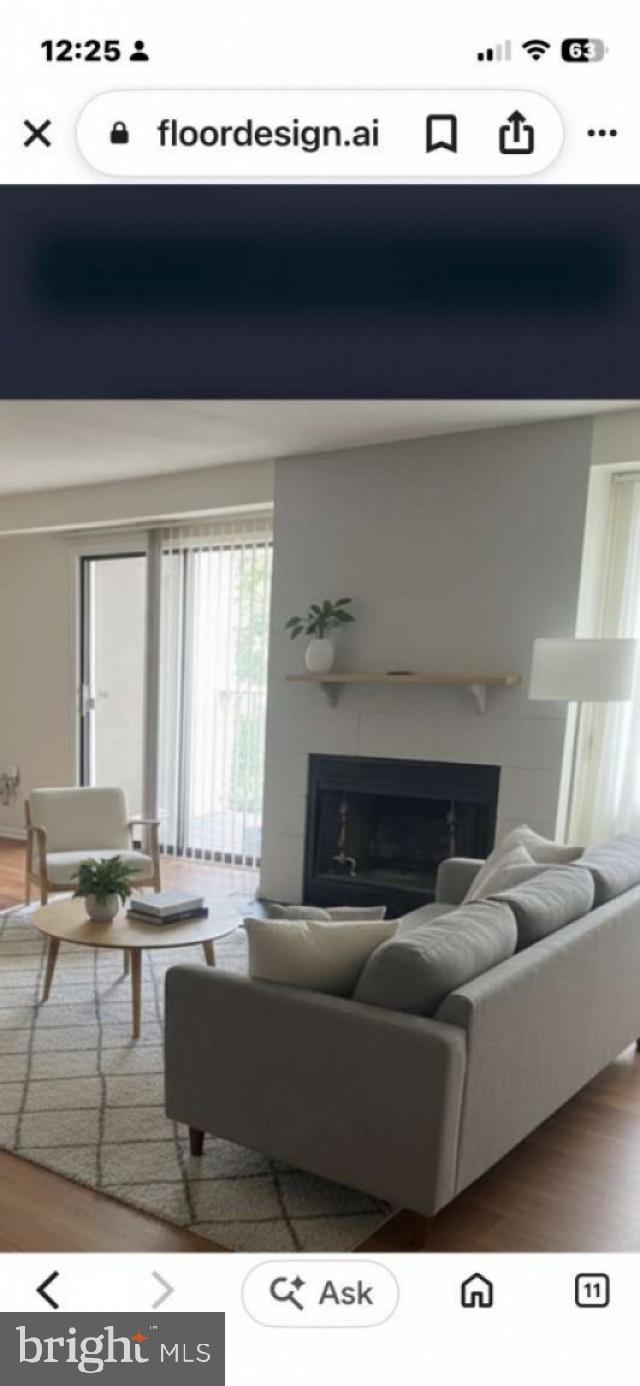
A rare find: a second-floor Castle Harbour condo lovingly maintained by a single owner and now thoroughly updated. Open-concept living/dining with a cozy wood-burning fireplace, new light-oak laminate flooring, and plush new Karastan carpet in the primary bedroom. Open-concept living room adaptable as two sitting areas with stools at the counter and/or dining area. The kitchen features granite counters, all-new appliances still under warranty, and a one-of-kind custom pantry rarely found in a unit this size. Both baths refreshed with new toilets, vanities, and fixtures. New Deck/Balcony In-unit washer/dryer. The HOA is low even though these units each have two dedicated parking spots, and this is a pet-friendly community with a life-guarded pool and a huge covered grilling area. Only 2-3 minutes to Rt. 10, Rt. 100, I-97 — easy access to Baltimore, Annapolis, Fort Meade, and BWI.

Save
Ask
Tour
Hide
Share
Listing Snapshot
Price 
$239,500
Days On Site 
6 Days
Bedrooms 
2
Inside Area (SqFt) 
928 sqft
Total Baths 
2
Full Baths 
2
Partial Baths 
N/A
Lot Size 
N/A
Year Built 
1986
MLS® Number 
MDAA2155862
Status 
Active
Property Tax 
$2,195
HOA/Condo/Coop Fees 
$350 monthly
Sq Ft Source 
Assessor
Friends & Family
Recent Activity
6 days agoListing updated with changes from the MLS®
6 days agoListing first seen on site
General Features
Cross Street 
Balt-Annap Blvd
Direction Faces 
North
Foundation 
None
Levels 
One
Number Of Stories 
3
Parking 
Parking Lot
Parking Spaces 
2
Pets 
Yes
Property Sub Type 
Condominium
Sewer 
Public Sewer
Special Circumstances 
Standard
SqFt Above 
928
SqFt Total 
928
Style 
Unit/Flat
Utilities 
Electricity Available
Water Source 
Public
Zoning 
R15
Interior Features
Appliances 
Electric Water HeaterENERGY STAR Qualified Appliances
Cooling 
Heat PumpElectric
Fireplace 
Yes
Fireplace Features 
Heatilator
Fireplaces 
1
Flooring 
Laminate
Heating 
ElectricForced Air
Interior 
High Ceilings
Laundry Features 
Laundry Room
Main Level Bedrooms 
2
Window Features 
Insulated Windows
Dining Room 
Level - Main
Kitchen 
Level - Main
Laundry 
Level - Main
Living Room 
Level - Main
Primary Bedroom 
Level - Main
Utility Room 
Level - Main
Save
Ask
Tour
Hide
Share
Exterior Features
Construction Details 
Brick
Exterior 
BarbecueBalcony
Patio And Porch 
Deck
Pool Features 
Community
Roof 
Asphalt
Windows/Doors 
Insulated Windows
Community Features
Association Dues 
350
Community Features 
Pool
HOA Fee Frequency 
Monthly
School District 
ANNE ARUNDEL COUNTY PUBLIC SCHOOLS
Schools
School District
ANNE ARUNDEL COUNTY PUBLIC SCHOOLS
Elementary School
MARLEY
Middle School
MARLEY
High School
GLEN BURNIE
Listing courtesy of HomeZu by Simple Choice


The real estate listing information is provided by Bright MLS is for the consumer's personal, non-commercial use and may not be used for any purpose other than to identify prospective properties consumer may be interested in purchasing. Any information relating to real estate for sale or lease referenced on this web site comes from the Internet Data Exchange (IDX) program of the Bright MLS. This web site references real estate listing(s) held by a brokerage firm other than the broker and/or agent who owns this web site. The accuracy of all information is deemed reliable but not guaranteed and should be personally verified through personal inspection by and/or with the appropriate professionals. Properties in listings may have been sold or may no longer be available. The data contained herein is copyrighted by Bright MLS and is protected by all applicable copyright laws. Any unauthorized collection or dissemination of this information is in violation of copyright laws and is strictly prohibited. Copyright © 2020 Bright MLS. All rights reserved.

Neighborhood & Commute
Source: Walkscore
Save
Ask
Tour
Hide
Share