

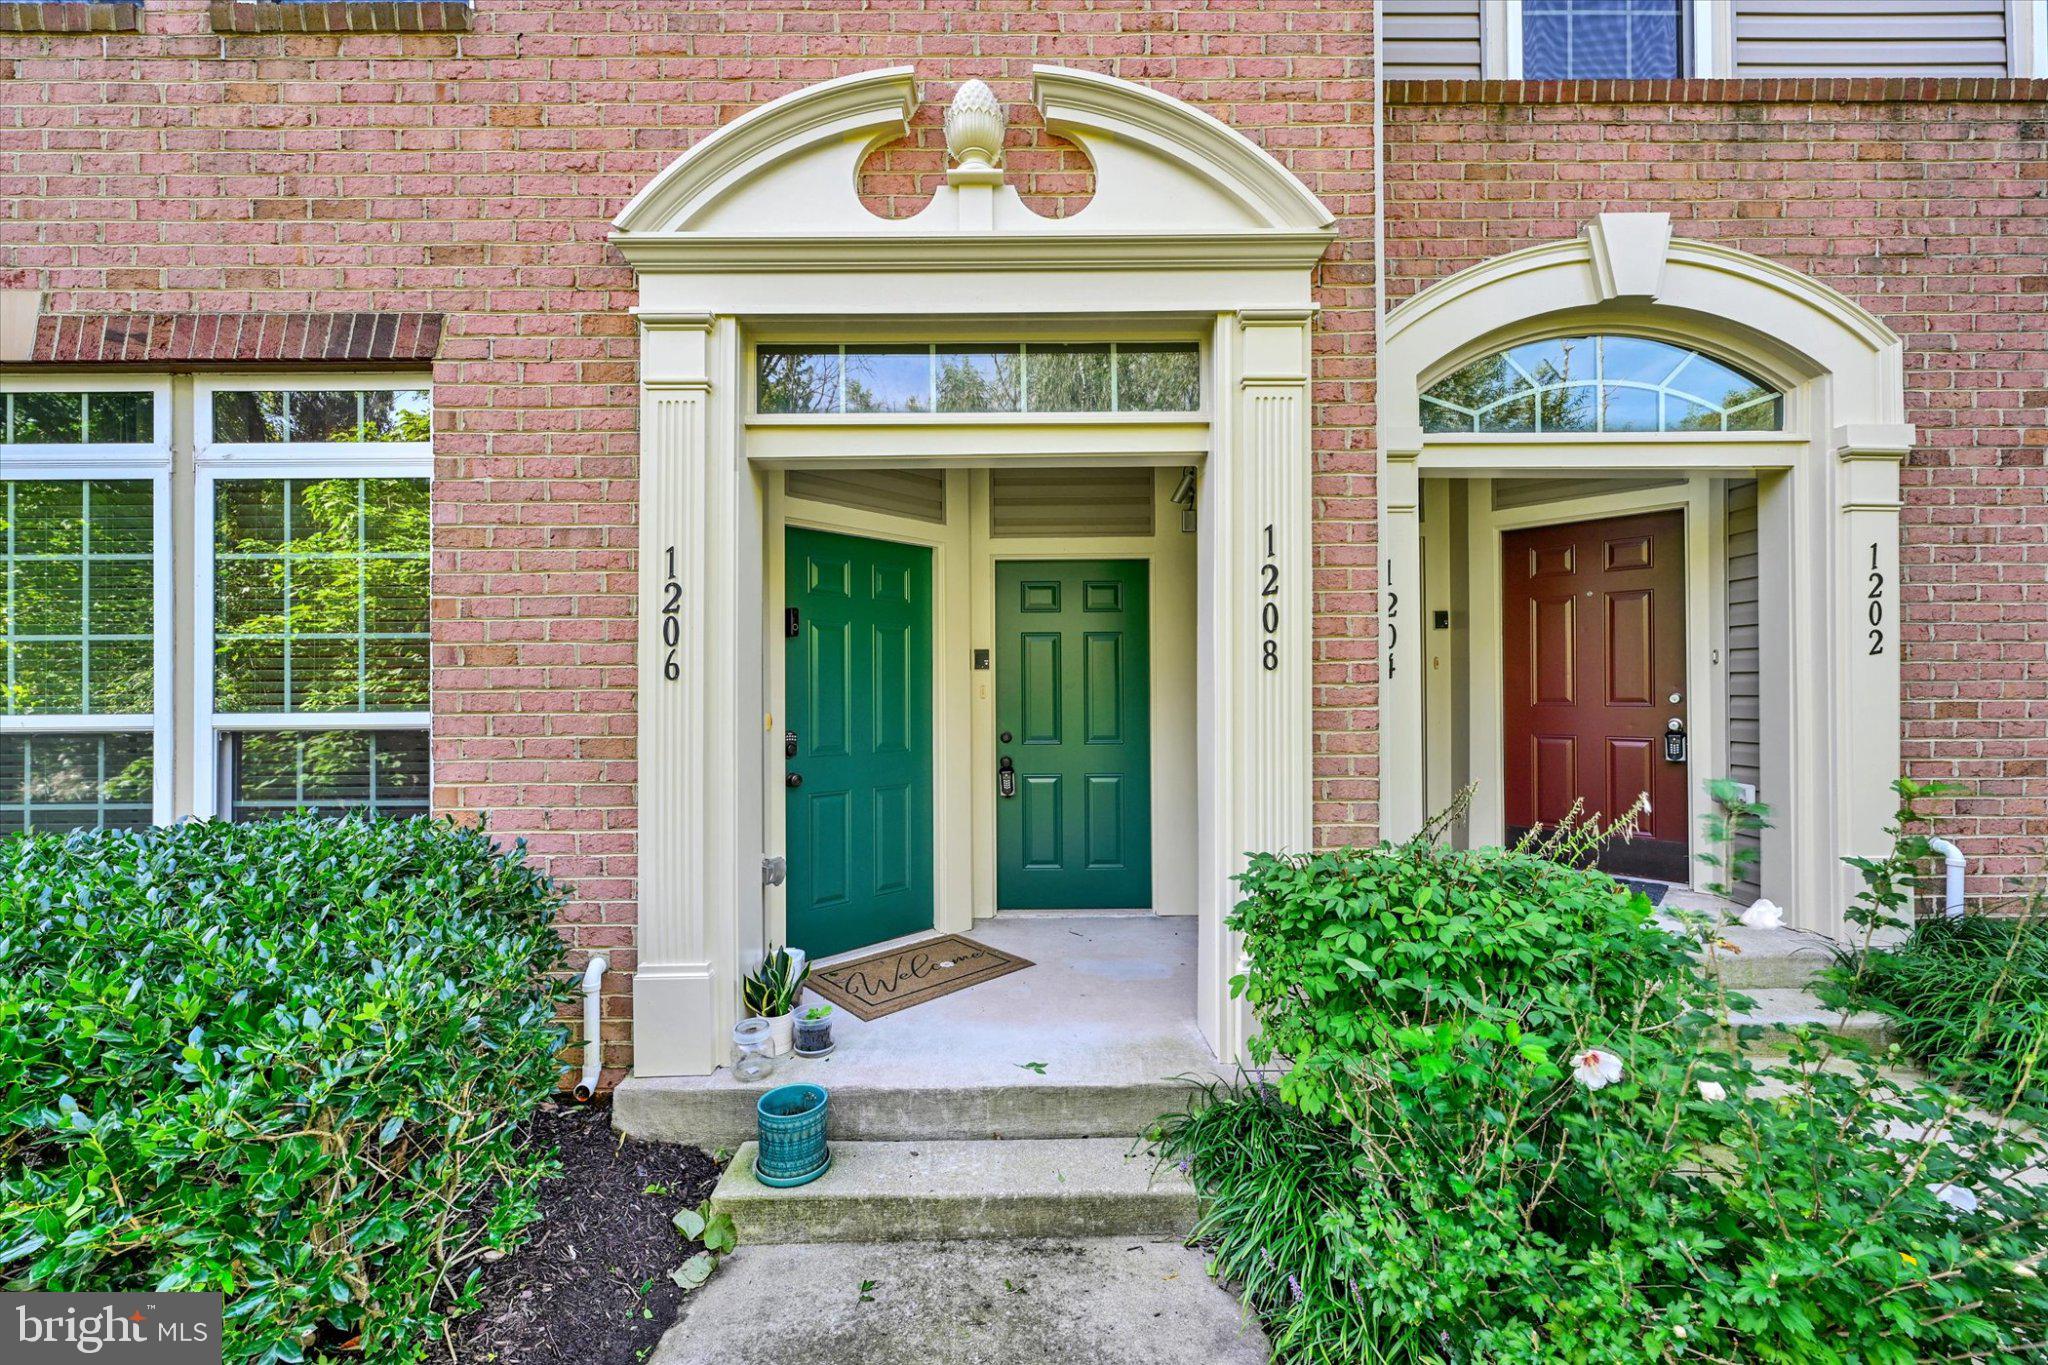
1208 CHADWELL COURTODENTON, MD21113
Mortgage Calculator
Monthly Payment (Est.)
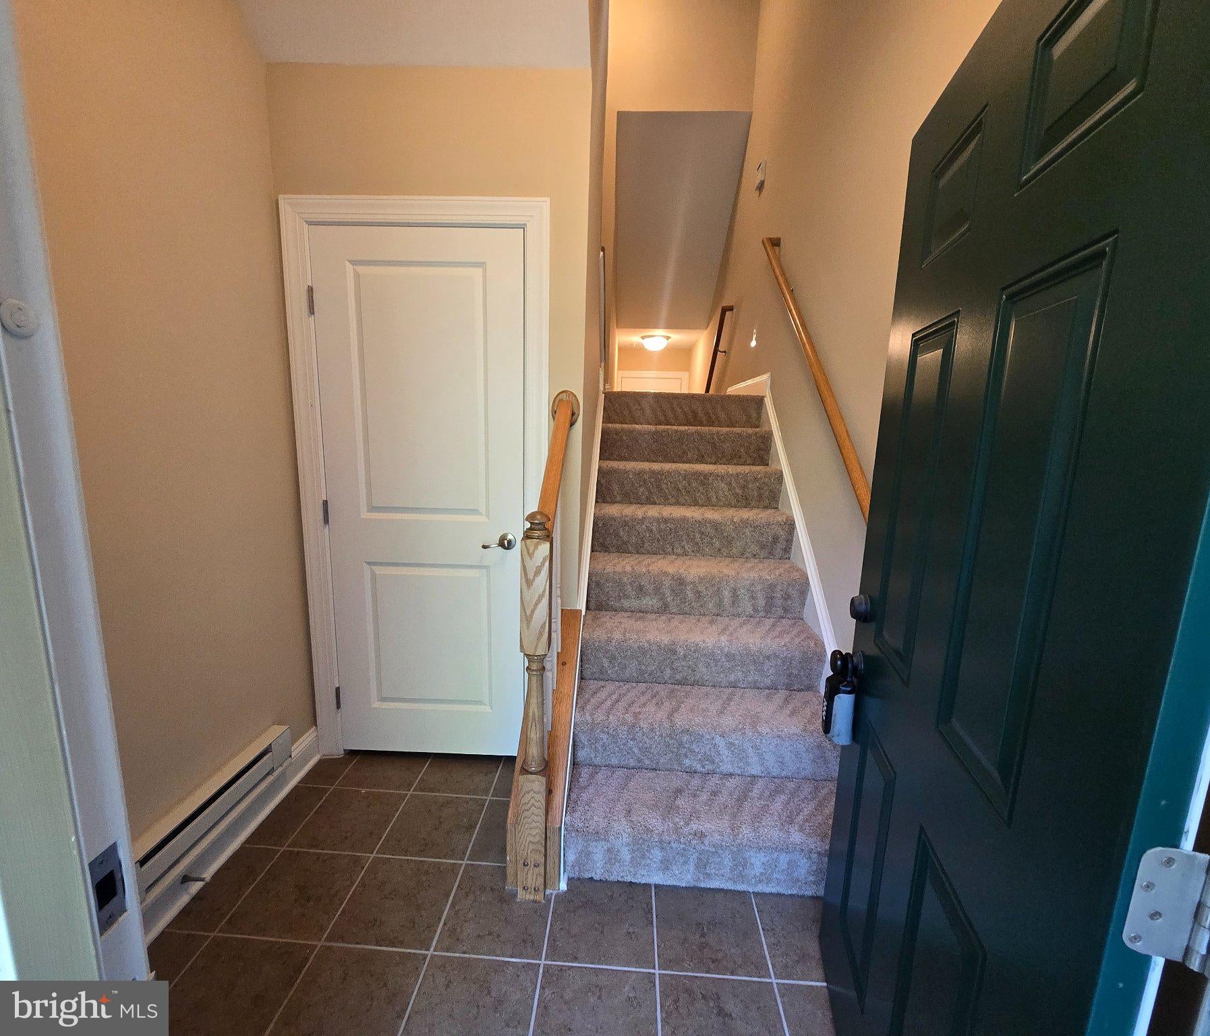
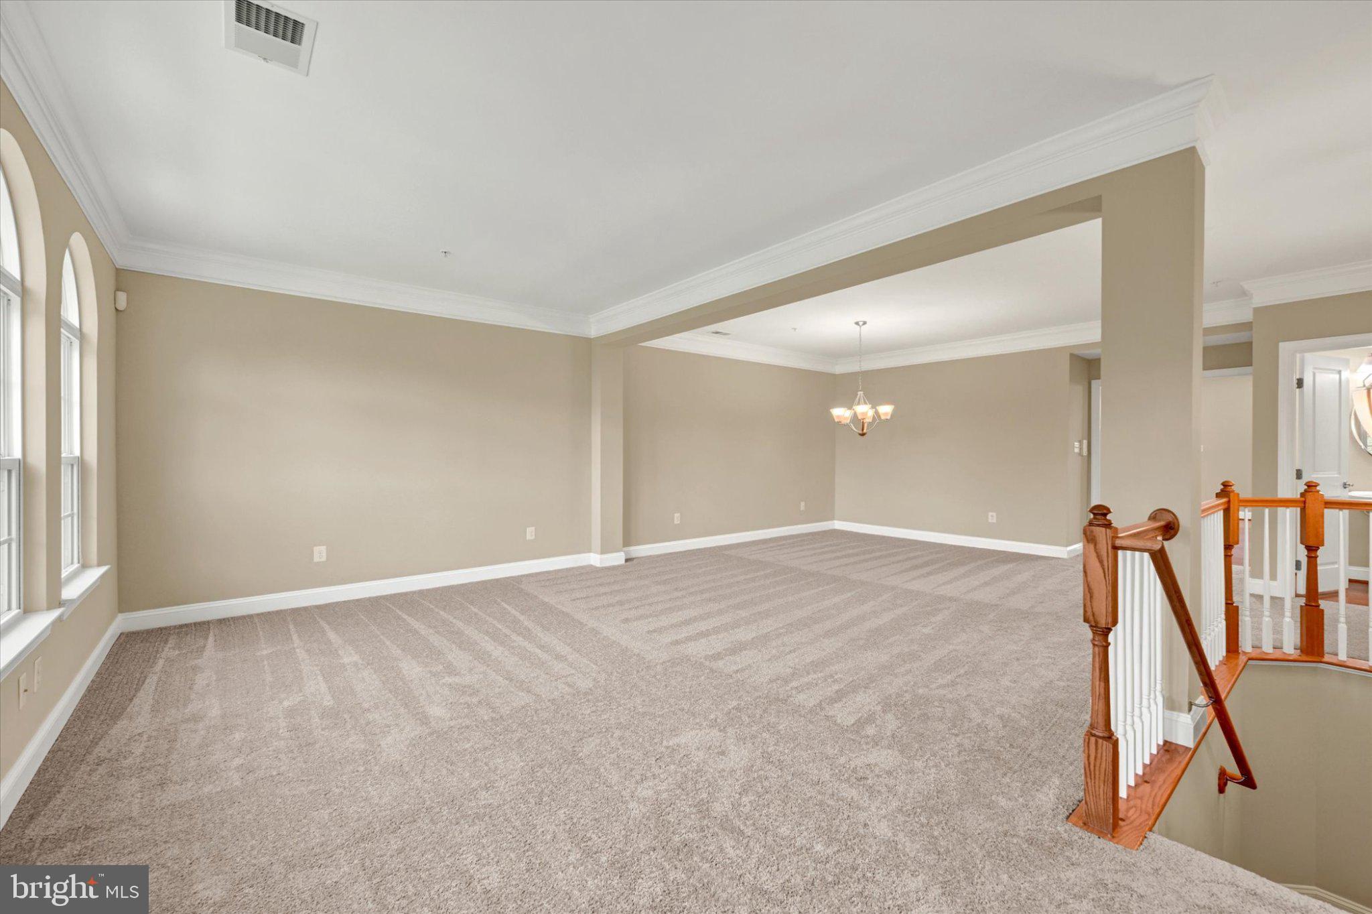
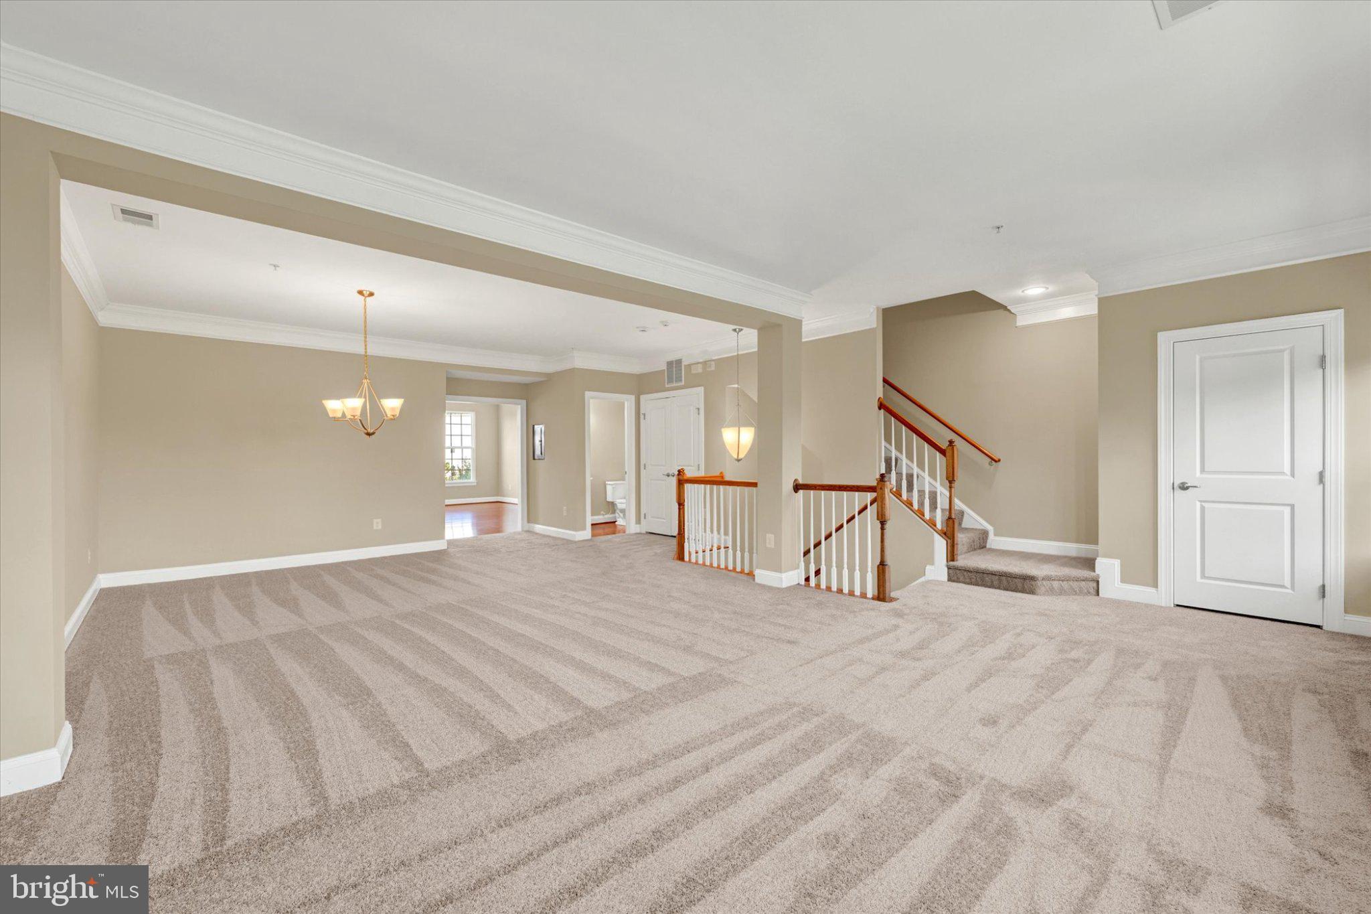
Enter an interest rate to see your estimated monthly payment.Experience sophisticated, low-maintenance living in this beautifully appointed townhouse-style condominium ideally situated in the heart of Odenton. Designed for those who appreciate the spaciousness and privacy of a traditional townhome without the demands of exterior upkeep, this impressive residence offers an elevated lock-and-leave lifestyle with style, comfort and convenience at its core. Freshly painted throughout and enhanced with brand-new carpeting, the home presents a crisp, polished and move-in-ready interior with timeless finishes and an inviting sense of scale. Inside, the expansive, light-filled main living level makes an immediate impression with architectural detailing, crown molding, oversized windows, hardwood flooring and graciously proportioned rooms that create an elegant backdrop for both everyday living and entertaining. The separate, stately living and dining areas provide wonderful flexibility for formal gatherings, celebrations or quiet relaxation. At the heart of the home, the gourmet kitchen is beautifully appointed with rich wood cabinetry, granite countertops, stainless steel appliances, recessed and pendant lighting, and a substantial center island offering generous workspace, storage and casual seating. The kitchen opens effortlessly to the spacious family room, where a gas fireplace creates a warm and inviting focal point. The open flow between the kitchen, family room and adjoining living spaces allows the home to feel connected and sophisticated while still offering beautifully defined areas for entertaining, dining and relaxing. The upper level continues the home’s sense of space and refinement. The impressive owner’s suite is a true private retreat, featuring a dramatic tray ceiling, generous proportions and two walk-in closets. The luxurious en-suite bath offers a spa-like atmosphere with separate vanities, granite countertops and an oversized custom ceramic-tile walk-in shower with built-in bench. Two additional spacious bedrooms provide excellent closet space and versatility for guests, home office needs or additional living space, while a second full bath conveniently serves the secondary bedrooms. A bedroom-level laundry room adds another layer of everyday ease and thoughtful functionality. Overlooking protected woodlands and beautifully framed by a serene natural backdrop, this exceptional residence offers the perfect combination of luxury, convenience and truly low-maintenance living. Parking is effortless with an attached one car garage, private one car concrete driveway and ample visitor parking, providing convenience rarely found with condominium living. Enjoy fantastic shopping, restaurants, entertainment, recreational parks and nearby natural areas and trails just minutes away, along with exceptional access to MARC and Amtrak transportation. Conveniently located near I-97, Route 50, Route 32, Route 100, I-695 and I-95, the property offers easy access to Downtown Annapolis, Baltimore and Washington, D.C., as well as a short commute to NSA, Fort Meade, Johns Hopkins APL and surrounding employment centers. With transportation, recreation, dining and everyday conveniences all within easy reach, this distinctive Odenton residence delivers a refined, maintenance-free lifestyle in one of Anne Arundel County's most convenient locations
| yesterday | Status changed to Pending | |
| yesterday | Listing updated with changes from the MLS® | |
| 3 weeks ago | Listing first seen on site |

The real estate listing information is provided by Bright MLS is for the consumer's personal, non-commercial use and may not be used for any purpose other than to identify prospective properties consumer may be interested in purchasing. Any information relating to real estate for sale or lease referenced on this web site comes from the Internet Data Exchange (IDX) program of the Bright MLS. This web site references real estate listing(s) held by a brokerage firm other than the broker and/or agent who owns this web site. The accuracy of all information is deemed reliable but not guaranteed and should be personally verified through personal inspection by and/or with the appropriate professionals. Properties in listings may have been sold or may no longer be available. The data contained herein is copyrighted by Bright MLS and is protected by all applicable copyright laws. Any unauthorized collection or dissemination of this information is in violation of copyright laws and is strictly prohibited. Copyright © 2020 Bright MLS. All rights reserved.
Did you know? You can invite friends and family to your search. They can join your search, rate and discuss listings with you.