

724 STAFFORD HILL DRIVEGLEN BURNIE, MD21061
Mortgage Calculator
Monthly Payment (Est.)
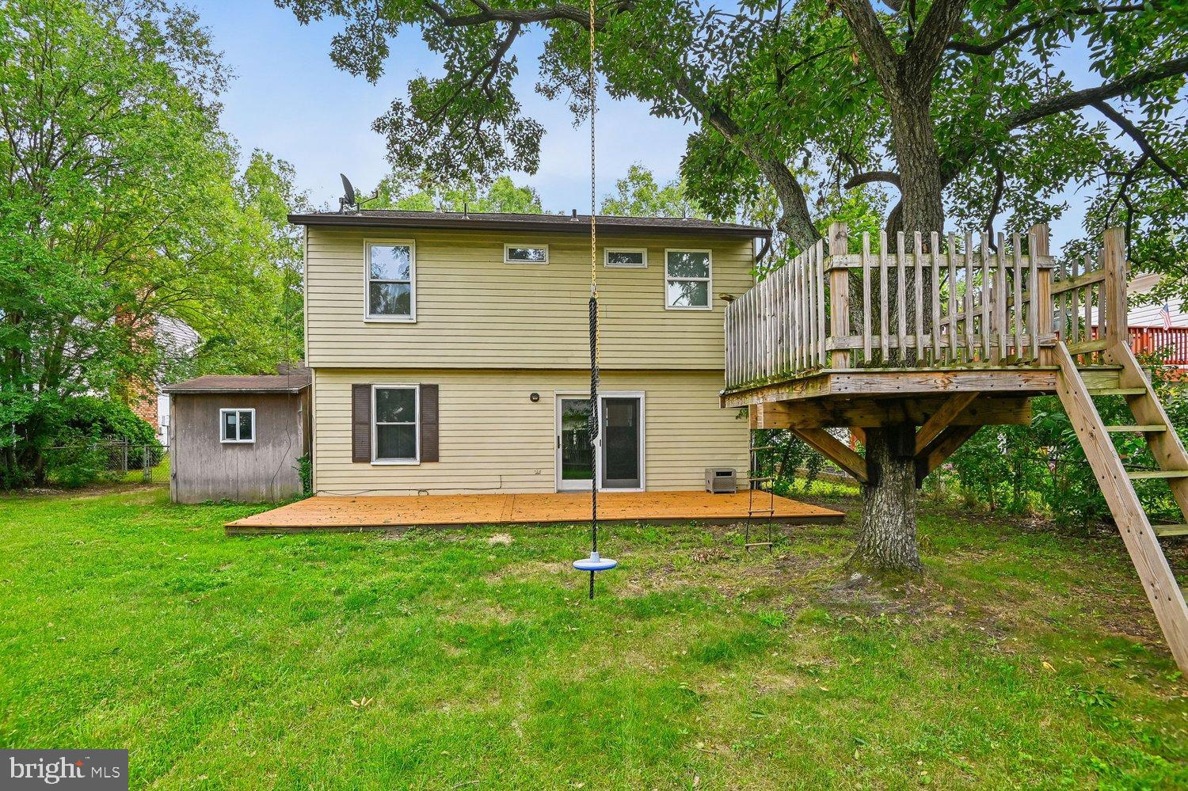
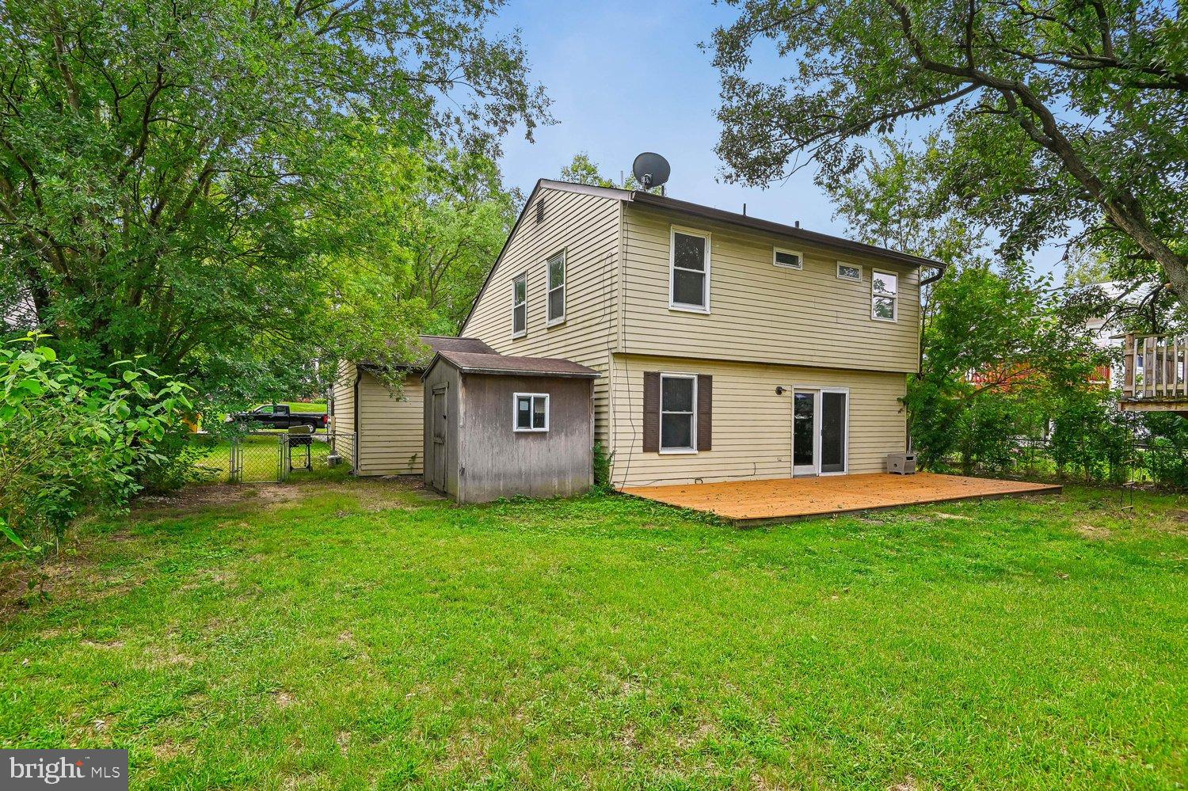
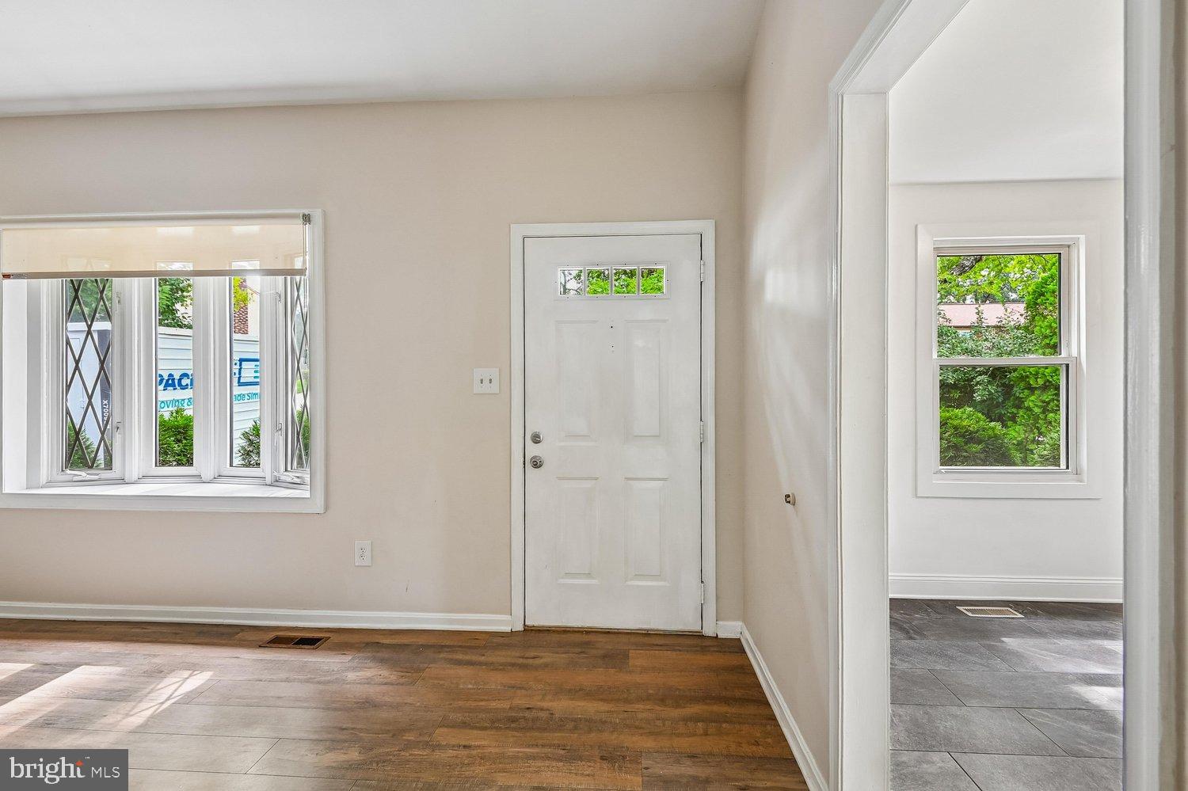
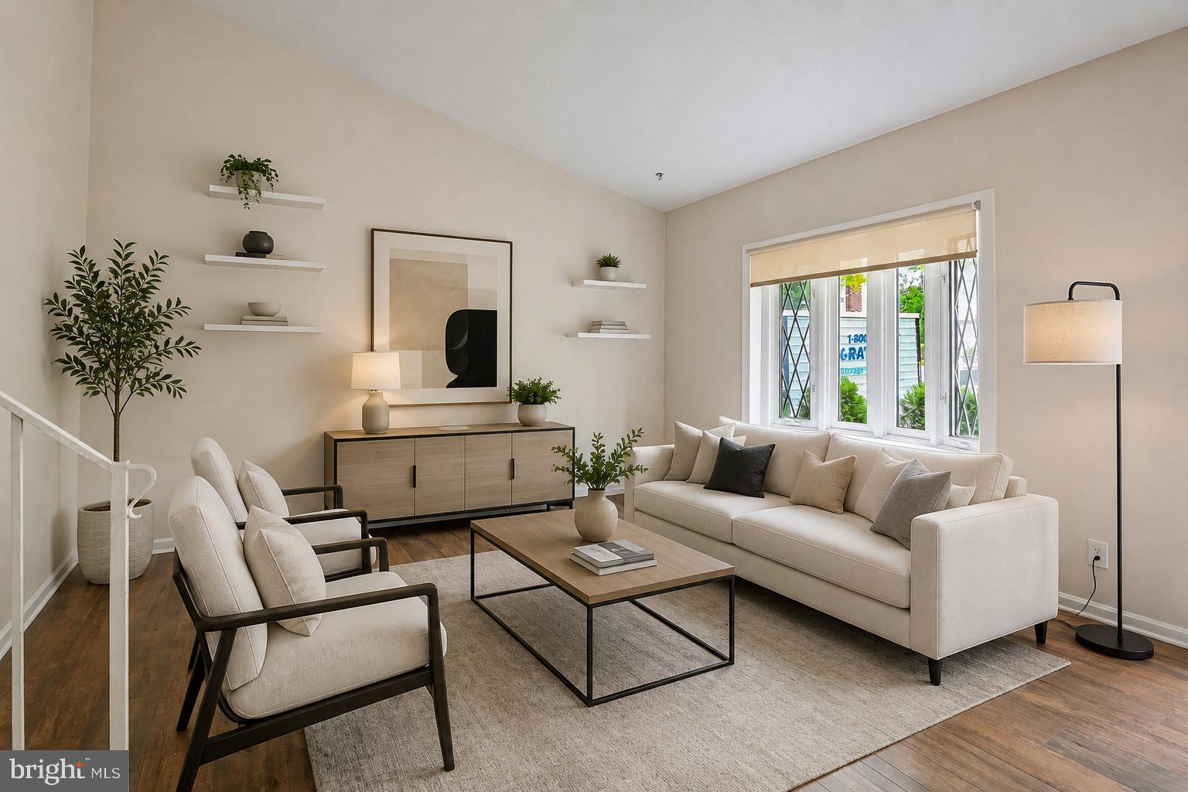
$2,190Welcome home to this beautiful, updated 4-bedroom, 2.5-bathroom home featuring a 1-car garage with a built-in workshop table! Perfectly positioned close to the local elementary school, this move-in-ready home boasts newer flooring on the main level and lower level, and brand-new carpeting throughout the upper floor. Step inside to a bright, airy living room accented by dramatic vaulted ceilings. The redesigned, updated eat-in kitchen features crisp white cabinetry and a convenient pass-through window into the adjacent family room—ideal for seamless entertaining and everyday living. Upstairs, you'll find three spacious bedrooms, including a stunning primary suite. The primary bedroom showcases a generous closet equipped with custom built-ins, plus a hidden extra storage room located right behind it! The renovated primary bathroom offers dual sinks and a custom walk-in shower. The lower level offers versatile living options with a family room that flows straight out to the backyard. It also includes a flexible 4th bedroom or dedicated home office, complete with a space-saving Murphy bed and custom built-in shelving. Out back, the yard is built for both relaxation and fun! Kids will fall in love with the custom tree fort, while adults will appreciate the dedicated storage shed for tools and garden gear. Convenient to all major highways!
| 3 days ago | Listing updated with changes from the MLS® | |
| a week ago | Listing first seen on site |

The real estate listing information is provided by Bright MLS is for the consumer's personal, non-commercial use and may not be used for any purpose other than to identify prospective properties consumer may be interested in purchasing. Any information relating to real estate for sale or lease referenced on this web site comes from the Internet Data Exchange (IDX) program of the Bright MLS. This web site references real estate listing(s) held by a brokerage firm other than the broker and/or agent who owns this web site. The accuracy of all information is deemed reliable but not guaranteed and should be personally verified through personal inspection by and/or with the appropriate professionals. Properties in listings may have been sold or may no longer be available. The data contained herein is copyrighted by Bright MLS and is protected by all applicable copyright laws. Any unauthorized collection or dissemination of this information is in violation of copyright laws and is strictly prohibited. Copyright © 2020 Bright MLS. All rights reserved.
Did you know? You can invite friends and family to your search. They can join your search, rate and discuss listings with you.