Save
Ask
Tour
Hide
Share
$479,000
8 Days On Site

1351 RIVERWOOD WAY
STONEY BEACH, MD21226

For Sale|Townhouse|Active
3
Beds
3
Total Baths
2
Full Baths
1
Partial Bath
1,600
SqFt
$299
/SqFt
1989
Built
Subdivision:
STONEY BEACH
County:
ANNE ARUNDEL
Listing courtesy of HomeSmart
Call Now: 443.632.3000
Is this the listing for you? We can help make it yours.
443.632.3000
1351 RIVERWOOD WAY1351 RIVERWOOD WAY1351 RIVERWOOD WAY1351 RIVERWOOD WAY
Save
Ask
Tour
Hide
Share

Mortgage Calculator

Monthly Payment (Est.)

$2,185
Calculator powered by Showcase IDX, a Constellation1 Company. Copyright ©2026 Information is deemed reliable but not guaranteed.

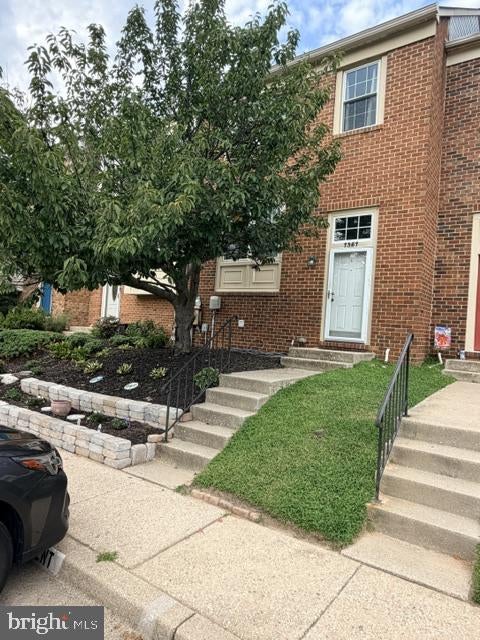
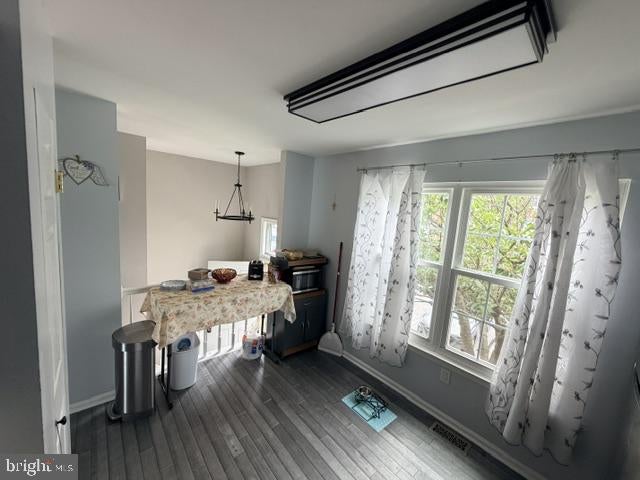
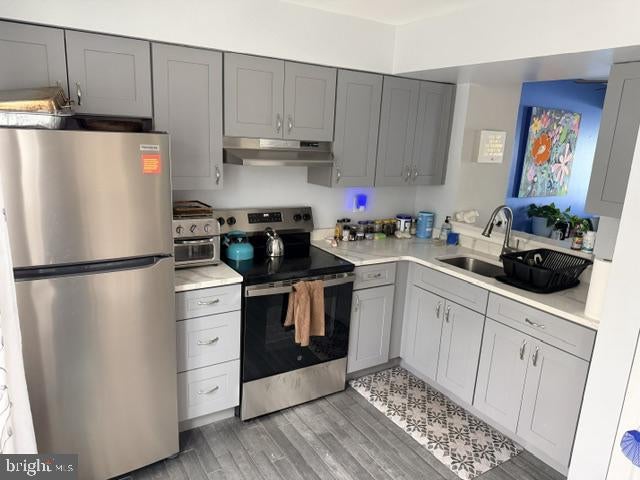
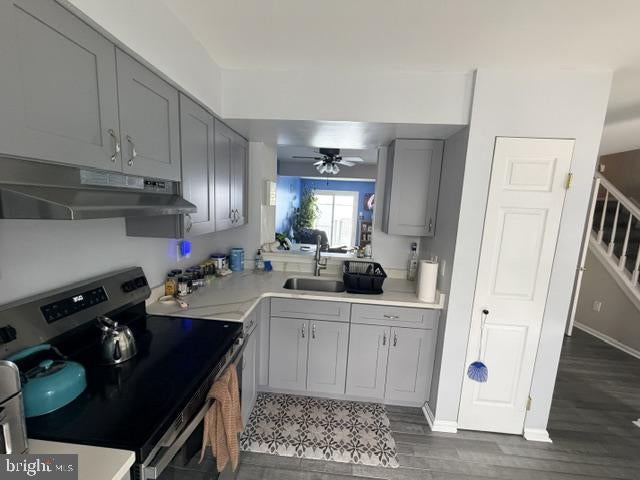
Welcome to Stoney Beach - A Private Waterfront Community!! Experience waterfront living in this four-level townhouse located steps from the water. This inviting home features three bedrooms, two and-a-half baths, and beautiful water views from multiple levels. The finished lower level offers additional living and entertaining space complete with a cozy fireplace with a water view. This home offers the perfect blend of comfort and coastal living. The community offers resort-style amenities steps from your door: tennis and basketball courts, community pool, tot lot, dog park, scenic boardwalk, beach, boat ramp and pier making every day feels like a vacation. Conveniently located near major highways, commuter routes, shopping, and dinning. Home is move in ready with new Patio's doors, Deck, Siding, Gutters, Hot water Heater and Heat Pump, New Roof 2026, New front Strom Door to be installed on 9/10/26. Welcome Home!

Save
Ask
Tour
Hide
Share
Listing Snapshot
Price 
$479,000
Days On Site 
8 Days
Bedrooms 
3
Inside Area (SqFt) 
1,600 sqft
Total Baths 
3
Full Baths 
2
Partial Baths 
1
Lot Size 
0.01 Acres
Year Built 
1989
MLS® Number 
MDAA2155624
Status 
Active
Property Tax 
$3,914
HOA/Condo/Coop Fees 
N/A
Sq Ft Source 
Assessor
Friends & Family
Recent Activity
2 days agoListing updated with changes from the MLS®
5 days agoStatus changed to Active
a week agoListing first seen on site
General Features
Acres 
0.01
Direction Faces 
North
Foundation 
Brick/Mortar
Levels 
Three Or More
Parking 
On StreetAssigned
Pets 
Yes
Property Sub Type 
Townhouse
Security 
Smoke Detector(s)
Sewer 
Public Sewer
Special Circumstances 
Standard
SqFt Above 
1280
SqFt Below 
320
SqFt Total 
1920
Style 
Colonial
Utilities 
Cable Available
Water Source 
Public
Zoning 
R5
Interior Features
Appliances 
Electric Water HeaterWasherDisposalExhaust FanENERGY STAR Qualified DishwasherENERGY STAR Qualified WasherENERGY STAR Qualified AppliancesDryer
Basement 
FinishedExterior EntryWalk-Out AccessDaylightFull
Cooling 
Central AirCeiling Fan(s)Electric
Fireplace 
Yes
Fireplace Features 
ElectricGlass Doors
Fireplaces 
1
Flooring 
CarpetWoodHardwood
Furnished 
Furnished
Heating 
Exhaust FanElectricHeat Pump
Interior 
Ceiling Fan(s)
Main Level Bedrooms 
3
Save
Ask
Tour
Hide
Share
Exterior Features
Construction Details 
Brick VeneerBrick
Exterior 
Rain Gutters
Frontage 
Waterfront
Lot Features 
Waterfront
Patio And Porch 
DeckPatio
Pool Features 
Community
Roof 
Asphalt
View 
WaterRiverBay
Waterfront 
Yes
Waterfront Features 
Ocean Front
Waterview 
WaterRiverBay
Community Features
Association Amenities 
ClubhouseDog ParkTennis Court(s)Beach AccessBasketball CourtBoatingJogging PathPlayground
Association Dues 
230
Community Features 
PoolSidewalks
HOA Fee Frequency 
Monthly
School District 
ANNE ARUNDEL COUNTY PUBLIC SCHOOLS
Schools
School District
ANNE ARUNDEL COUNTY PUBLIC SCHOOLS
Elementary School
Unknown
Middle School
Unknown
High School
CALL SCHOOL BOARD
Listing courtesy of HomeSmart


The real estate listing information is provided by Bright MLS is for the consumer's personal, non-commercial use and may not be used for any purpose other than to identify prospective properties consumer may be interested in purchasing. Any information relating to real estate for sale or lease referenced on this web site comes from the Internet Data Exchange (IDX) program of the Bright MLS. This web site references real estate listing(s) held by a brokerage firm other than the broker and/or agent who owns this web site. The accuracy of all information is deemed reliable but not guaranteed and should be personally verified through personal inspection by and/or with the appropriate professionals. Properties in listings may have been sold or may no longer be available. The data contained herein is copyrighted by Bright MLS and is protected by all applicable copyright laws. Any unauthorized collection or dissemination of this information is in violation of copyright laws and is strictly prohibited. Copyright © 2020 Bright MLS. All rights reserved.

Neighborhood & Commute
Source: Walkscore
Save
Ask
Tour
Hide
Share