

818 205TH STREETPASADENA, MD21122
Mortgage Calculator
Monthly Payment (Est.)
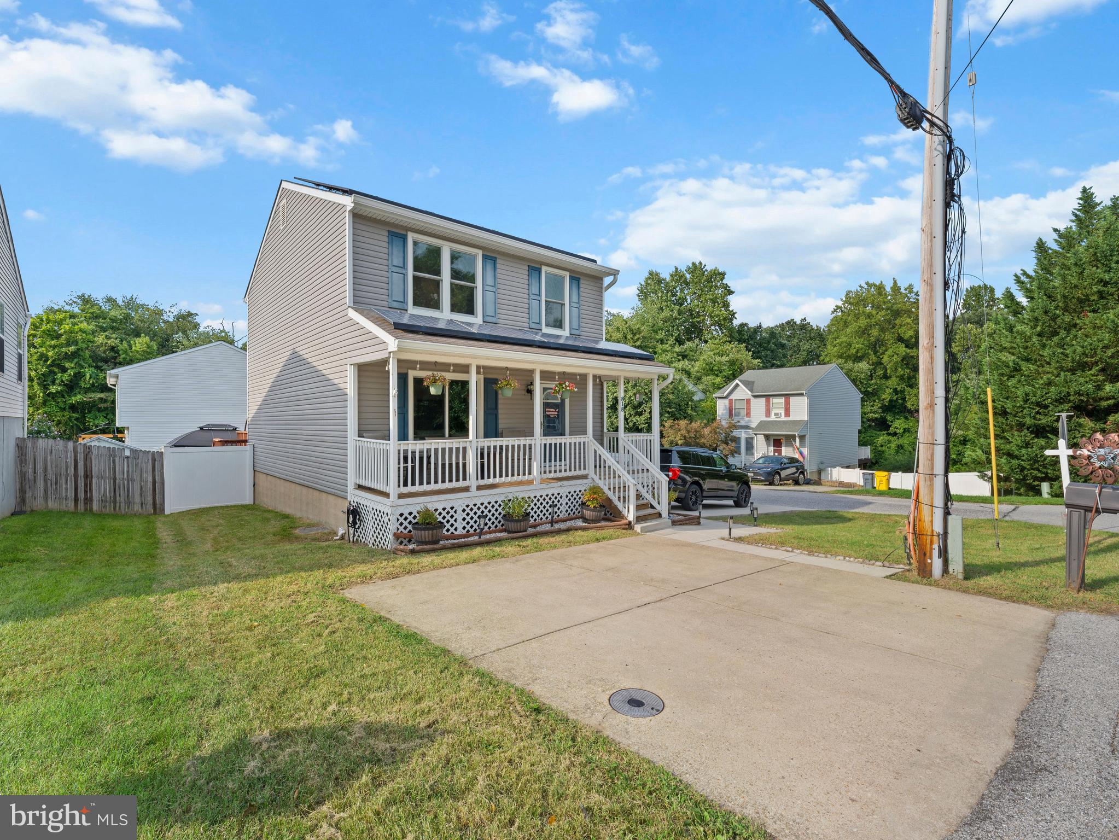
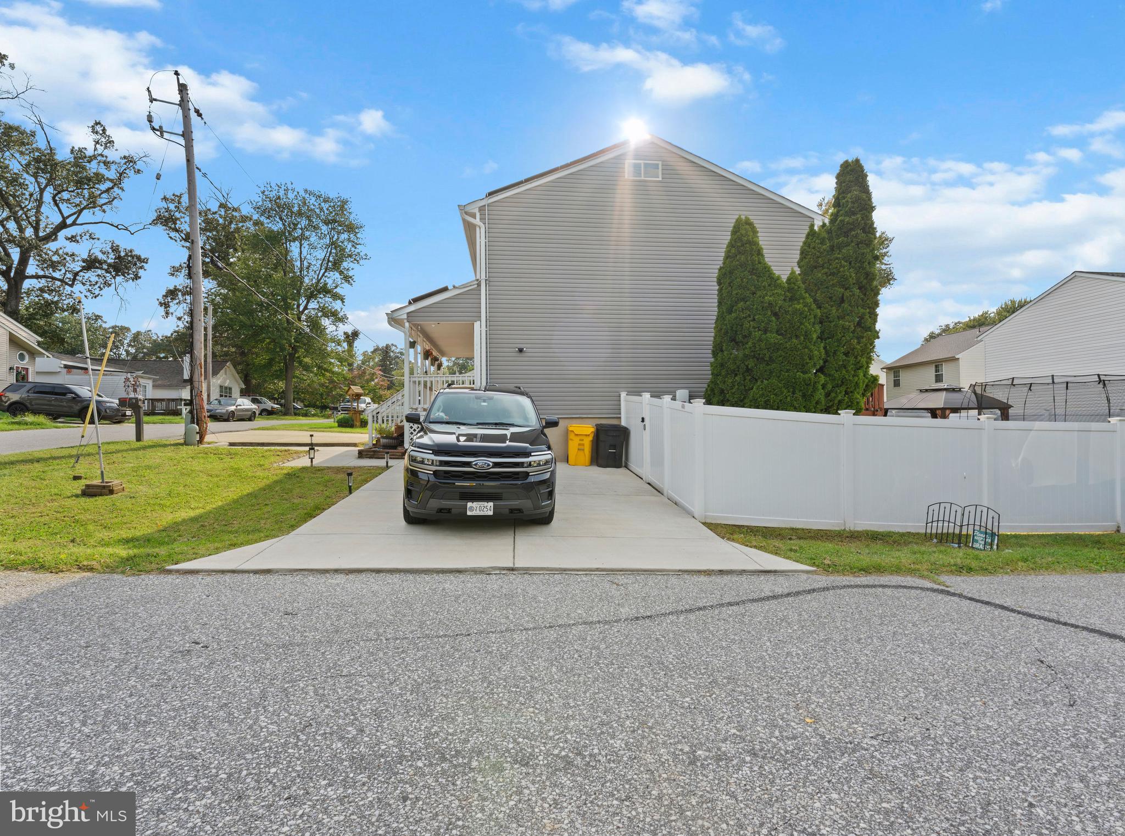
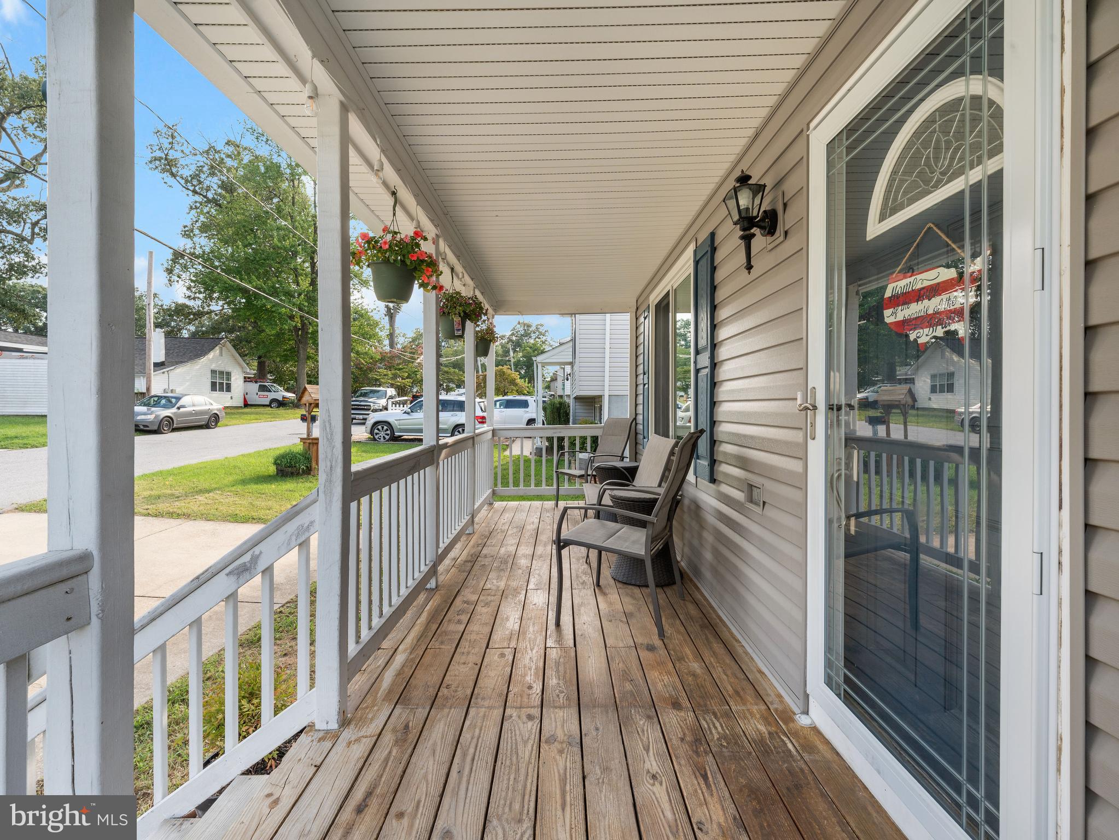
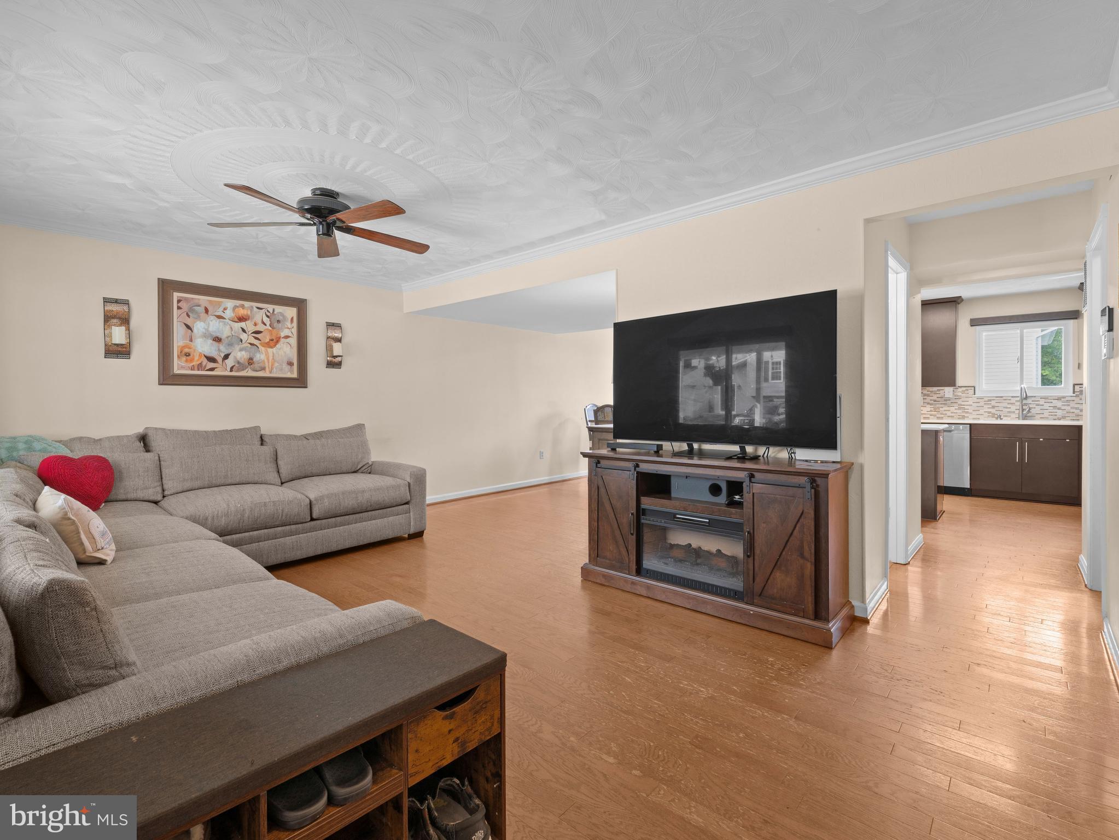
$2,007Welcome to 818 205th Street in Green Haven! This home has seen a long list of meaningful updates over the last several years, with most of the major systems already taken care of for you. Inside, hardwood flooring runs throughout the main level, highlighting a kitchen that was completely remodeled in 2017 with tall cabinetry, quartz countertops and stainless steel appliances. For true peace of mind, the big-ticket items are done: insulated vinyl siding (2018), a new HVAC system (2022), extensive electrical improvements including a new panel (2024), and Renewal by Andersen windows and a rear sliding glass door (2024). A second driveway was recently installed, offering you 4 off-street parking spaces! The home also features solar panels through a purchase power agreement, meaning you pay only for the power they produce. Out back, the fully fenced yard offers a spacious deck and private gazebo, providing a great setup to relax or entertain. Beyond the backyard, Green Haven residents enjoy access to the community Wharf, where you can fish, launch a kayak, or just watch the boats go by. You’re also conveniently located just minutes from Routes 10, 100, and I-695, offering easy access to Fort Meade, NSA, Baltimore, Annapolis, and much more!
| 4 days ago | Listing updated with changes from the MLS® | |
| 5 days ago | Status changed to Pending | |
| a week ago | Listing first seen on site |

The real estate listing information is provided by Bright MLS is for the consumer's personal, non-commercial use and may not be used for any purpose other than to identify prospective properties consumer may be interested in purchasing. Any information relating to real estate for sale or lease referenced on this web site comes from the Internet Data Exchange (IDX) program of the Bright MLS. This web site references real estate listing(s) held by a brokerage firm other than the broker and/or agent who owns this web site. The accuracy of all information is deemed reliable but not guaranteed and should be personally verified through personal inspection by and/or with the appropriate professionals. Properties in listings may have been sold or may no longer be available. The data contained herein is copyrighted by Bright MLS and is protected by all applicable copyright laws. Any unauthorized collection or dissemination of this information is in violation of copyright laws and is strictly prohibited. Copyright © 2020 Bright MLS. All rights reserved.
Did you know? You can invite friends and family to your search. They can join your search, rate and discuss listings with you.