

7907 LEEDS DRIVEPASADENA, MD21122
Mortgage Calculator
Monthly Payment (Est.)
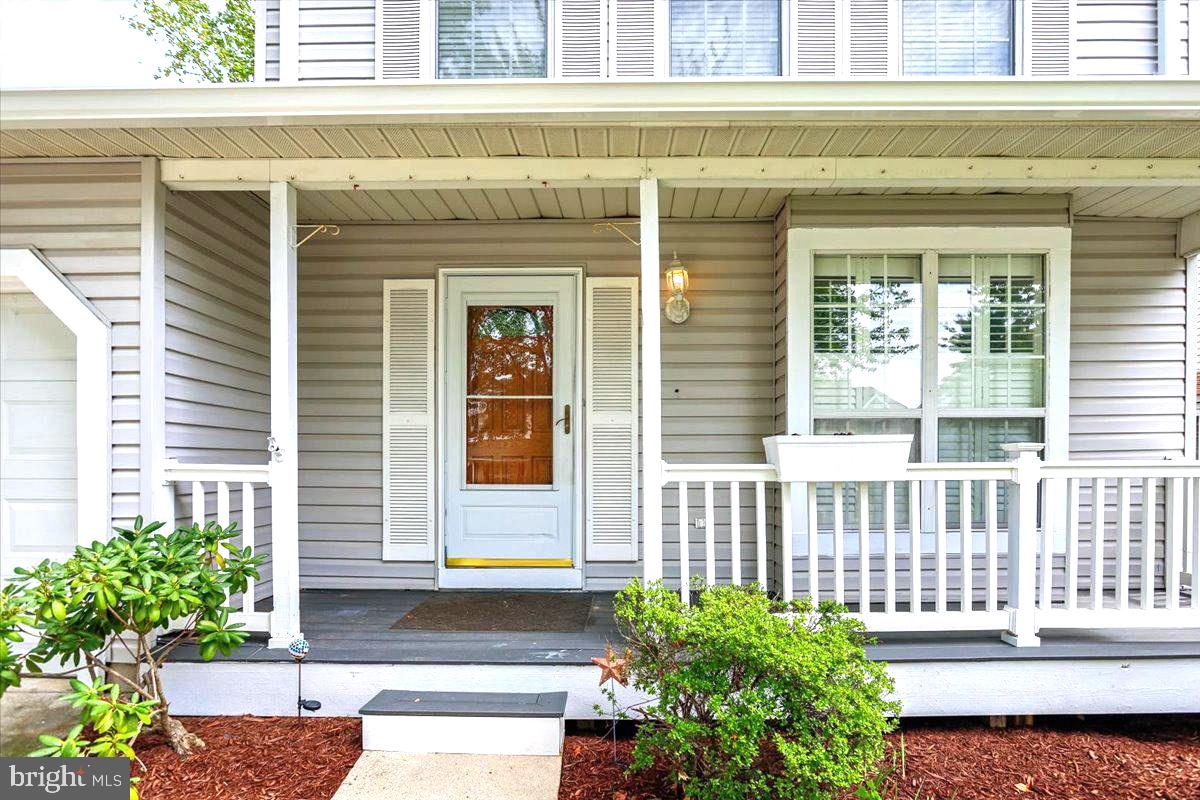
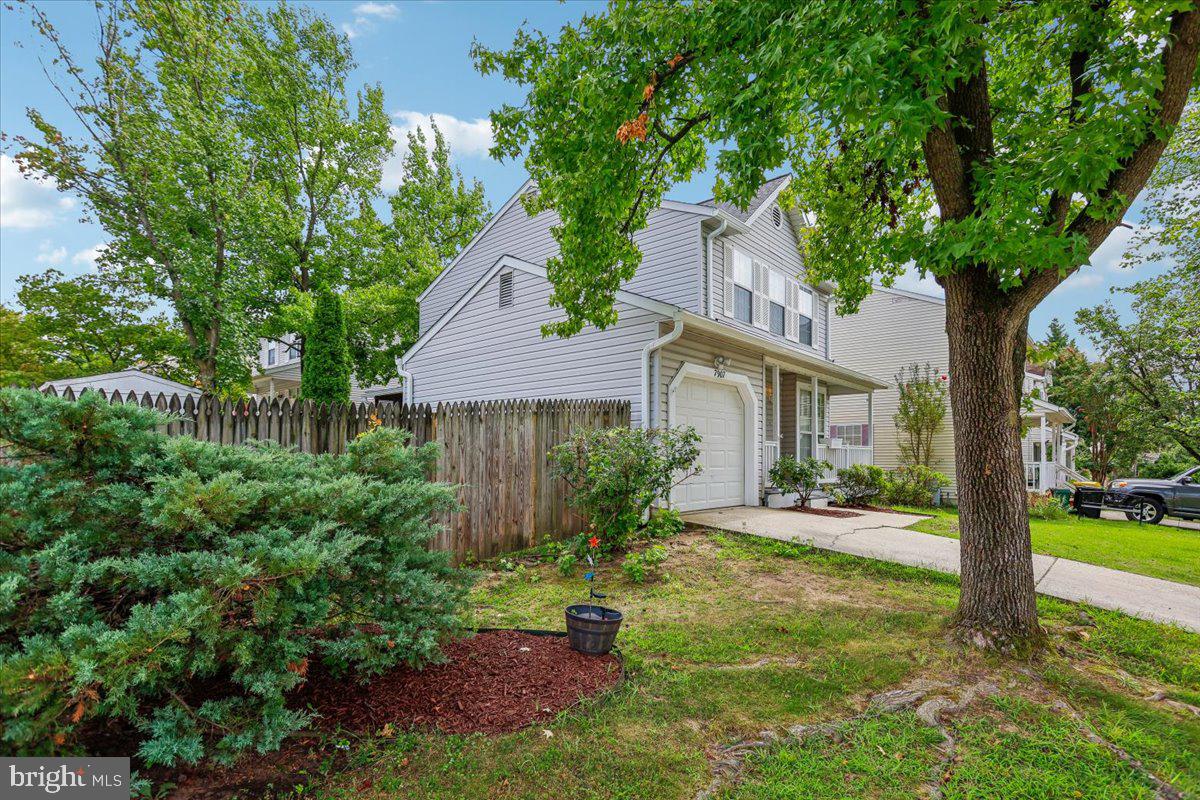
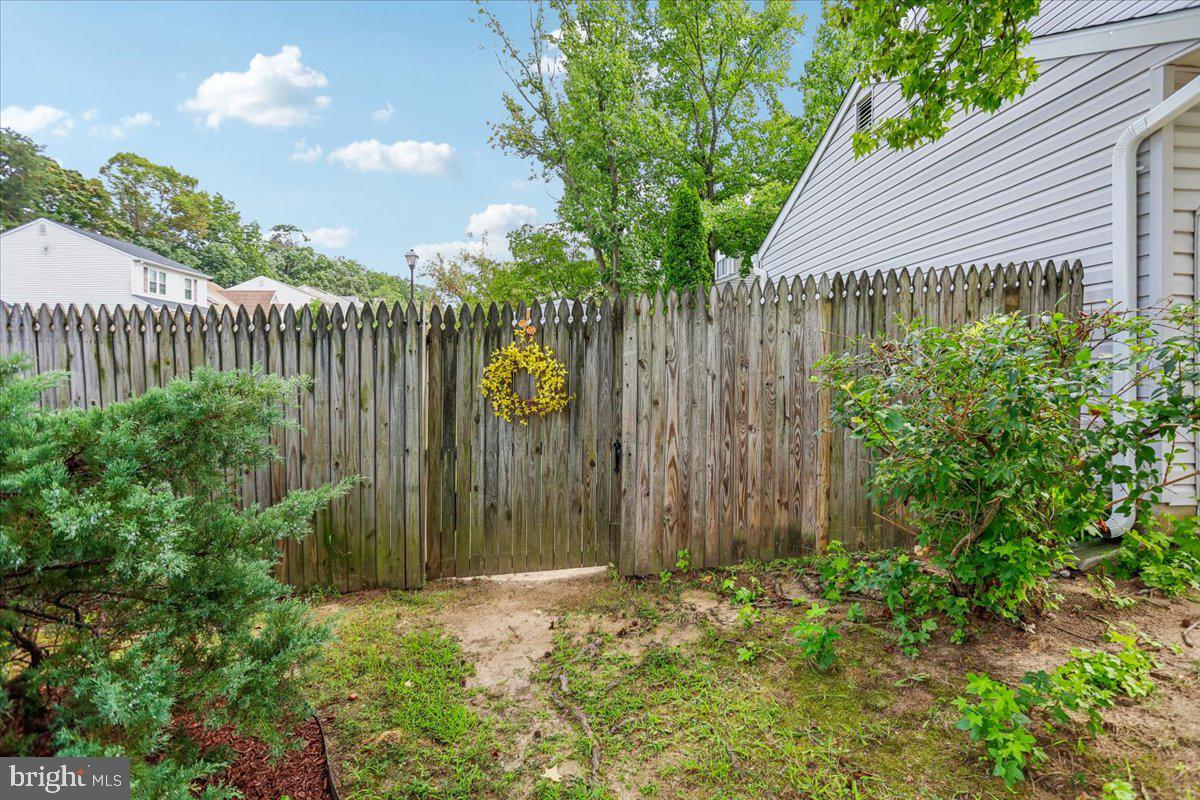
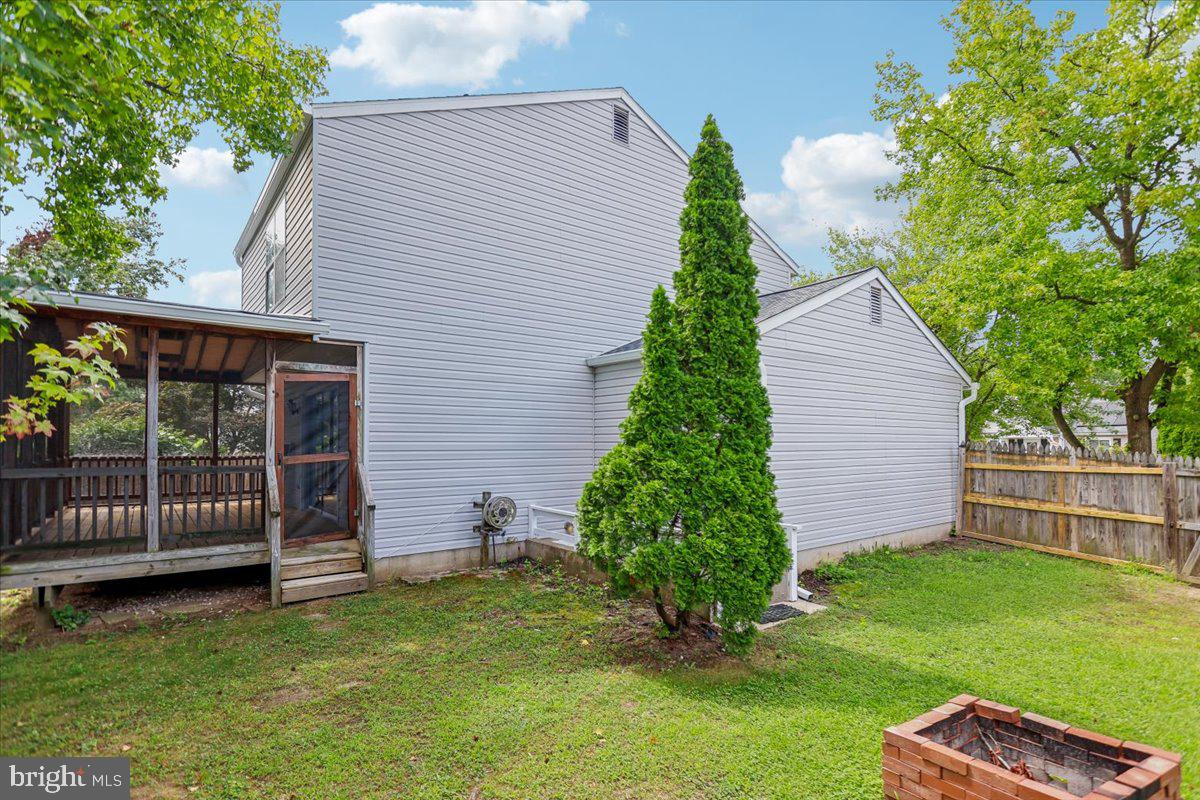
Enter an interest rate to see your estimated monthly payment.OPEN HOUSE SAT. 9/19 noon - 2pm. Nestled on a corner lot in the sought after Chesterfield community, this Charming Colonial-style residence offers a perfect blend of comfort and convenience With 1,664 + square feet of thoughtfully designed living space, this home is inviting you to unwind and enjoy comfortable living. Step inside to discover a warm and inviting interior, where traditional functional warm the meets modern convenience. The spacious living area features gleaming hardwood floors, creating a cozy atmosphere for gatherings or quiet evenings at home. The gourmet kitchen is a culinary enthusiast's dream, equipped with stainless steel appliances, plantation shutters, upgraded countertops, pass thru to dining area and a generous pantry, ensuring that every meal is a delight to prepare. Retreat to the luxurious master suite, complete with a walk-in shower, walk in closet that transforms your daily routine into a spa-like experience. Two additional well-appointed bedrooms all featuring brand new carpeting provide ample space for guests or a home office, while the finished basement offers endless possibilities with a built in beverage bar, walk out stairs and half bath. Main level and upper living levels are freshly painted along with brand new roof and gutters. Outside, the property boasts a charming corner lot with sidewalks, enhancing the curb appeal with an attractive front porch with trex decking and a handsome fiberglass front door. Enjoy the serenity of your screened porch, perfect for sipping morning coffee or evening beverage of choice while soaking in the tranquil surroundings. The community amenities elevate your lifestyle, featuring a sparkling in-ground pool, tennis courts, basketball courts, and walking paths, all designed to foster a sense of community and well-being. Parking is a breeze with an attached garage, room for a second bay and additional driveway space, ensuring convenience for you and your guests. The Chesterfield community also offers a new dog park and playgrounds, making it a vibrant place to call home. This residence is not just a house; it's a lifestyle choice that embodies comfort, convenience and community. Experience the perfect blend of comfort and convenience, located in the sought after Chesapeake HS school district.
| a week ago | Listing updated with changes from the MLS® | |
| 3 weeks ago | Status changed to Active | |
| 3 weeks ago | Listing first seen on site |

The real estate listing information is provided by Bright MLS is for the consumer's personal, non-commercial use and may not be used for any purpose other than to identify prospective properties consumer may be interested in purchasing. Any information relating to real estate for sale or lease referenced on this web site comes from the Internet Data Exchange (IDX) program of the Bright MLS. This web site references real estate listing(s) held by a brokerage firm other than the broker and/or agent who owns this web site. The accuracy of all information is deemed reliable but not guaranteed and should be personally verified through personal inspection by and/or with the appropriate professionals. Properties in listings may have been sold or may no longer be available. The data contained herein is copyrighted by Bright MLS and is protected by all applicable copyright laws. Any unauthorized collection or dissemination of this information is in violation of copyright laws and is strictly prohibited. Copyright © 2020 Bright MLS. All rights reserved.
Did you know? You can invite friends and family to your search. They can join your search, rate and discuss listings with you.