

26 KEMPTON ROADGLEN BURNIE, MD21060
Mortgage Calculator
Monthly Payment (Est.)
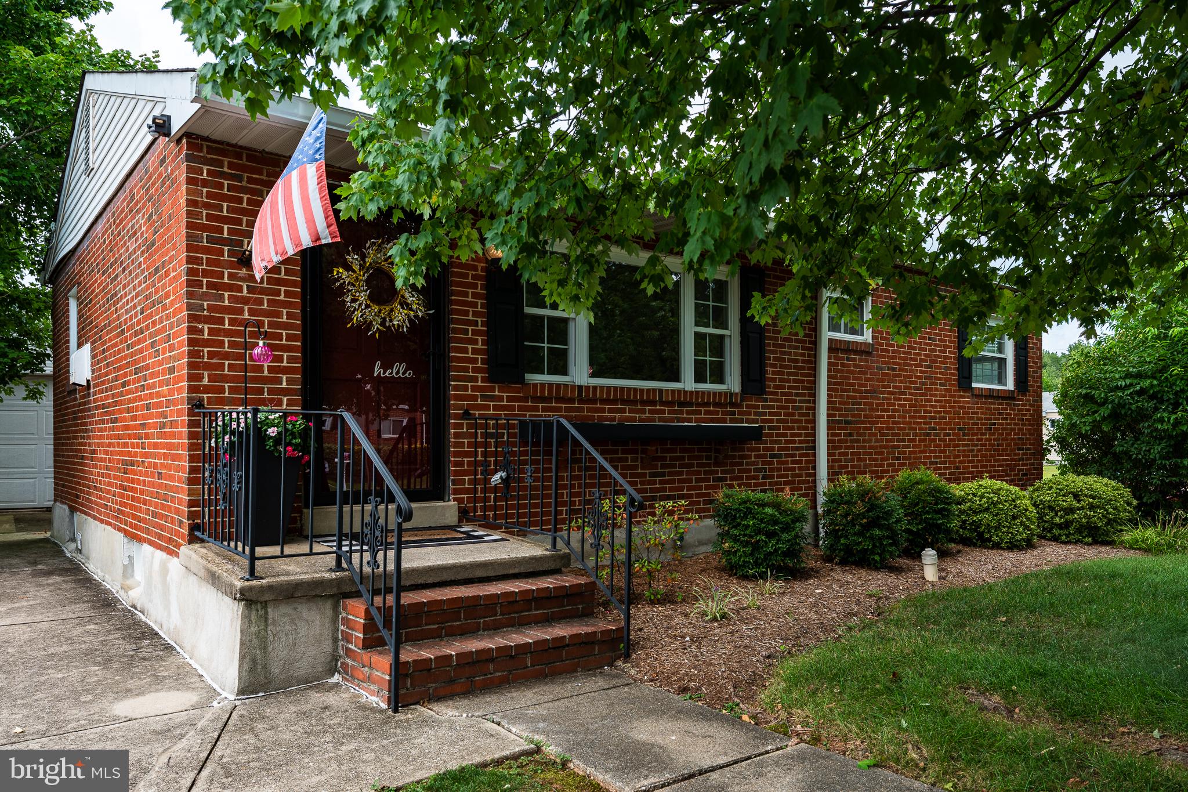
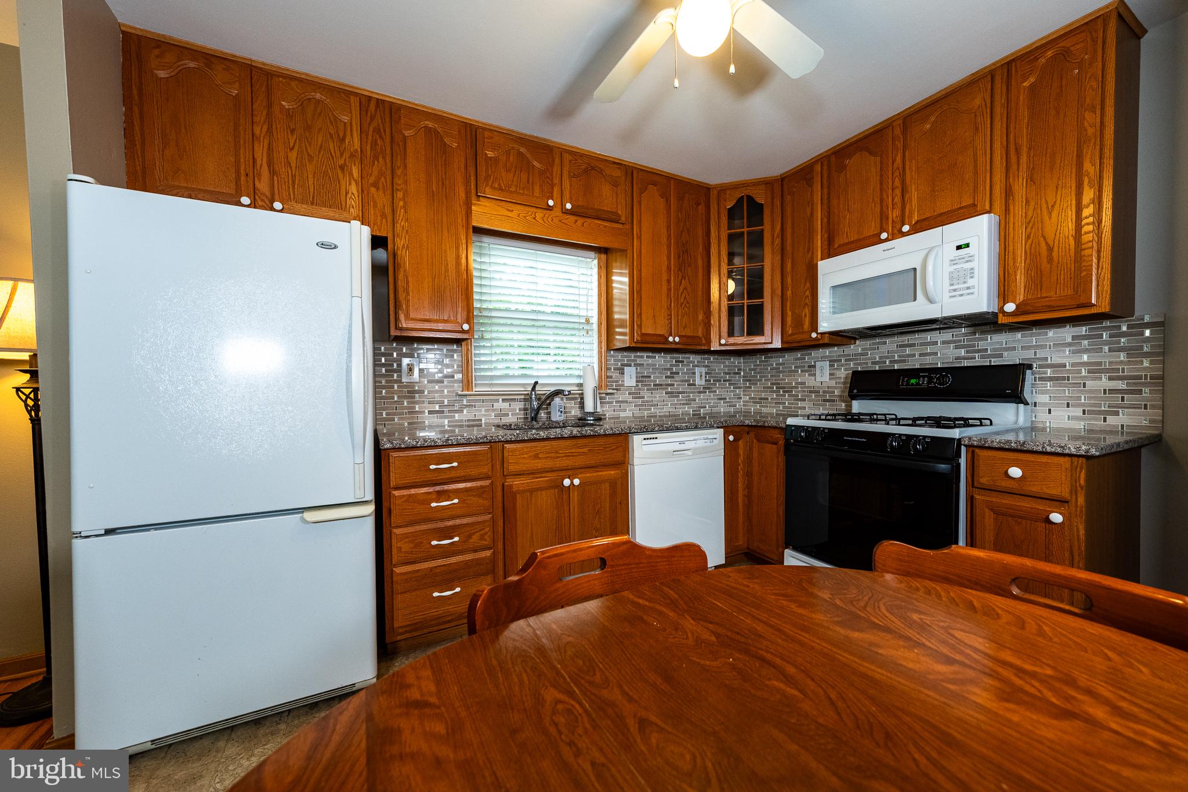
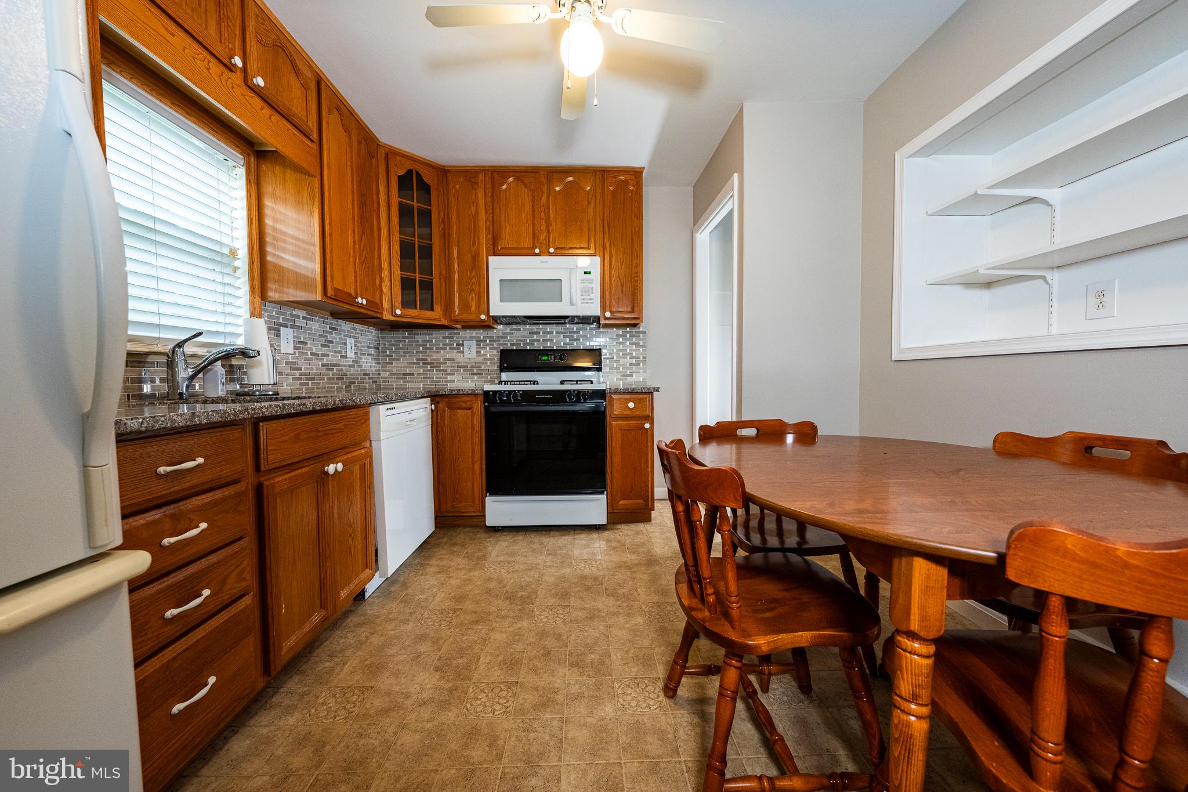
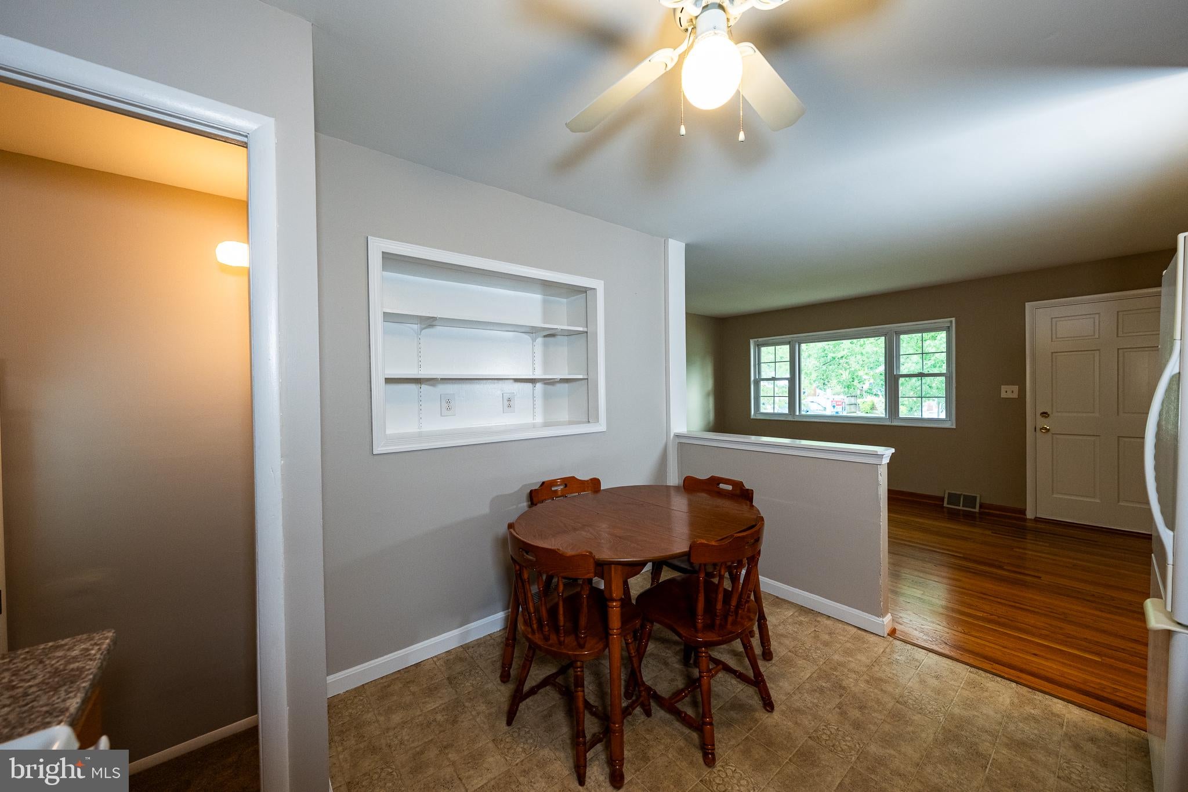
$1,802BACK ON THE MARKET after being completely painted with a beautiful neutral color palette. Head inside to the gleaming hardwood floors and the bright and airy space with plenty of windows. Welcome home to this gorgeous brick rancher situated on a corner lot with mature trees and plenty of yard! The kitchen boasts granite counters, a tile backsplash, built-in shelving, and a space for the kitchen table! The 3 main level bedrooms are served by the impeccably clean hall bath! Head downstairs to the fully finished basement, which also has built-in shelving areas, a large laundry room, and plenty of storage space! The back yard has a tall, white privacy fence that allows you to enjoy the long days, well into the evening. Sitting on a quiet street, but just minutes from all the major commuter routes, this house has it all. The seller has an appraisal in hand for the asking price! Ready for immediate occupancy, it is a "must see"!
| a week ago | Listing updated with changes from the MLS® | |
| a week ago | Status changed to Active | |
| a week ago | Listing first seen on site |

The real estate listing information is provided by Bright MLS is for the consumer's personal, non-commercial use and may not be used for any purpose other than to identify prospective properties consumer may be interested in purchasing. Any information relating to real estate for sale or lease referenced on this web site comes from the Internet Data Exchange (IDX) program of the Bright MLS. This web site references real estate listing(s) held by a brokerage firm other than the broker and/or agent who owns this web site. The accuracy of all information is deemed reliable but not guaranteed and should be personally verified through personal inspection by and/or with the appropriate professionals. Properties in listings may have been sold or may no longer be available. The data contained herein is copyrighted by Bright MLS and is protected by all applicable copyright laws. Any unauthorized collection or dissemination of this information is in violation of copyright laws and is strictly prohibited. Copyright © 2020 Bright MLS. All rights reserved.