

8025 FLORA LANEPASADENA, MD21122
Mortgage Calculator
Monthly Payment (Est.)
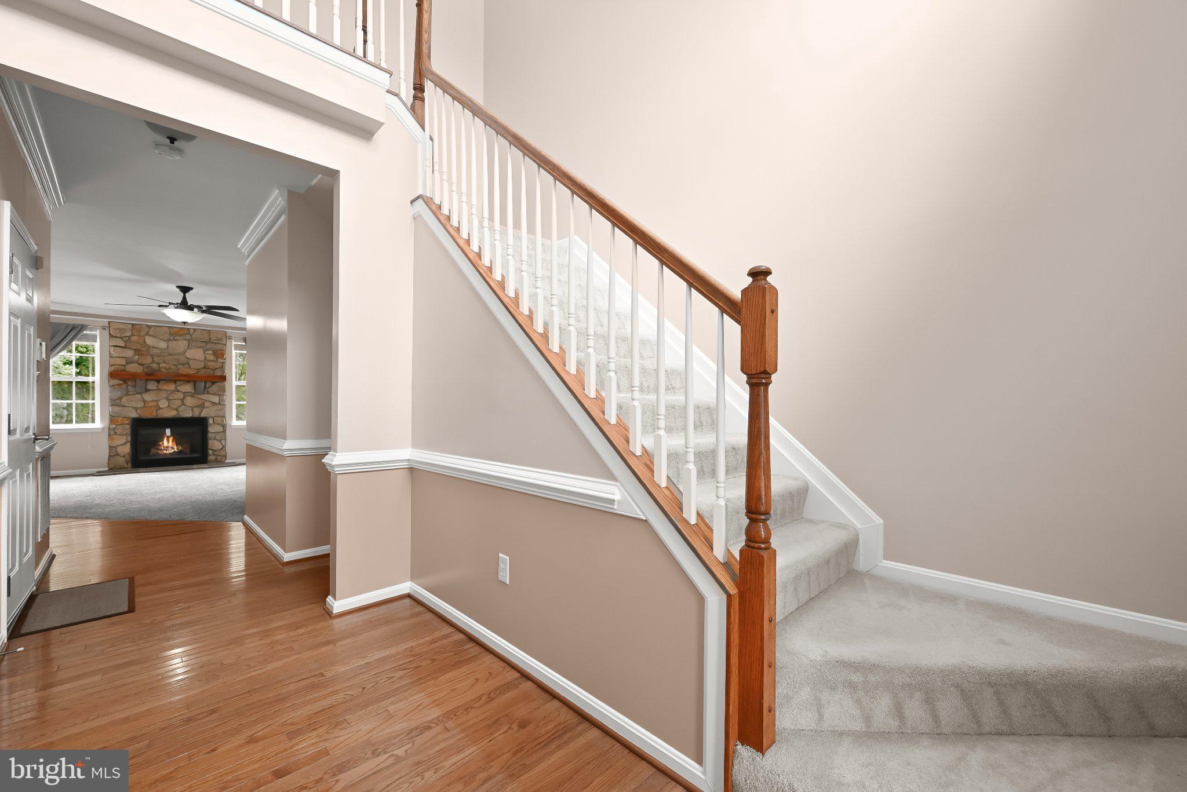
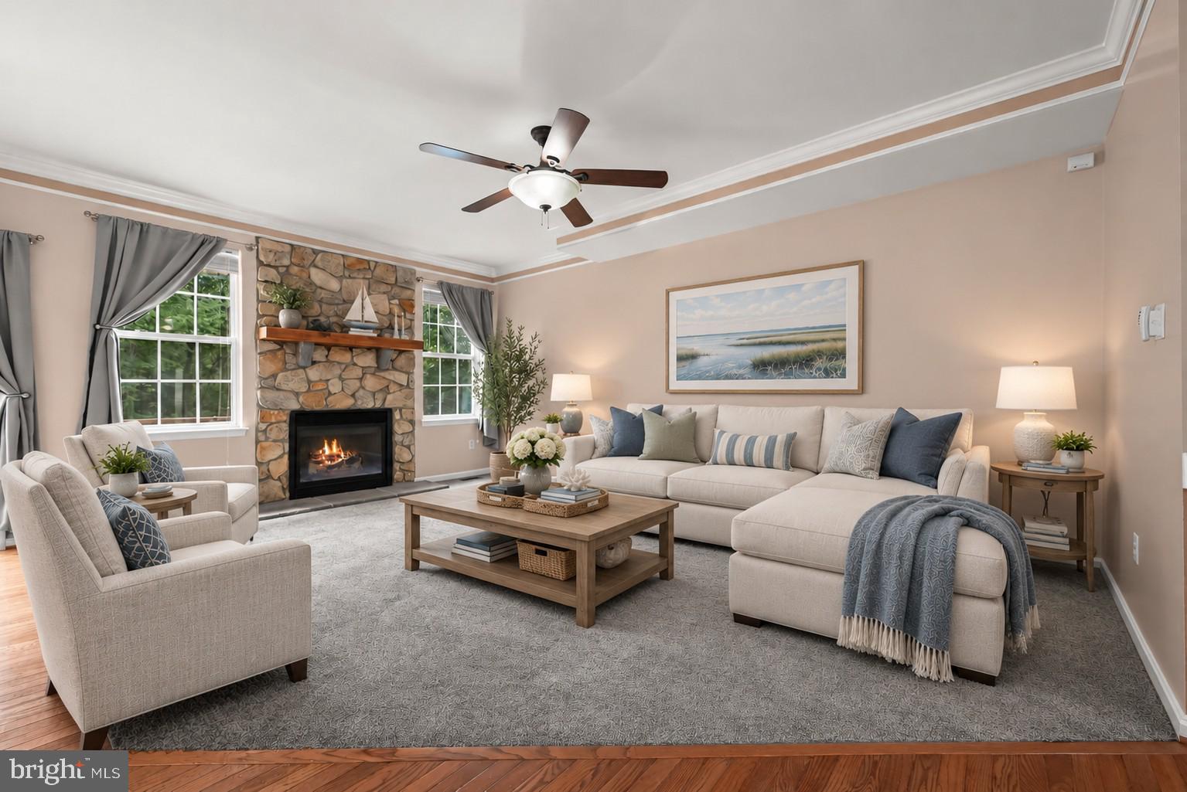
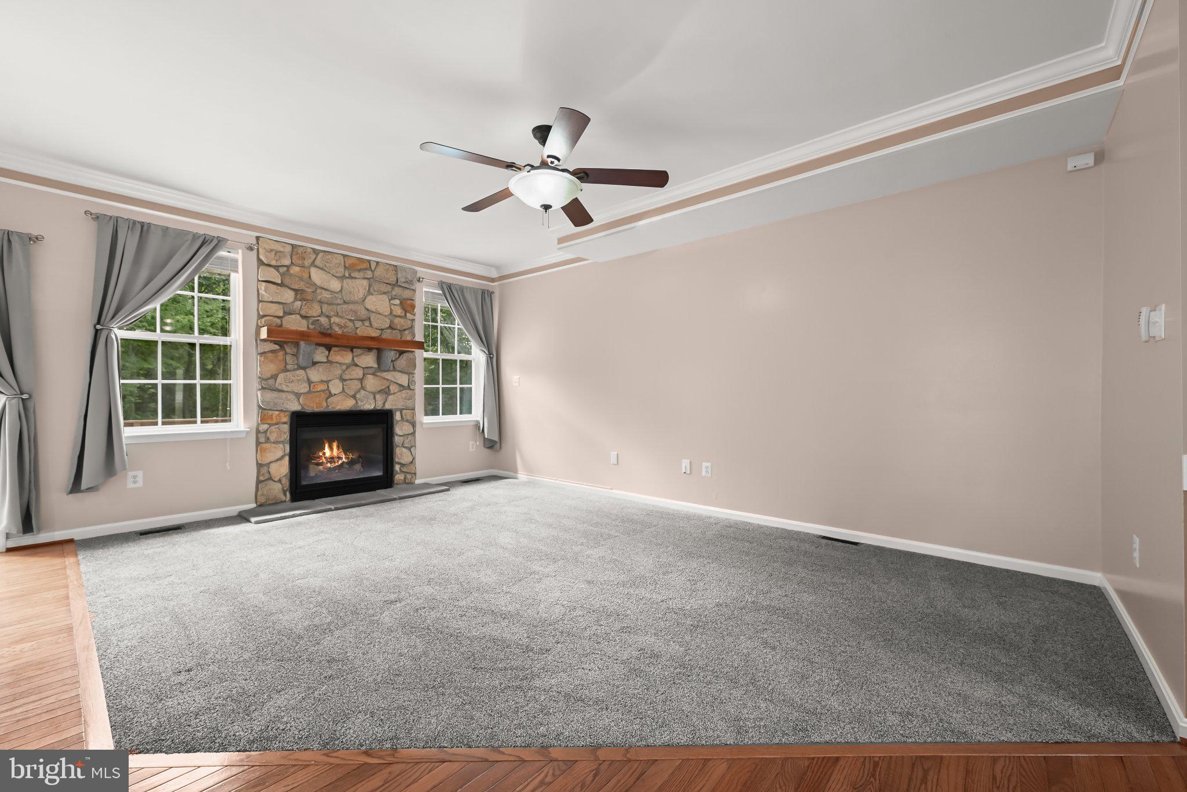
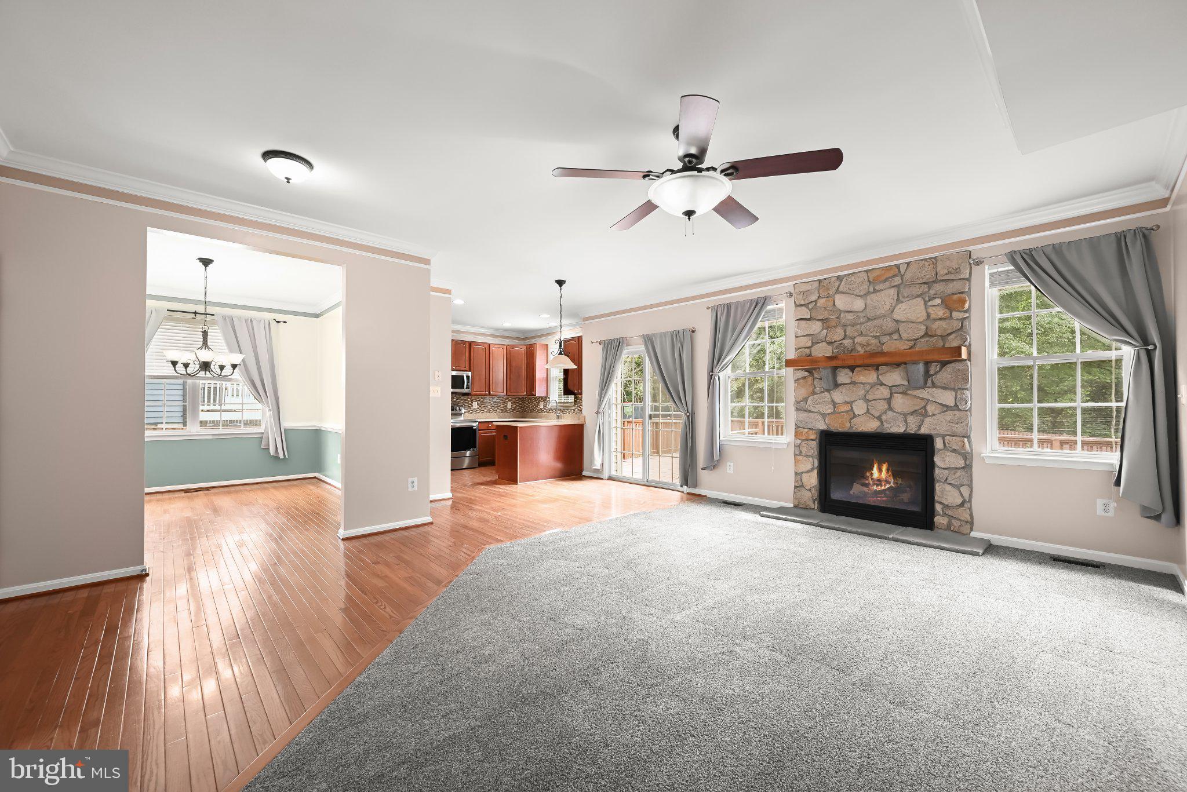
Enter an interest rate to see your estimated monthly payment.Immaculate, beautifully updated, and exceptionally well maintained, this 4-bedroom home in Jacob’s Woods is truly move-in ready. A welcoming two-story foyer introduces the open main level, where hardwood flooring flows through the foyer, kitchen, breakfast area, and spacious dining room. Crown molding extends throughout much of the home, adding a polished finish. The updated kitchen features quartz countertops, stainless steel appliances, generous workspace, and an adjoining breakfast area. The open floor plan is ideal for everyday living and entertaining, with a gas fireplace featuring a stone front that evokes a warm, cozy feeling and a sliding glass door leading to the deck and backyard. Upstairs, the spacious primary bedroom features a cathedral ceiling, walk-in closet with custom built-ins, and an updated en-suite bath with a double-sink vanity, soaking tub, and separate shower with frameless glass. Three additional bedrooms, an updated hall bathroom, and the convenience of an upper-level laundry room complete this level. The finished lower level expands the living space with a large recreation area featuring new carpet and a wet bar with beverage refrigerator, perfect for entertaining, relaxing, hobbies, or movie nights. A lower-level half bath adds convenience, while walkout stairs provide easy access to the backyard. Outside, enjoy the deck and flat, fully fenced backyard with plenty of room for outdoor activities. A spacious two-car garage provides additional parking and storage. Major updates include a roof replaced in 2019 and an HVAC system approximately one year old. The location offers convenient access to shopping, dining, recreation, and Chesapeake Bay waterfront activities. Retail centers along Ritchie Highway and Mountain Road provide everyday shopping, restaurants, and services, while nearby Downs Park offers more than five miles of paved and natural trails, a fishing pier, playgrounds, and scenic Bay views. Fort Smallwood Park features a swimming beach, fishing pier, picnic areas, and boat launch, while Lake Waterford Park provides additional outdoor recreation and athletic facilities. With its thoughtful updates, flexible living spaces, and beautifully maintained condition, this exceptional home is ready for its next owner. Please note: some photos have utilized virtual staging.
| 2 weeks ago | Status changed to Active Under Contract | |
| 2 weeks ago | Listing updated with changes from the MLS® | |
| 4 weeks ago | Listing first seen on site |

The real estate listing information is provided by Bright MLS is for the consumer's personal, non-commercial use and may not be used for any purpose other than to identify prospective properties consumer may be interested in purchasing. Any information relating to real estate for sale or lease referenced on this web site comes from the Internet Data Exchange (IDX) program of the Bright MLS. This web site references real estate listing(s) held by a brokerage firm other than the broker and/or agent who owns this web site. The accuracy of all information is deemed reliable but not guaranteed and should be personally verified through personal inspection by and/or with the appropriate professionals. Properties in listings may have been sold or may no longer be available. The data contained herein is copyrighted by Bright MLS and is protected by all applicable copyright laws. Any unauthorized collection or dissemination of this information is in violation of copyright laws and is strictly prohibited. Copyright © 2020 Bright MLS. All rights reserved.
Did you know? You can invite friends and family to your search. They can join your search, rate and discuss listings with you.