

507 SUNWOOD LANEANNAPOLIS, MD21409
Mortgage Calculator
Monthly Payment (Est.)
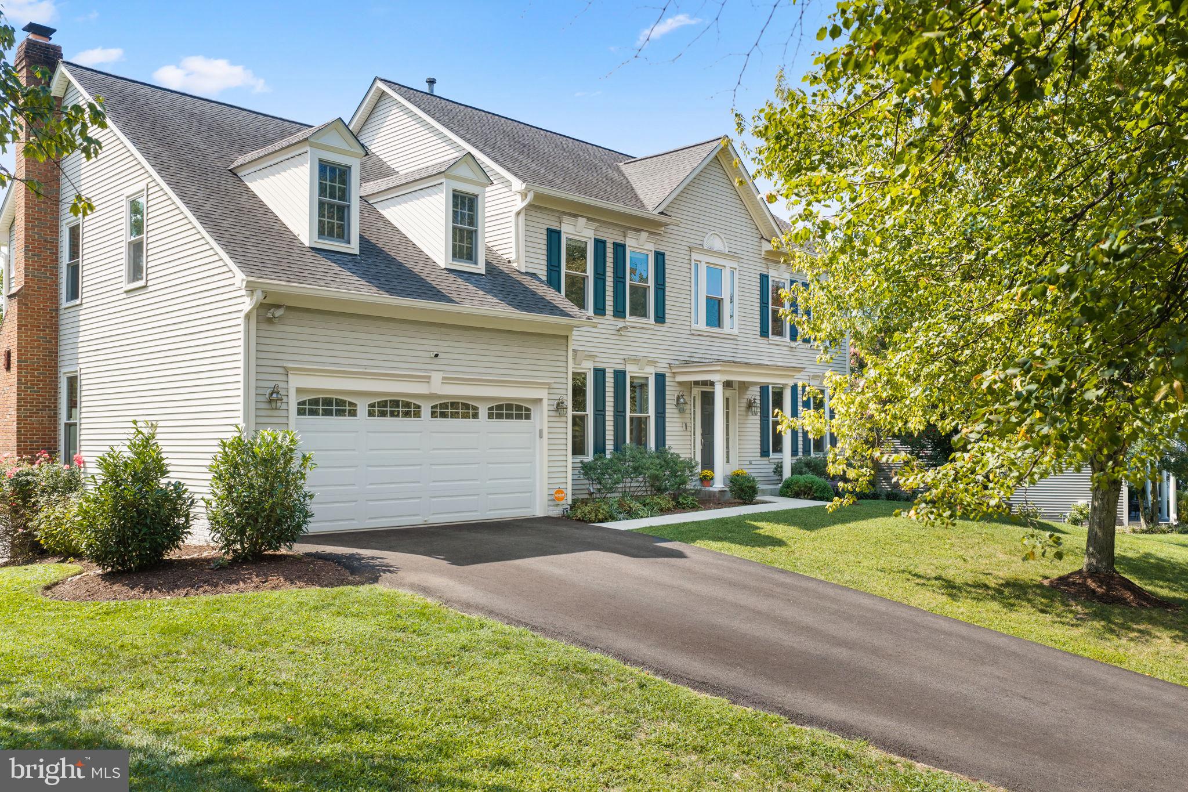
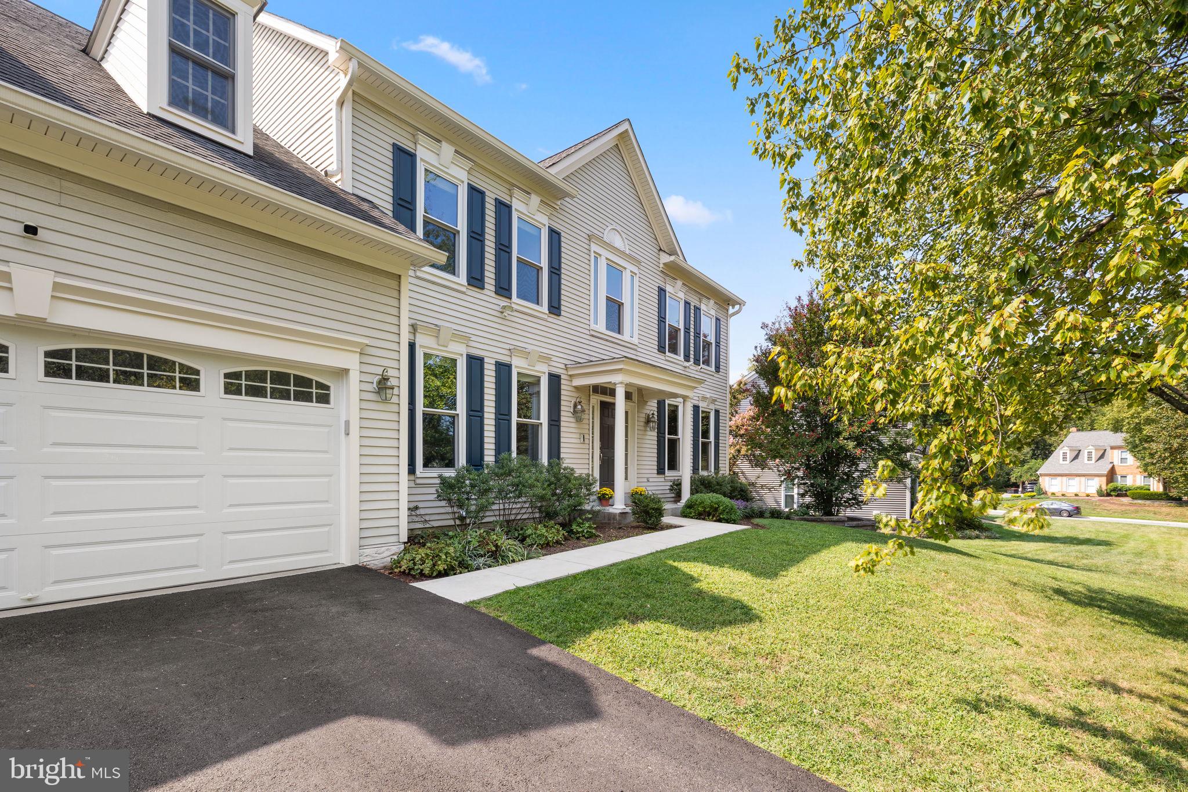
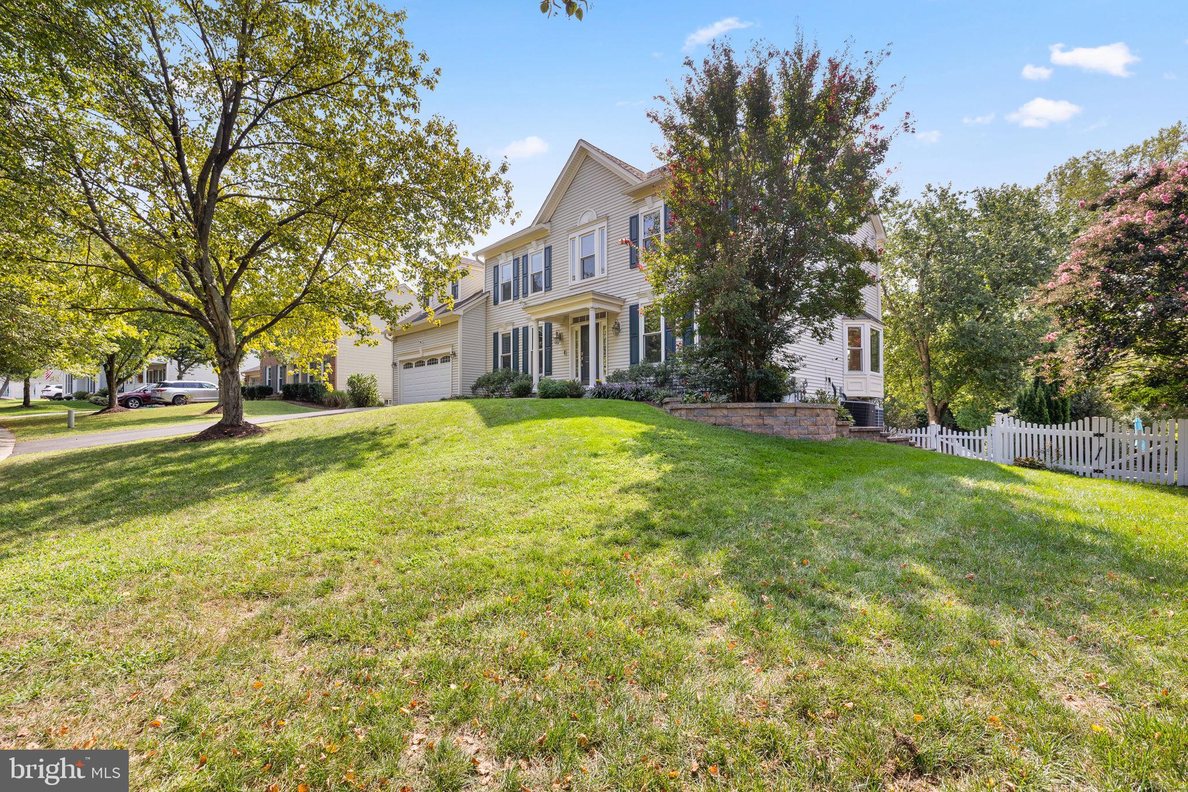
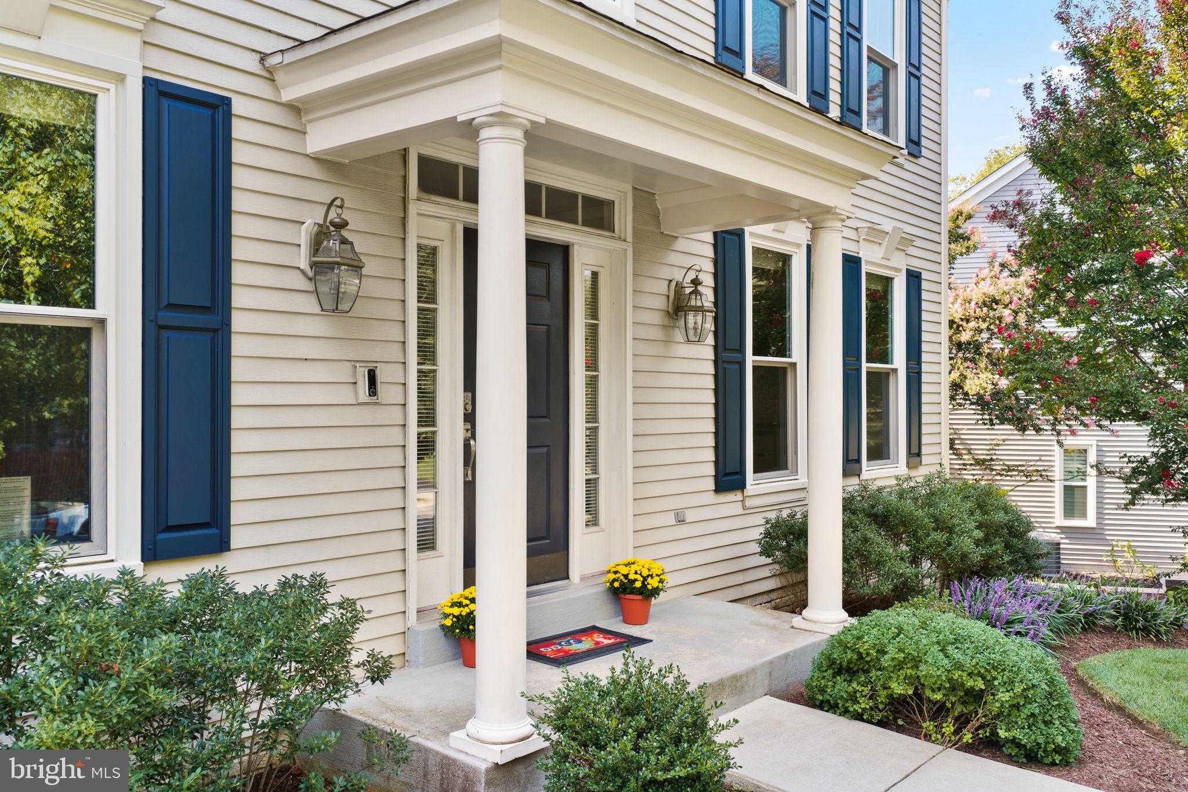
Enter an interest rate to see your estimated monthly payment.507 Sunwood Lane – Where Luxury, Comfort & Location Come Together Welcome to 507 Sunwood Lane, a stunning home nestled in the sought-after Rosewood community and located within the highly acclaimed Broadneck School District. Offering exceptional living spaces, resort-style outdoor amenities, and a flexible floor plan, this home truly has it all. Step inside to find a private home office, perfect for remote work, and an elegant formal dining room that flows seamlessly into a versatile bonus room off the kitchen. The heart of the home is the beautifully appointed kitchen featuring newer stainless steel appliances, granite countertops, a center island, and a sunny breakfast area. Just beyond, the inviting family room (new carpeting) showcases a cozy fireplace and provides the perfect setting for everyday living and entertaining. Outdoor living reaches a new level with a spacious Trex deck overlooking your own private backyard Oasis! The fully fenced yard is highlighted by a beautifully landscaped 35,000 Gallon in-ground heated saltwater pool, relaxing hot tub, and plenty of space to enjoy summer gatherings with family and friends. Upstairs, the expansive owner's suite is a true sanctuary, featuring cathedral ceilings, a private sitting room, walk-in closet, double vanities, and a separate shower. Bedroom two offers a private en-suite bath, while bedrooms three and four share a convenient Jack-and-Jill bathroom. The finished walkout lower level provides incredible flexibility with a fifth bedroom, new LVP flooring, full-size windows, full kitchen setup, sliding glass door access to the rear patio, and an ideal layout for an in-law suite or extended guest accommodations. Additional unfinished storage space and a dedicated workshop room complete the lower level. Conveniently located near the Bay Bridge, Downtown Annapolis, the U.S. Naval Academy, Bay Dale Shopping Center, Cape Saint Claire, Severna Park, and major commuter routes to Washington, D.C. and Baltimore, this exceptional home combines luxury, convenience, and top-rated schools, including Windsor Farm Elementary, Severn River Middle, and Broadneck High School. If you've been searching for the perfect place to call home, your search ends here. Welcome to 507 Sunwood Lane—where memories are waiting to be made.
| 2 days ago | Status changed to Active | |
| 2 days ago | Listing updated with changes from the MLS® | |
| a week ago | Listing first seen on site |

The real estate listing information is provided by Bright MLS is for the consumer's personal, non-commercial use and may not be used for any purpose other than to identify prospective properties consumer may be interested in purchasing. Any information relating to real estate for sale or lease referenced on this web site comes from the Internet Data Exchange (IDX) program of the Bright MLS. This web site references real estate listing(s) held by a brokerage firm other than the broker and/or agent who owns this web site. The accuracy of all information is deemed reliable but not guaranteed and should be personally verified through personal inspection by and/or with the appropriate professionals. Properties in listings may have been sold or may no longer be available. The data contained herein is copyrighted by Bright MLS and is protected by all applicable copyright laws. Any unauthorized collection or dissemination of this information is in violation of copyright laws and is strictly prohibited. Copyright © 2020 Bright MLS. All rights reserved.