

1120 CRESTED WOOD DRLAUREL, MD20724
Mortgage Calculator
Monthly Payment (Est.)
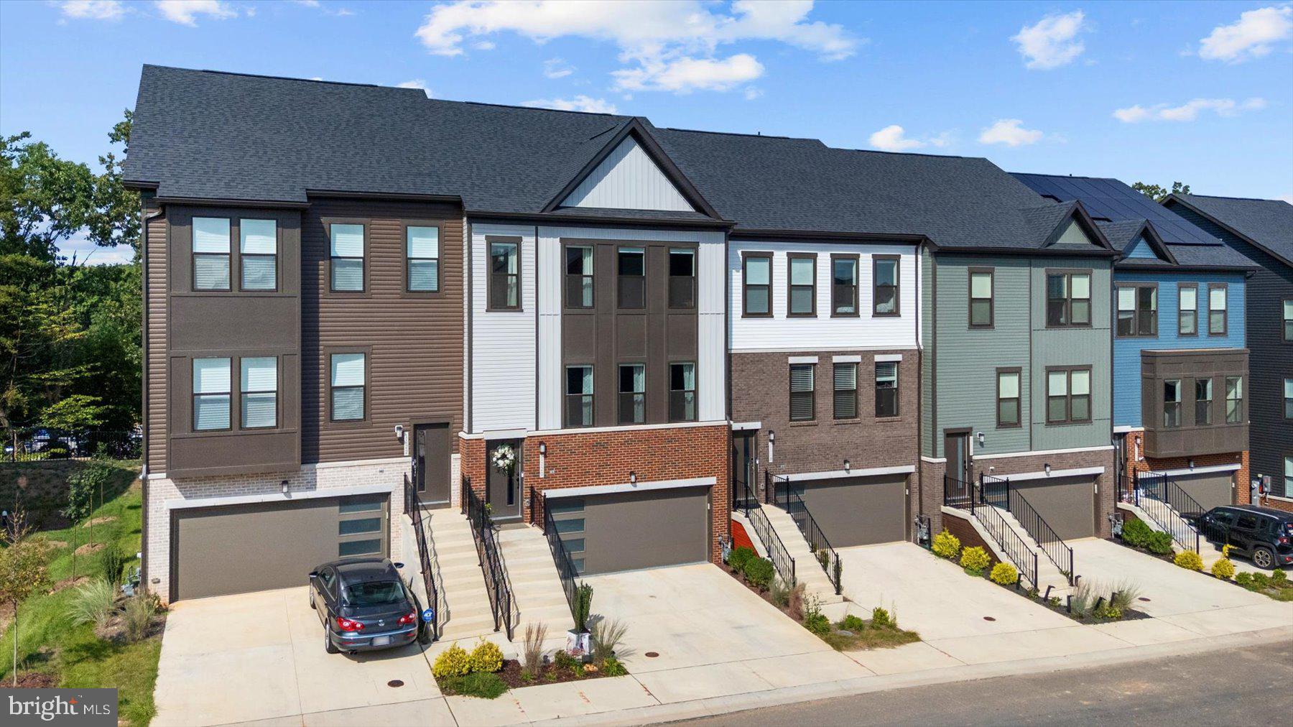
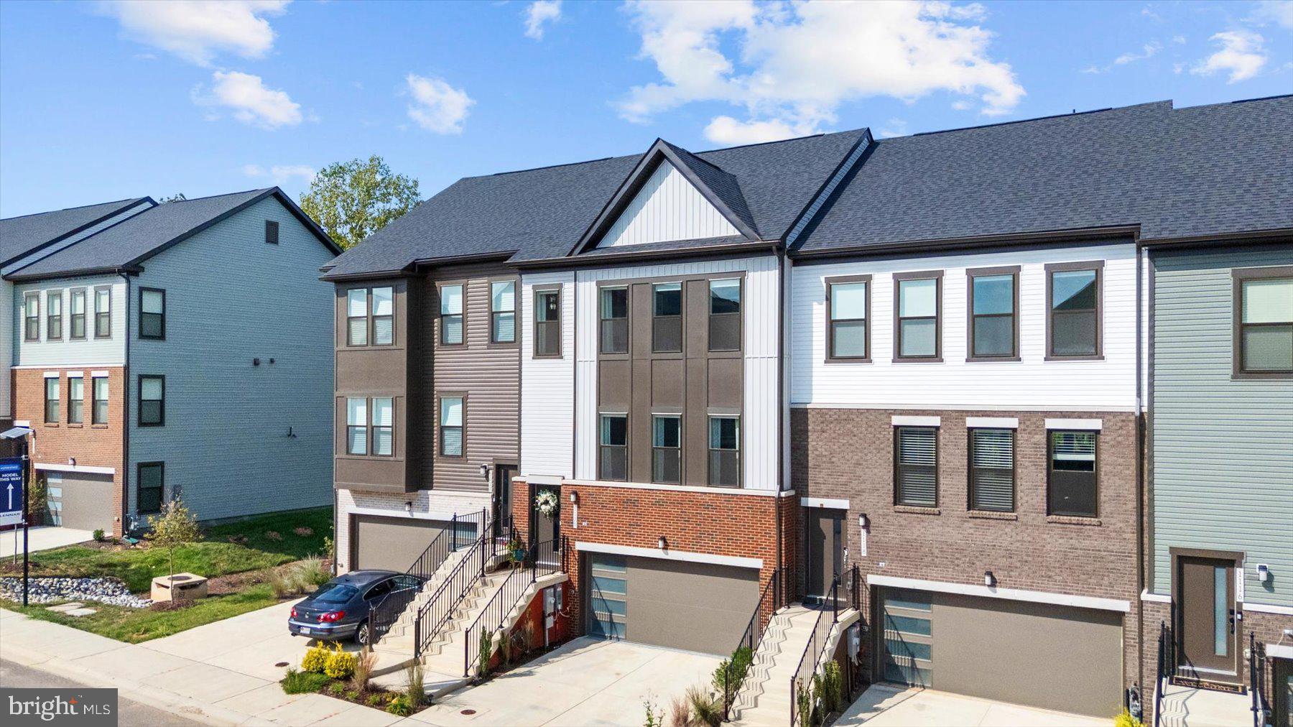
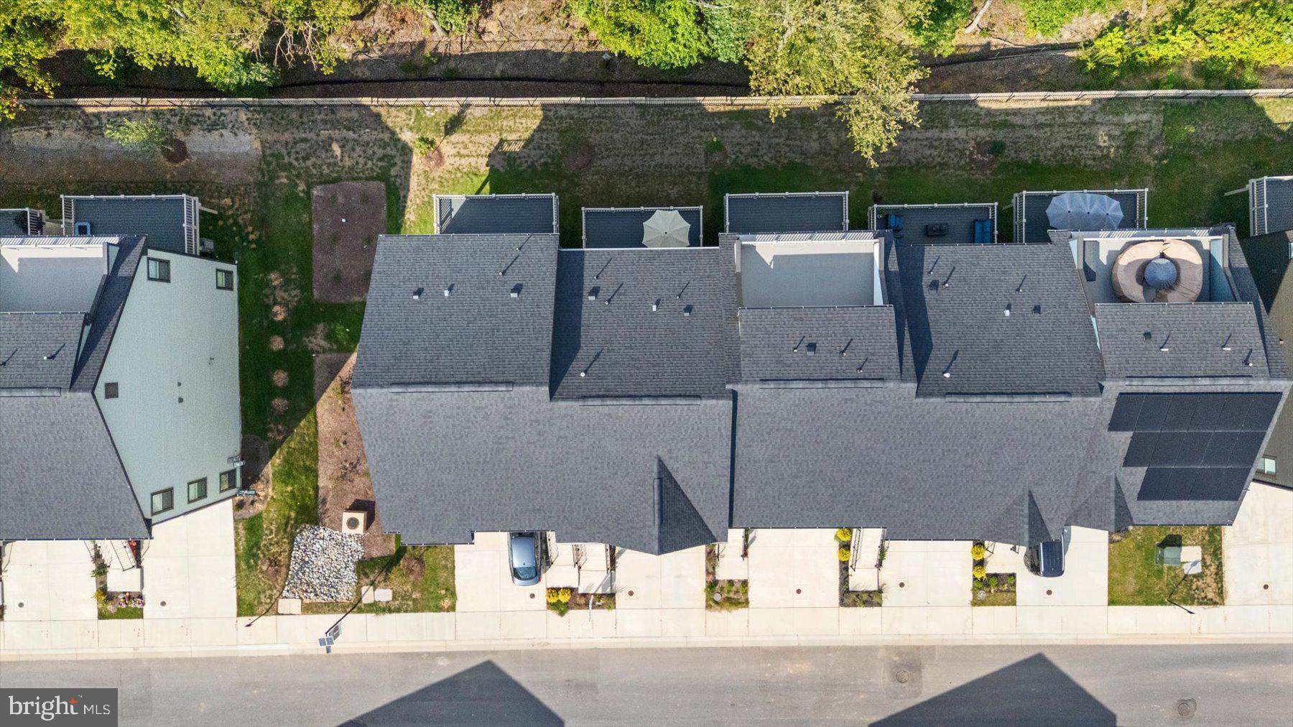
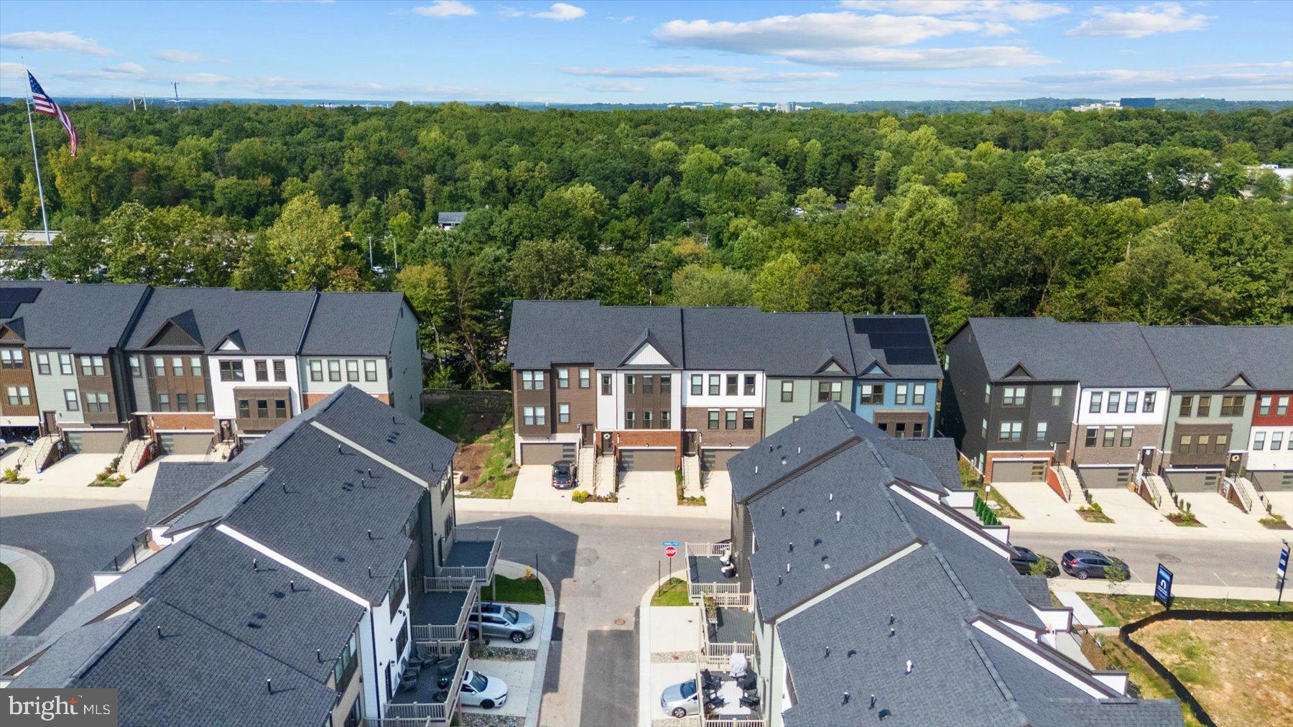
$3,007*Skip the build. Start living.* Why wait to build when you can have better-than-new and move-in ready today? Welcome to 1120 Crested Wood Drive, an approximately one-year-young home in the sought-after Watershed community offering the new-construction lifestyle without the wait. With its one-year punch list already completed, fresh custom paint throughout, and thoughtful enhancements beyond the builder's standard offerings, all that's left to do is move in and enjoy. Step inside to bright, beautifully finished living spaces where upgraded lighting fixtures, added recessed lighting, additional electrical outlets, and custom paint add polish and functionality throughout. Smart-home technology puts control of features including the thermostat and exterior lighting right at your fingertips. Even the garage has been finished with painted walls and floors—one more example of the attention given to every corner of this home. Designed for both everyday living and entertaining, the main living spaces flow effortlessly to a large deck that extends the living area outdoors. Downstairs, a bedroom and full bath create an incredibly versatile private space for overnight guests, extended stays, a home office, or additional living area. And then there's Watershed. Enjoy a true resort-style lifestyle with two clubhouses, two outdoor pools, state-of-the-art fitness centers, a dedicated yoga studio, pickleball courts, approximately 13 miles of walking and biking trails, dog parks, playgrounds, community gardens, a bike pump track, sports simulator, co-working and gathering spaces, and so much more—all surrounded by the natural beauty of the Patuxent Research Refuge. Fort Meade, BWI, Baltimore, Washington, D.C., Annapolis, and Columbia are all within convenient reach. Offered below appraised value, with most furnishings negotiable, this is your opportunity to enjoy the benefits of new construction along with upgrades you won't find in the standard builder package—and without spending months waiting for your home to be completed. Skip the build. Start living.
| 4 days ago | Listing updated with changes from the MLS® | |
| 4 days ago | Status changed to Active | |
| 2 weeks ago | Listing first seen on site |

The real estate listing information is provided by Bright MLS is for the consumer's personal, non-commercial use and may not be used for any purpose other than to identify prospective properties consumer may be interested in purchasing. Any information relating to real estate for sale or lease referenced on this web site comes from the Internet Data Exchange (IDX) program of the Bright MLS. This web site references real estate listing(s) held by a brokerage firm other than the broker and/or agent who owns this web site. The accuracy of all information is deemed reliable but not guaranteed and should be personally verified through personal inspection by and/or with the appropriate professionals. Properties in listings may have been sold or may no longer be available. The data contained herein is copyrighted by Bright MLS and is protected by all applicable copyright laws. Any unauthorized collection or dissemination of this information is in violation of copyright laws and is strictly prohibited. Copyright © 2020 Bright MLS. All rights reserved.
Did you know? You can invite friends and family to your search. They can join your search, rate and discuss listings with you.