

207 TRUCK FARM DRIVEGLEN BURNIE, MD21061
Mortgage Calculator
Monthly Payment (Est.)
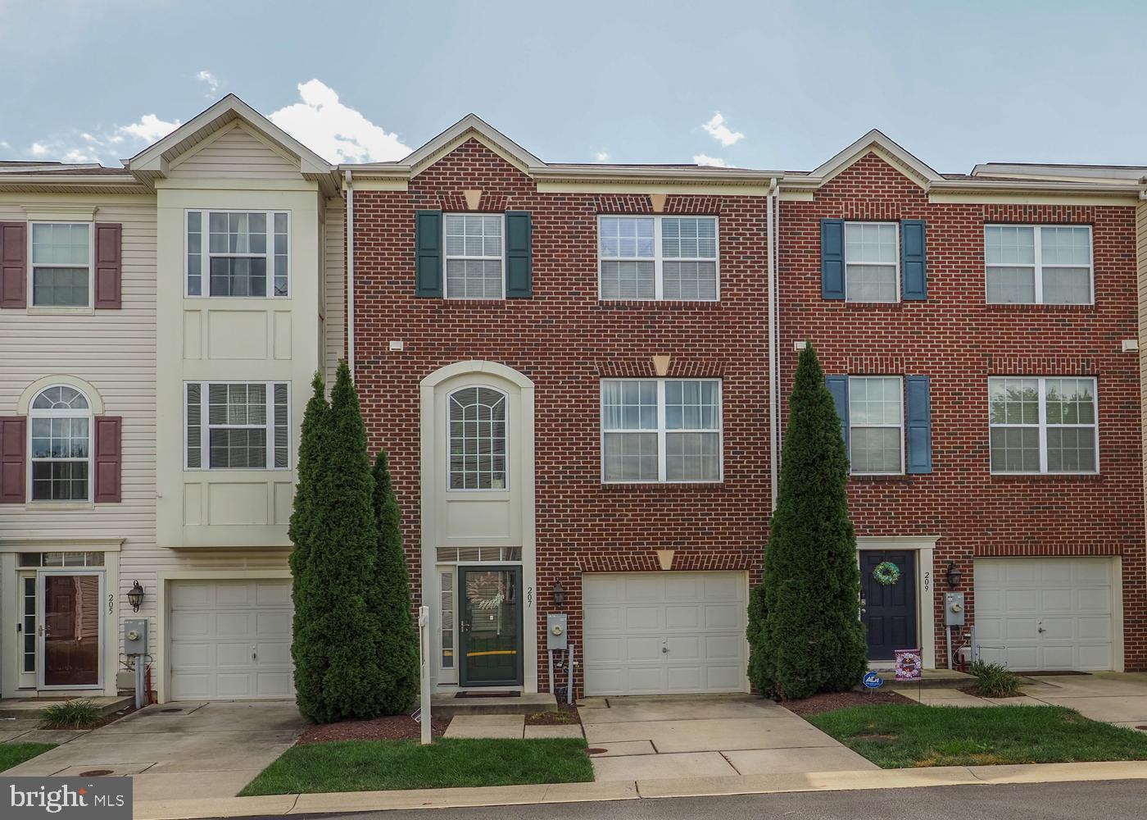
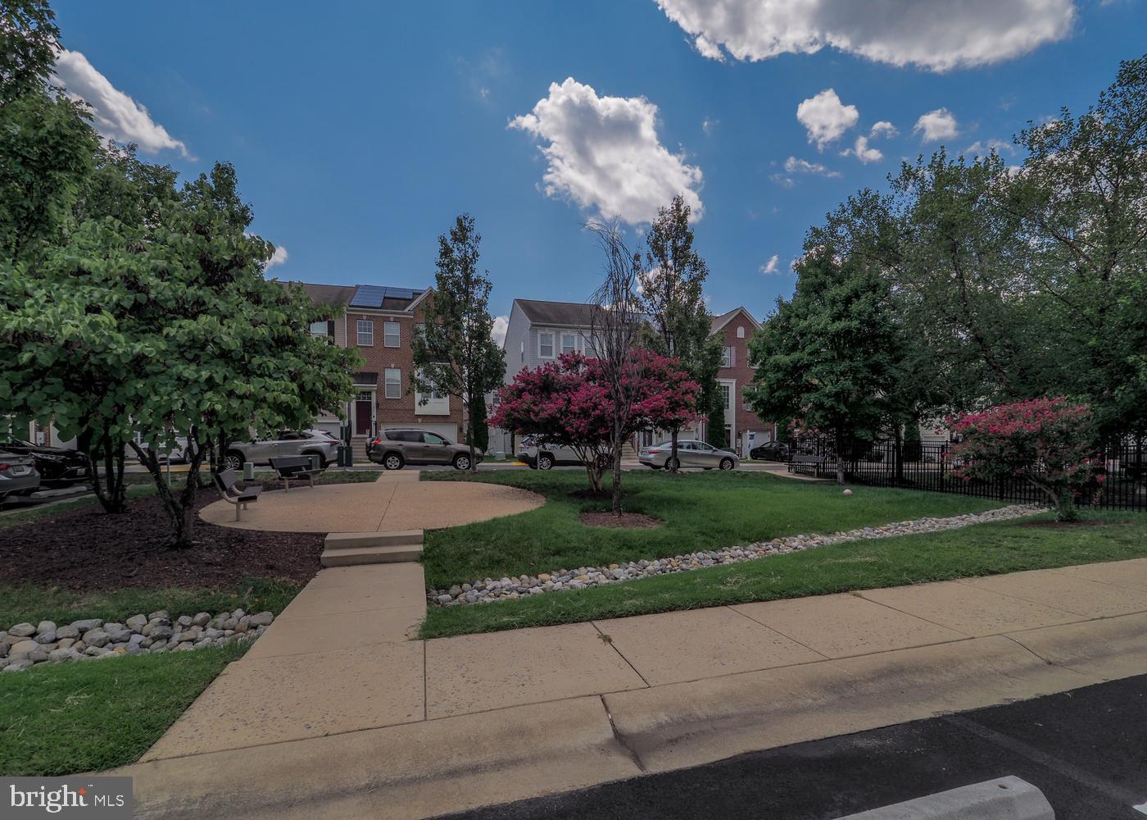
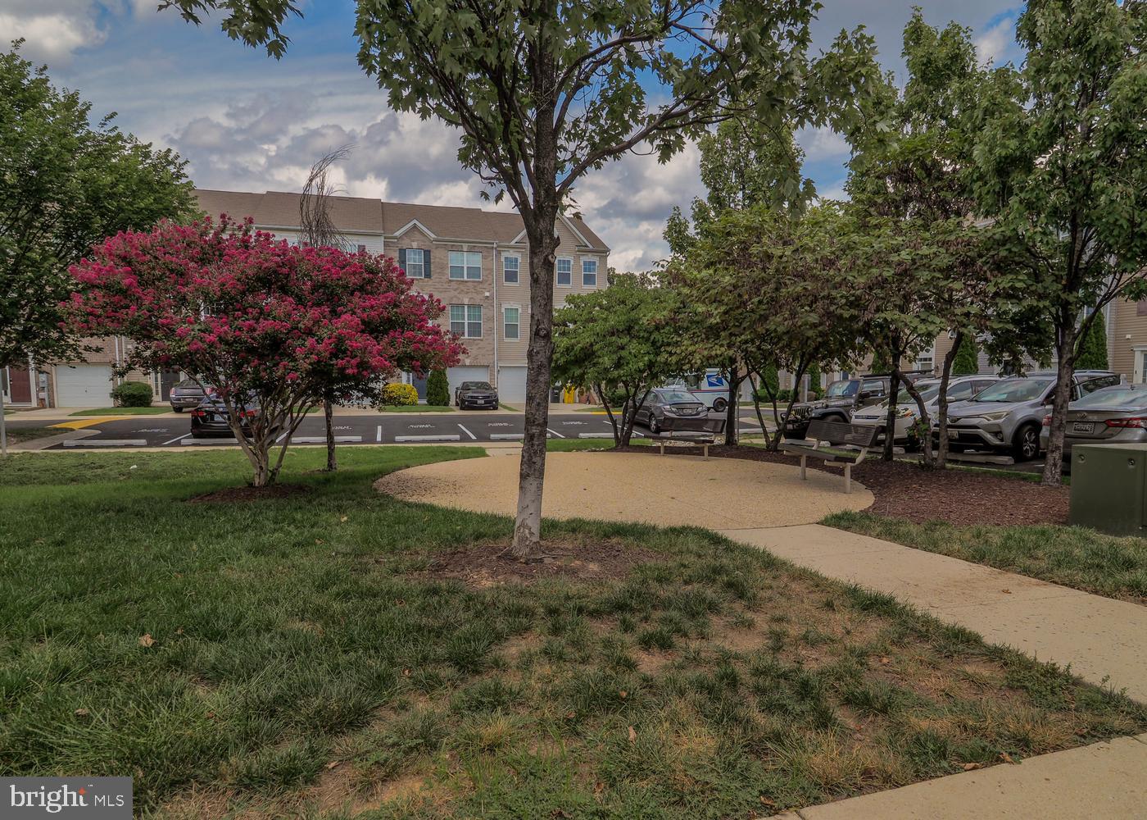
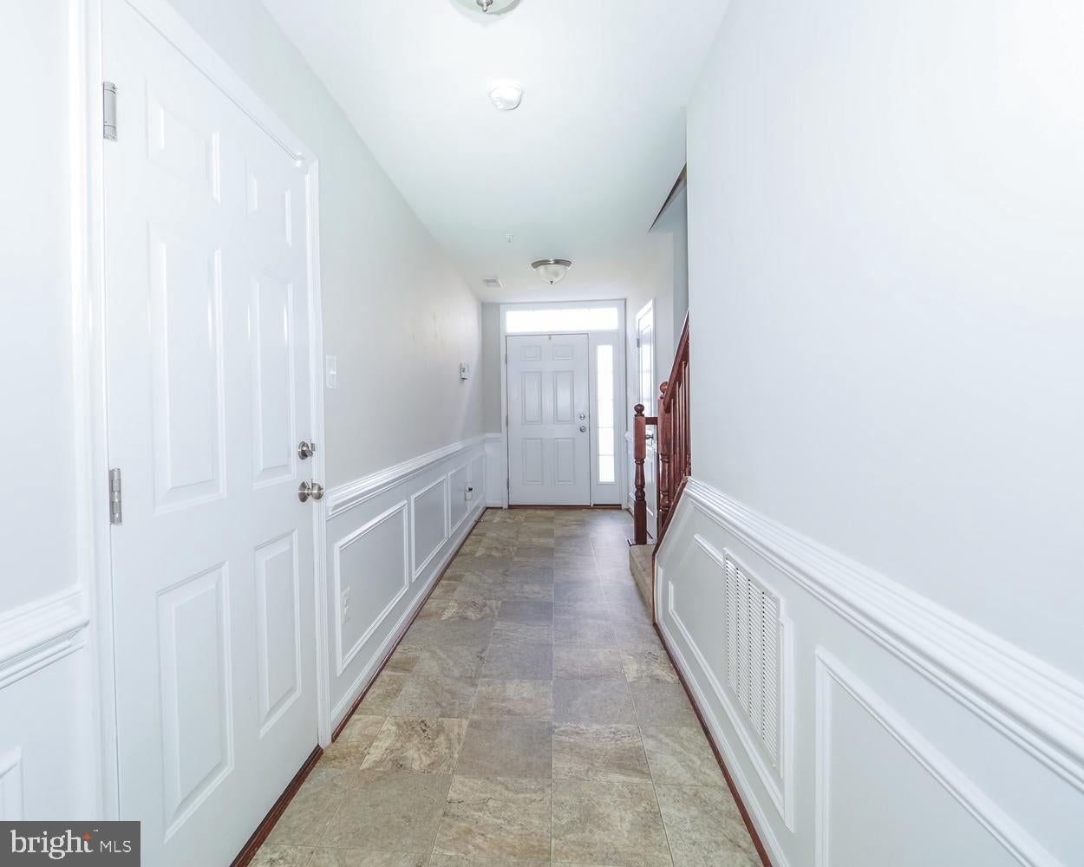
$2,053Welcome to 207 Truck Farm Drive, a beautifully maintained former luxury model by Ryland Homes, located in the sought-after Red Oak Crossing community. For those with pet allergies, this home has been maintained as a pet-free home. With its full brick front, 1-car garage and move-in-ready condition, this home offers an opportunity to own in a community known for its low turnover. Enter on the main level with convenient inside access from the garage. This level also features a spacious recreation room and half bath, providing a great additional living space for relaxing, entertaining, a home office or whatever best suits your needs. Upstairs, the main living level opens to a bright and spacious open-concept design filled with natural light from an abundance of windows. The large gourmet kitchen features granite countertops, stainless steel appliances, a generous pantry and an oversized center island with breakfast-bar seating. Natural gas cooking is another added bonus. The kitchen flows easily into the dining and living areas, making this entire level ideal for everyday living and entertaining. A second half bath completes this level. The upper bedroom level offers three bedrooms, a full hall bath and the convenience of bedroom-level laundry with updated washer and dryer. The spacious owner’s suite features a walk-in closet plus an additional walk-in closet located in the owner’s bath, providing plenty of storage. Natural gas heat and cooking add to the home’s appeal, and trash pickup is included in the HOA dues. The home is conveniently situated near the entrance of Red Oak Crossing. Parking is plentiful with your own garage and driveway plus two HOA-provided parking permits for designated private marked permit spaces. The community’s parking configuration was redesigned to help keep the streets in front of the homes more open while providing residents with designated parking and additional options for guests. Just steps from the home is a small park-like common area with benches where you can sit and relax. Dog owners will appreciate having this convenient green space nearby, along with provided dog-waste bags. The area is open and is not fenced. Red Oak Crossing offers the best of both worlds—a tucked-away community setting while still providing quick and easy access to major commuter routes including Routes 100, I-95, I-695, I-97 and I-895. Shopping, schools, BWI Airport and so much more are within easy reach. Beautifully cared for, move-in ready and located in a community where homes don’t often become available—here’s your opportunity to make Red Oak Crossing home
| 5 days ago | Listing updated with changes from the MLS® | |
| a week ago | Status changed to Active | |
| 2 weeks ago | Listing first seen on site |

The real estate listing information is provided by Bright MLS is for the consumer's personal, non-commercial use and may not be used for any purpose other than to identify prospective properties consumer may be interested in purchasing. Any information relating to real estate for sale or lease referenced on this web site comes from the Internet Data Exchange (IDX) program of the Bright MLS. This web site references real estate listing(s) held by a brokerage firm other than the broker and/or agent who owns this web site. The accuracy of all information is deemed reliable but not guaranteed and should be personally verified through personal inspection by and/or with the appropriate professionals. Properties in listings may have been sold or may no longer be available. The data contained herein is copyrighted by Bright MLS and is protected by all applicable copyright laws. Any unauthorized collection or dissemination of this information is in violation of copyright laws and is strictly prohibited. Copyright © 2020 Bright MLS. All rights reserved.