

640 SEAN DRIVEANNAPOLIS, MD21401
Mortgage Calculator
Monthly Payment (Est.)
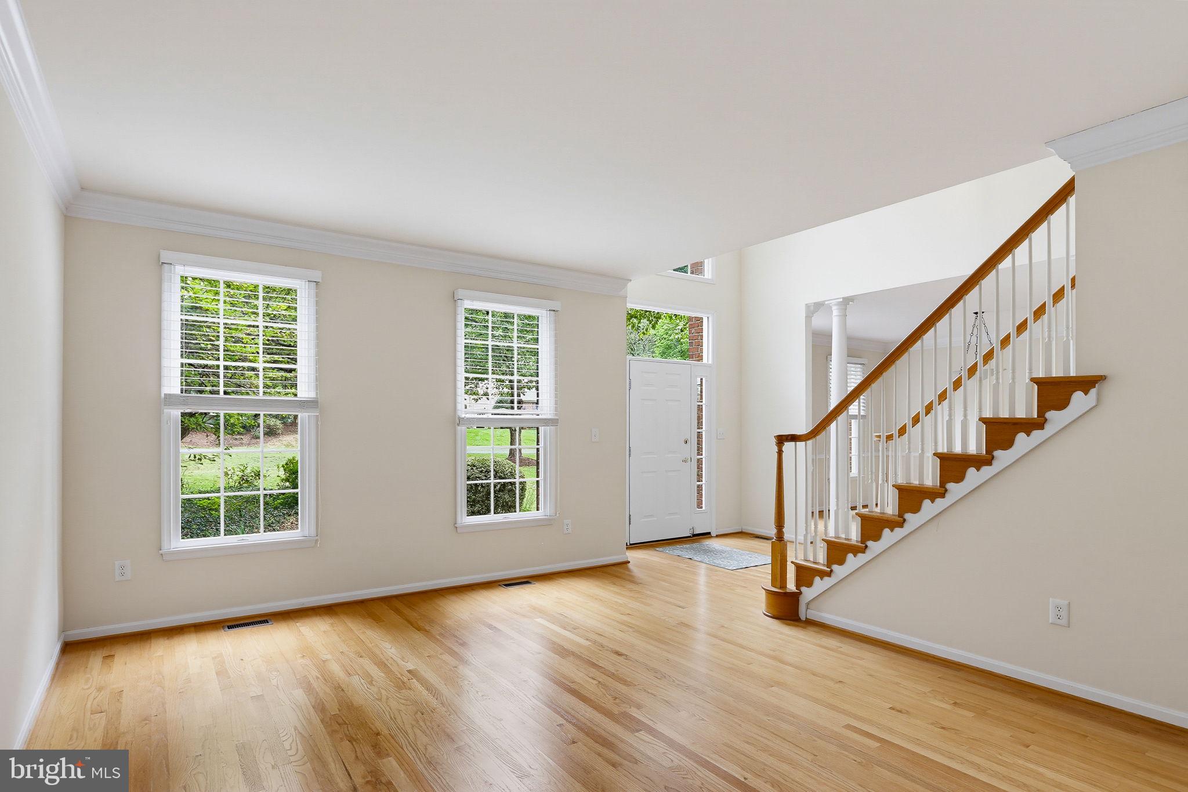
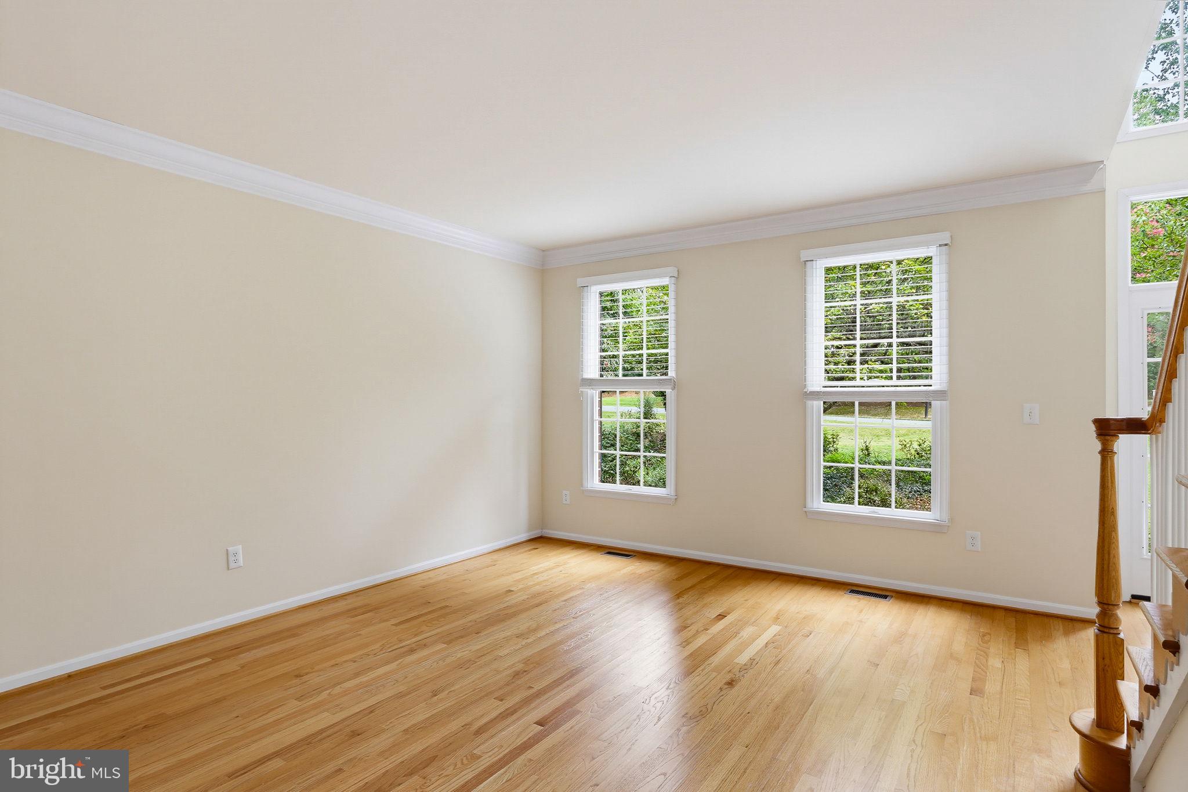
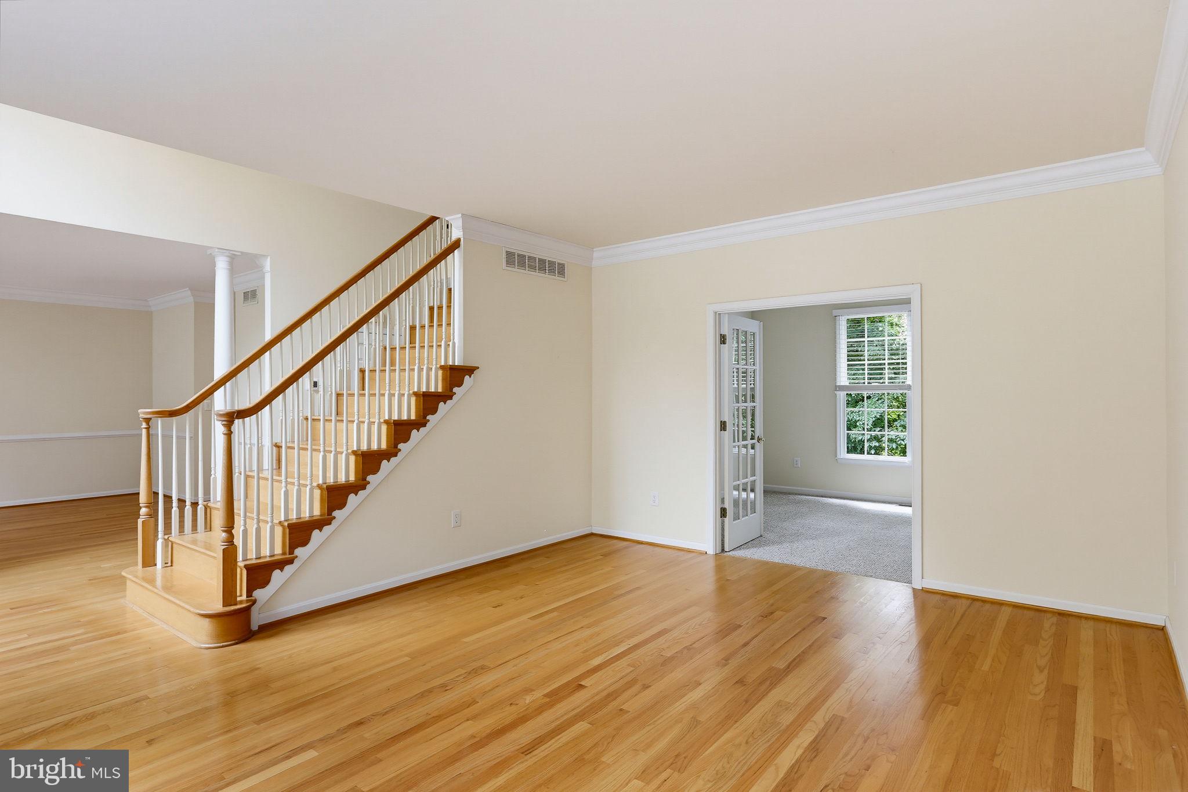
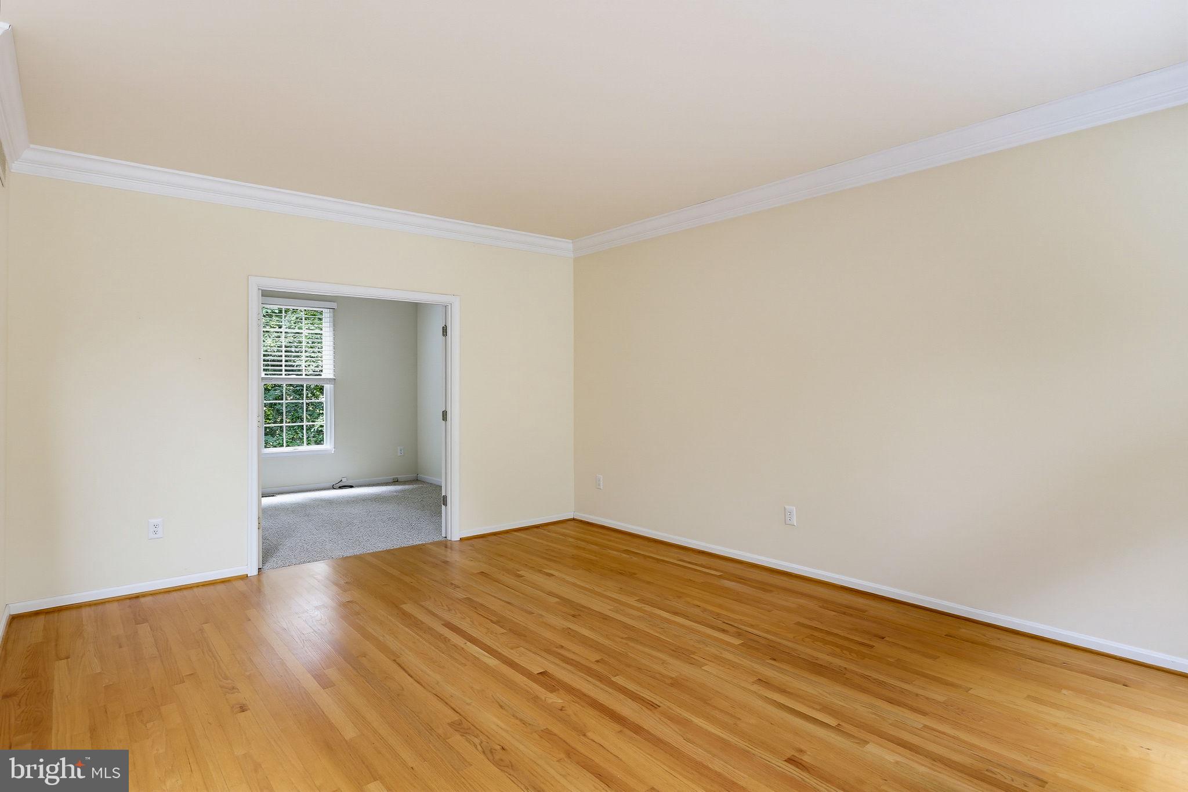
$4,676Welcome to 640 Sean Drive, an impressive brick Colonial set on 1.67 acres in Annapolis, where generous living spaces, distinctive architectural details, and a private wooded setting come together to create a home designed for both everyday comfort and entertaining. The main level opens with a welcoming foyer and hardwood flooring that carries into the formal living and dining rooms, where abundant natural light and classic details create an elegant setting for gatherings. At the heart of the home, the bright kitchen features crisp white cabinetry, expansive counter space, stainless steel appliances, gas cooking, and a center island, along with a casual dining area overlooking the surrounding greenery. The kitchen opens to the dramatic family room, highlighted by soaring ceilings and a floor-to-ceiling stone fireplace that serves as a striking focal point. A private office or study with French doors provides a dedicated space for working from home, while a conveniently located laundry room and powder room complete the level. Upstairs, the expansive primary suite offers a true private retreat with hardwood flooring, a bay of windows filling the room with natural light, and an impressive walk-in closet with extensive built-in storage. Elevator access to the primary-suite level adds an exceptional element of convenience. The spacious ensuite bath features a large soaking tub, separate walk-in shower, and dual vanities. Three additional bedrooms and a full hall bath provide comfortable accommodations for family and guests. The lower level expands the home's versatility with a substantial recreation area filled with natural light, walkout access to the backyard, along with multiple spaces that can adapt to a variety of uses. A mirrored studio offers an ideal setting for a home gym, dance or fitness studio, while an additional bonus area provides even more flexibility. A spa-like full bath with a full shower and a custom-built sauna creates a wellness experience right at home. Generous unfinished utility and storage areas round out this exceptionally functional level. Outside, the property feels tucked away among mature trees, creating a sense of privacy rarely found while remaining convenient to Annapolis. A spacious rear deck overlooks the wooded surroundings and provides plenty of room for outdoor dining, entertaining, or simply enjoying the peaceful setting. The home is further complemented by an oversized attached garage and generous driveway parking. Enjoy the best of the Annapolis lifestyle with convenient access to shopping, dining, recreation, major commuter routes, and the waterfront attractions of Historic Downtown Annapolis and Annapolis City Dock. Outdoor destinations including Truxtun Park and Quiet Waters Park add even more opportunities to enjoy the area's trails, recreation, and waterfront setting. With 1.67 acres, impressive interior spaces, an elevator, custom sauna, expansive primary suite, and a peaceful wooded setting, 640 Sean Drive offers a rare combination of privacy, versatility, and convenience in Annapolis.
| 4 days ago | Listing updated with changes from the MLS® | |
| 4 days ago | Listing first seen on site |

The real estate listing information is provided by Bright MLS is for the consumer's personal, non-commercial use and may not be used for any purpose other than to identify prospective properties consumer may be interested in purchasing. Any information relating to real estate for sale or lease referenced on this web site comes from the Internet Data Exchange (IDX) program of the Bright MLS. This web site references real estate listing(s) held by a brokerage firm other than the broker and/or agent who owns this web site. The accuracy of all information is deemed reliable but not guaranteed and should be personally verified through personal inspection by and/or with the appropriate professionals. Properties in listings may have been sold or may no longer be available. The data contained herein is copyrighted by Bright MLS and is protected by all applicable copyright laws. Any unauthorized collection or dissemination of this information is in violation of copyright laws and is strictly prohibited. Copyright © 2020 Bright MLS. All rights reserved.