

1502 SANDBAR WILLOW DRIVEODENTON, MD21113
Mortgage Calculator
Monthly Payment (Est.)
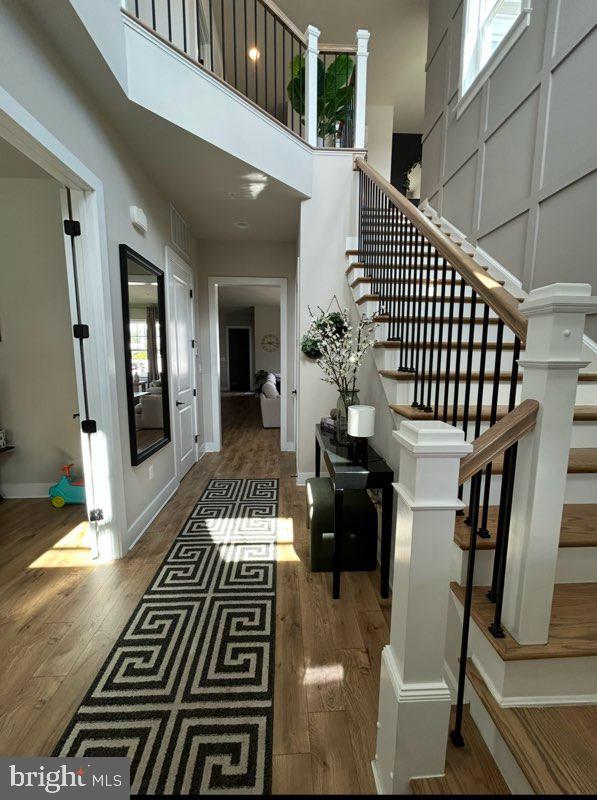
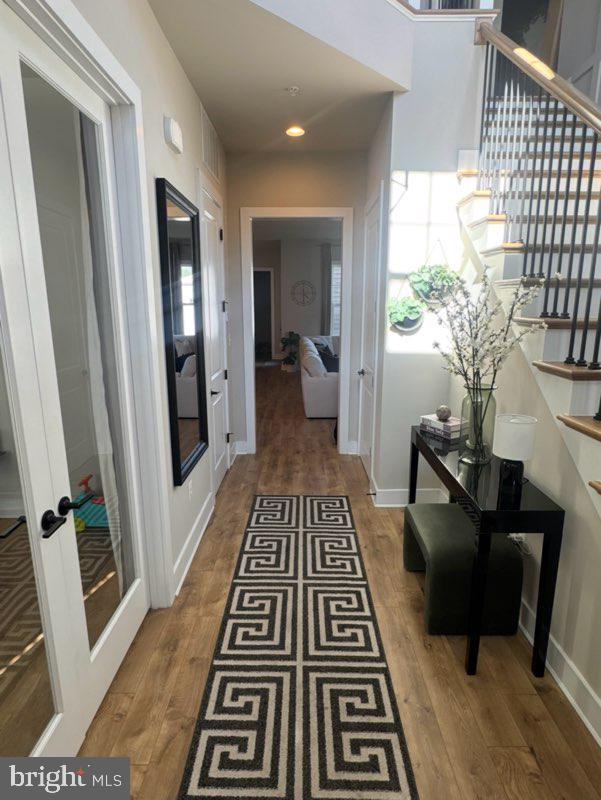
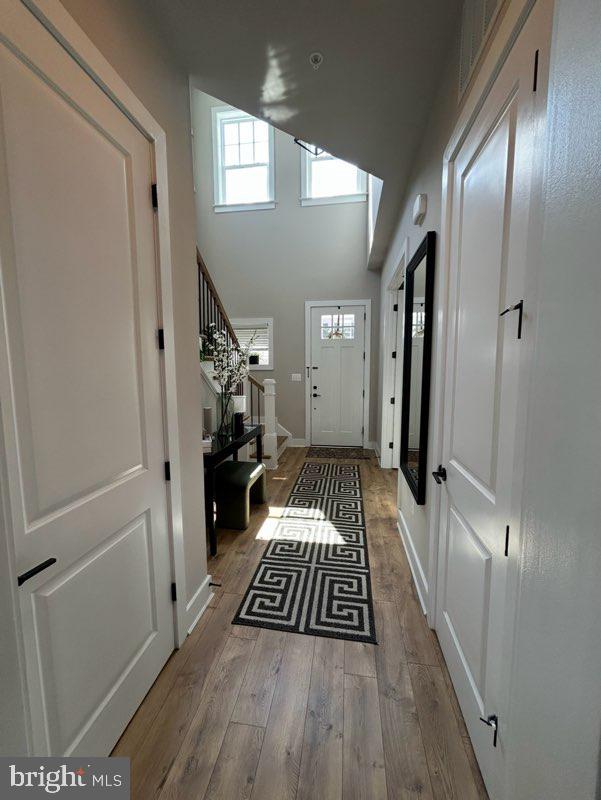
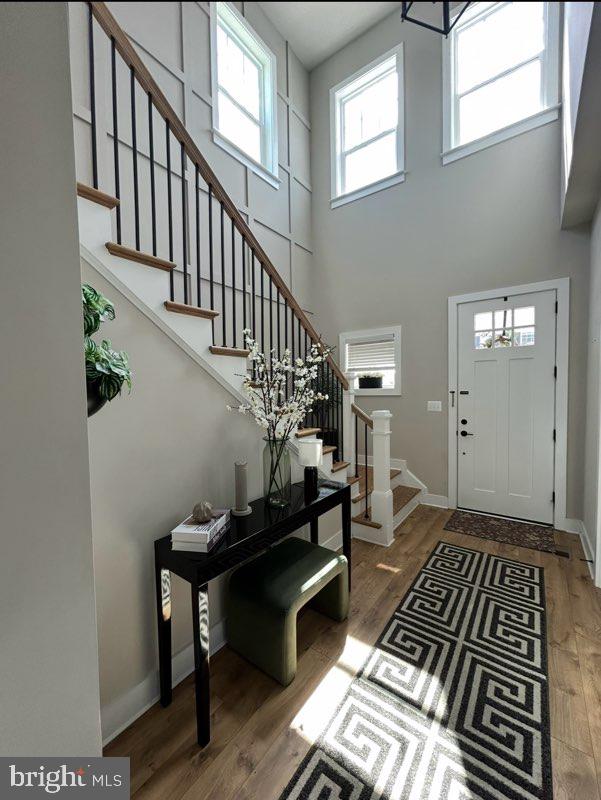
$4,791***THIS LOAN CAN BE ASSUMED WITH THE APPROVAL OF THE DEPARTMENT OF VETERANS AFFAIRS. THE CURRENT RATE OF THIS LOAN IS 2.75%.*** Exceptional Luxury Living in Two Rivers Welcome to this exceptional 5-bedroom, 3.5-bathroom end-unit residence, offering approximately 4,500 square feet of sophisticated living space in the highly sought-after Two Rivers community of Anne Arundel County. Beautifully updated and meticulously maintained, this impressive home combines modern luxury, thoughtful design, and exceptional versatility throughout. From the moment you enter, the open-concept main level creates an inviting sense of space and flow. There is a stately enclosed den that positions itself perfectly off the main foyer. The heart of the home is the beautifully appointed gourmet kitchen with large butler's pantry and a double oven, featuring a striking navy blue and gold design, premium stainless-steel appliances, a Sub-Zero refrigerator, expansive cabinetry, and a generously sized pantry offering abundant storage. The kitchen opens directly to the living area, where an elegant electric fireplace creates a warm and sophisticated focal point. The home’s thoughtful design continues with a convenient mudroom located off the two-car garage, providing an ideal transition space for everyday living while keeping the main living areas organized. Upstairs features a boho-chic entryway console setup alongside a cozy reading corner highlighted by a hanging macrame swing chair. Also you will find four spacious bedrooms, including an impressive owner’s suite with a private en-suite bathroom that is anchored by a black double sink bathroom vanity and a spacious freestanding soaking tub that offers a comfortable retreat at the end of the day. The master bedroom comes with dual his and hers walk in closets. The fully finished lower level is truly an entertainer’s dream. Designed with elevated recreation in mind, the basement features a custom wet bar, premium surround-sound system that is pre-wired throughout the basement with top of the line ceiling speakers. The brand of the ceiling speakers is "Definitive Technology". The Dymension DC-80 MAX is installed, which is their top model they make in the expansive entertainment area, which it creates the perfect setting for movie nights, game days, or hosting guests. The house is wired with ethernet ports through out the house for convenient landline internet connection. An enclosed office provides a dedicated workspace, while the additional bedroom offers excellent flexibility for overnight guests, a private retreat, or additional living accommodations. Outside, the privacy-fenced yard provides a peaceful and versatile outdoor setting ideal for entertaining, gardening, relaxing, or enjoying time with family and friends. Enjoy effortless access to neighborhood recreation with the community pool and playground located within walking distance. With approximately 4,500 square feet of finished living space, five bedrooms, multiple entertaining areas, a two-car garage, premium finishes, and an exceptional location within Two Rivers, this remarkable residence offers the space, comfort, and modern amenities today’s discerning buyer has been looking for. Luxury, functionality, and lifestyle come together beautifully in this exceptional Two Rivers home.
| 14 hours ago | Listing updated with changes from the MLS® | |
| a week ago | Status changed to Active | |
| 2 weeks ago | Listing first seen on site |

The real estate listing information is provided by Bright MLS is for the consumer's personal, non-commercial use and may not be used for any purpose other than to identify prospective properties consumer may be interested in purchasing. Any information relating to real estate for sale or lease referenced on this web site comes from the Internet Data Exchange (IDX) program of the Bright MLS. This web site references real estate listing(s) held by a brokerage firm other than the broker and/or agent who owns this web site. The accuracy of all information is deemed reliable but not guaranteed and should be personally verified through personal inspection by and/or with the appropriate professionals. Properties in listings may have been sold or may no longer be available. The data contained herein is copyrighted by Bright MLS and is protected by all applicable copyright laws. Any unauthorized collection or dissemination of this information is in violation of copyright laws and is strictly prohibited. Copyright © 2020 Bright MLS. All rights reserved.
Did you know? You can invite friends and family to your search. They can join your search, rate and discuss listings with you.