

215 WINDELL AVENUEANNAPOLIS, MD21401
Mortgage Calculator
Monthly Payment (Est.)
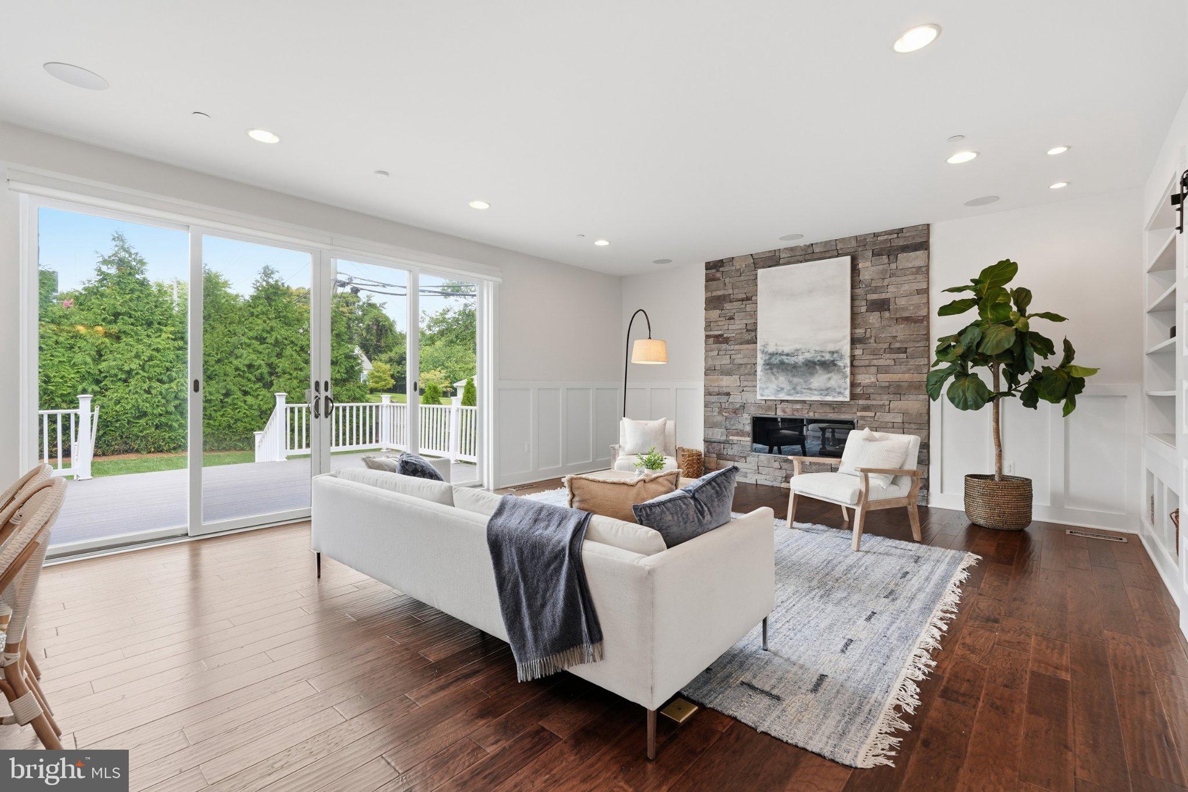
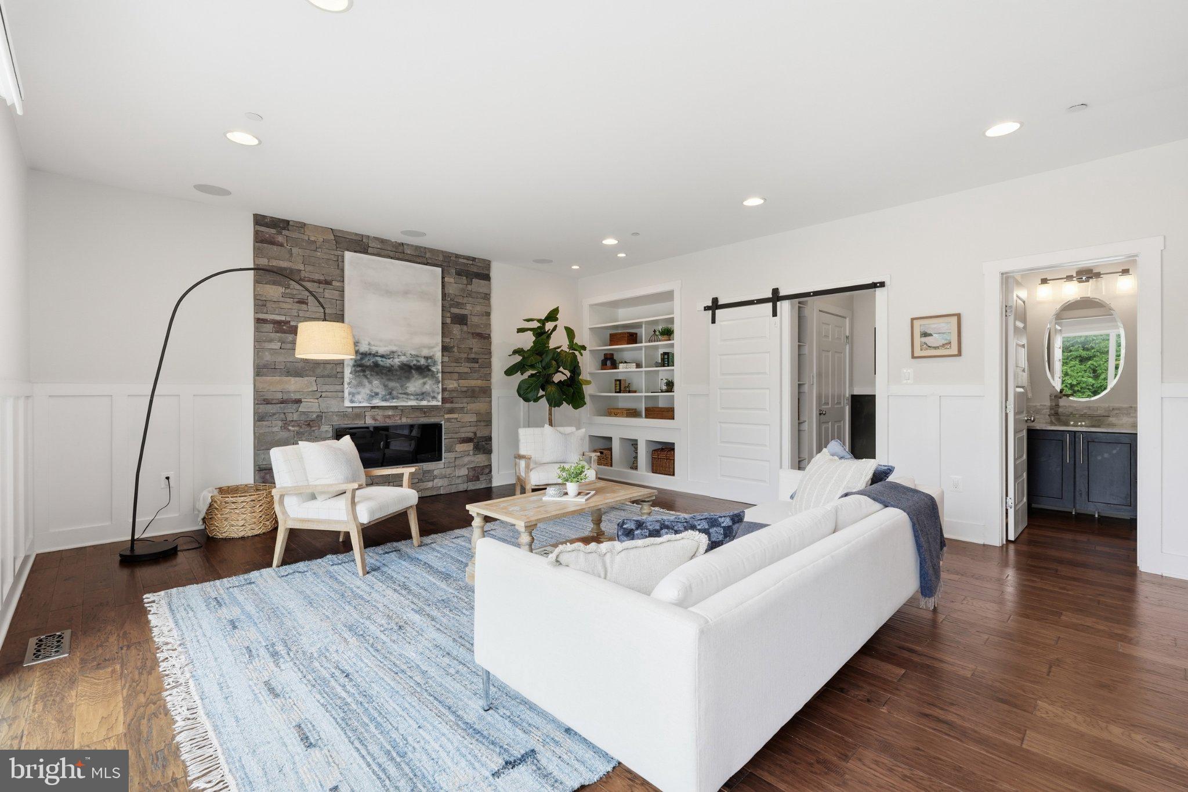
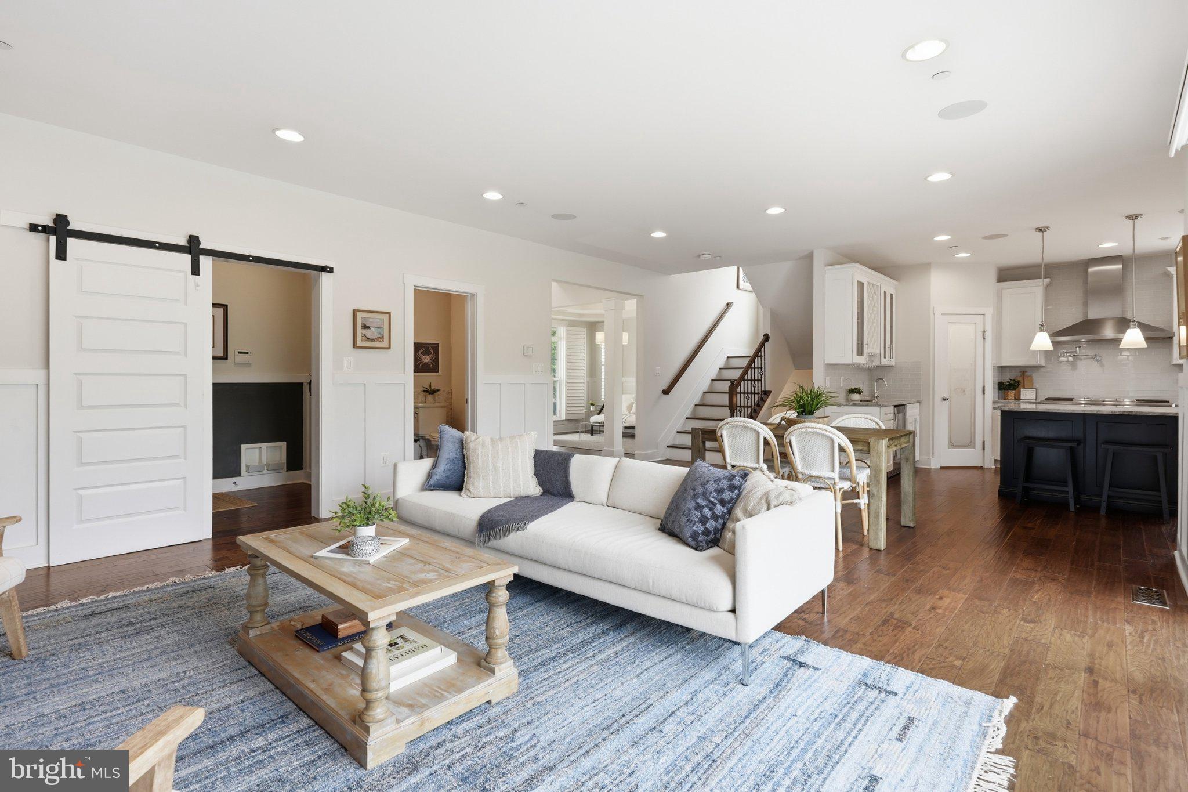
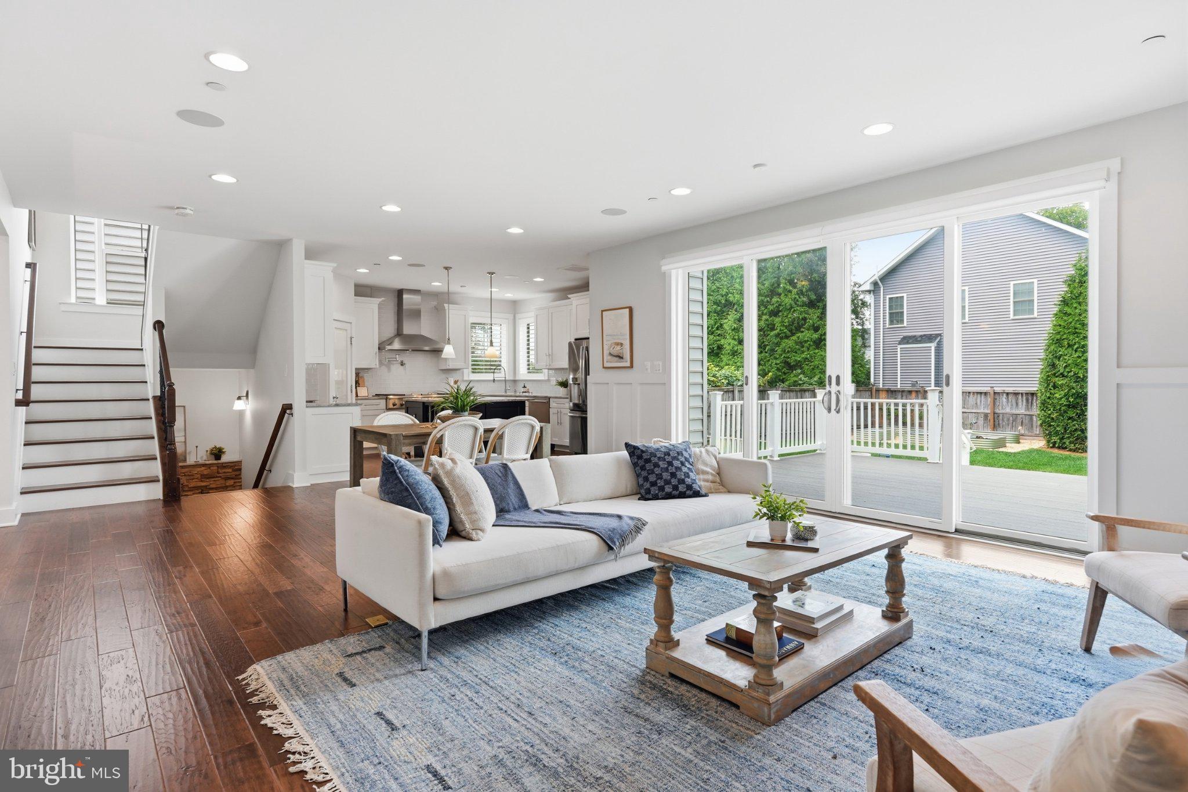
$4,106Nearly 4,000 square feet of beautifully designed living space, elevated finishes, and thoughtful personal touches—all within walking distance of Navy-Marine Corps Memorial Stadium and an easy bike ride to downtown Annapolis. From the moment you step inside, it becomes clear this is anything but an ordinary home. Custom wood trim, designer lighting, hardwood floors, plantation shutters, high-end remote-controlled blinds, and perfectly placed stone accents come together to create a home that feels sophisticated, warm, and completely finished. At the heart of the main level is an impressive kitchen designed equally well for everyday living and entertaining. A six-burner gas cooktop, dual wall ovens, built-in island microwave, wine refrigerator, walk-in pantry and dedicated water connection ready for your coffee or espresso station are just a few of the thoughtful details. The seamless flow from the kitchen to the dining area and family room—and directly outside to an expansive maintenance-free deck and stone patio—creates an incredible indoor/outdoor entertaining experience. If you haven't already fallen in love on the main level, the primary suite may seal the deal. Vaulted ceilings and abundant natural light introduce a retreat that culminates in one of the most impressive primary bathrooms you will find at this price point. An oversized walk-in shower with rain head, separate dual vanities, freestanding soaking tub and private water closet create a true spa-like experience. And then there is the showstopper—the primary walk-in closet. Expansive, beautifully designed, and outfitted with custom organization and its own center island, the space is finished with a perfectly positioned transom window that fills the room with natural light. It is a feature that needs to be seen to be fully appreciated. The upper level continues with three generously sized secondary bedrooms, each featuring double closets with custom organization, a spacious shared bath with dual vanity, and the convenience of a coveted upstairs laundry room. The finished lower level continues the home's theme of exceptional functionality and attention to detail. A large media and recreation room with built-in surround sound, dry bar, and full bathroom provides another fantastic entertaining space, while an additional room offers the flexibility of a fifth bedroom, home gym, or private guest retreat. Your guests may never want to leave. And because no detail was overlooked, the sellers wisely preserved just the right amount of unfinished space for easily accessible storage. Nearly 4,000 square feet, five potential bedrooms, beautifully curated finishes, exceptional indoor and outdoor entertaining spaces, and a primary suite that truly separates this home from the competition—all in an Annapolis location that puts Navy Stadium within walking distance and downtown just a bike ride away. This is a home where thoughtful design, luxury, and location come together beautifully.
| 15 hours ago | Listing first seen on site | |
| 15 hours ago | Listing updated with changes from the MLS® |

The real estate listing information is provided by Bright MLS is for the consumer's personal, non-commercial use and may not be used for any purpose other than to identify prospective properties consumer may be interested in purchasing. Any information relating to real estate for sale or lease referenced on this web site comes from the Internet Data Exchange (IDX) program of the Bright MLS. This web site references real estate listing(s) held by a brokerage firm other than the broker and/or agent who owns this web site. The accuracy of all information is deemed reliable but not guaranteed and should be personally verified through personal inspection by and/or with the appropriate professionals. Properties in listings may have been sold or may no longer be available. The data contained herein is copyrighted by Bright MLS and is protected by all applicable copyright laws. Any unauthorized collection or dissemination of this information is in violation of copyright laws and is strictly prohibited. Copyright © 2020 Bright MLS. All rights reserved.
Did you know? You can invite friends and family to your search. They can join your search, rate and discuss listings with you.