

1014 EDENBERRY WAYGLEN BURNIE, MD21060
Mortgage Calculator
Monthly Payment (Est.)
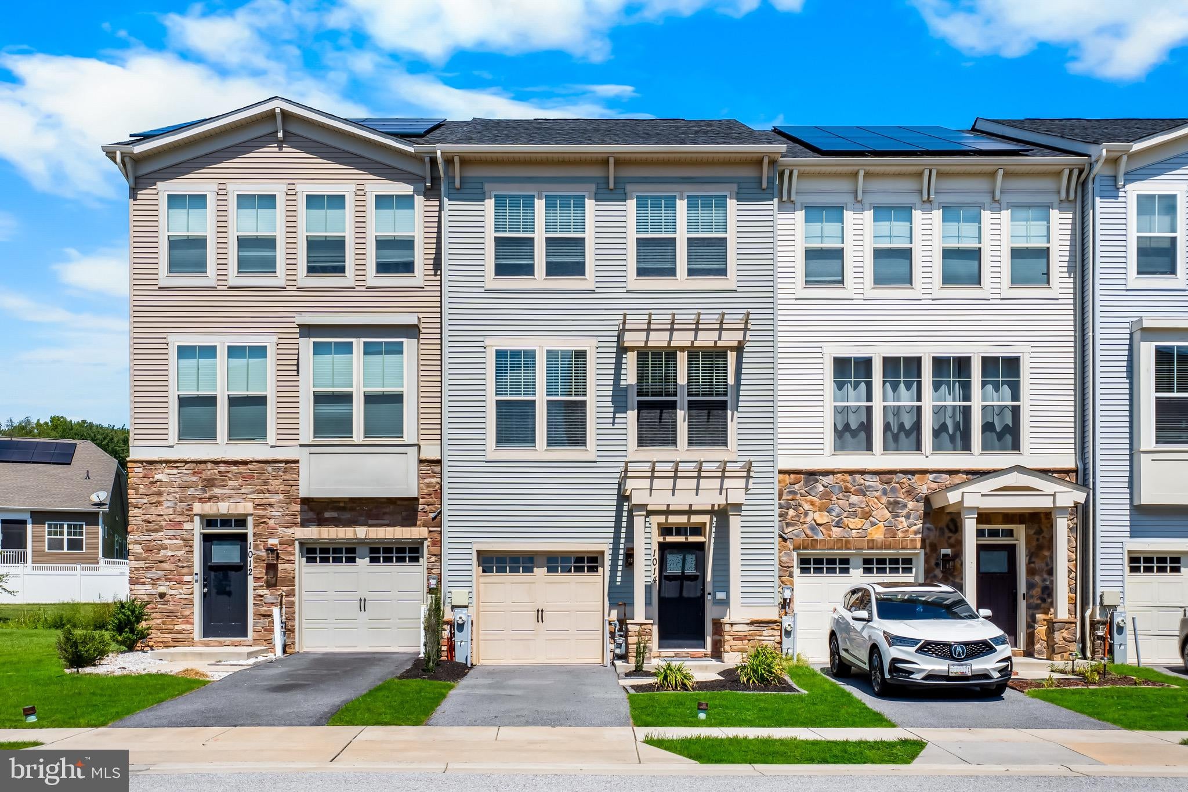
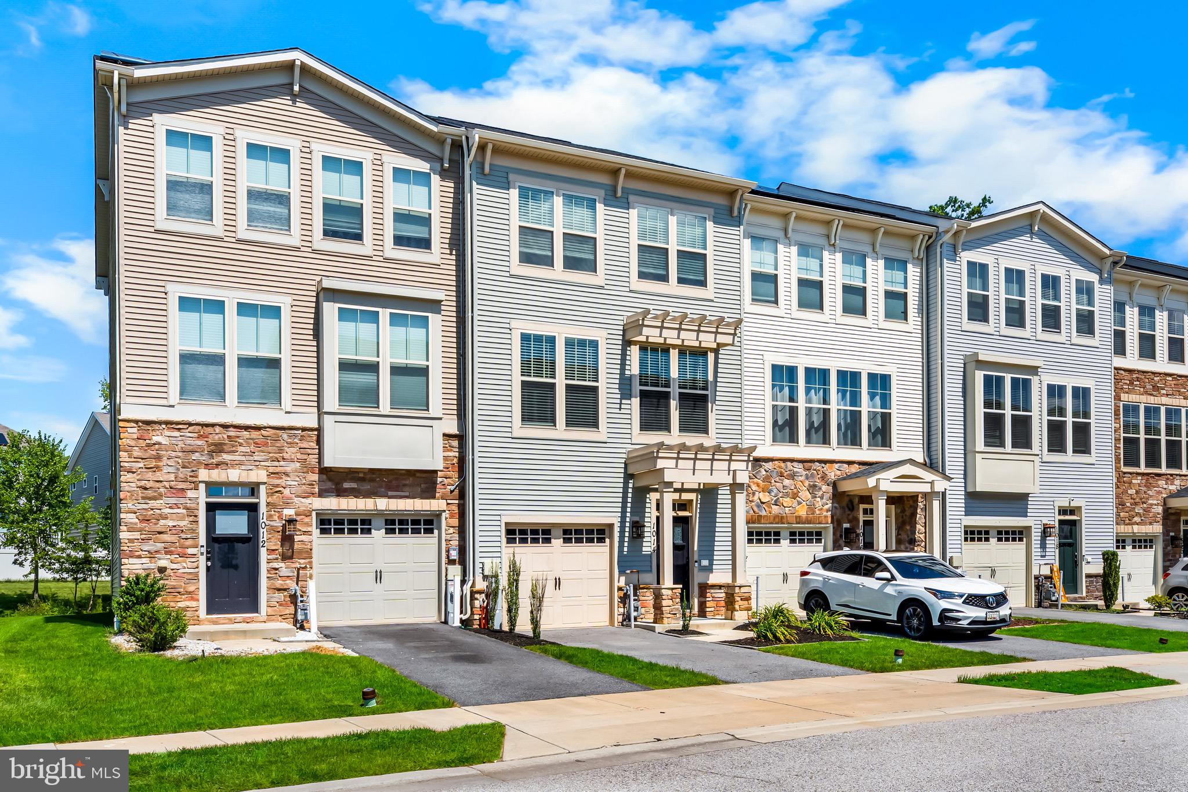
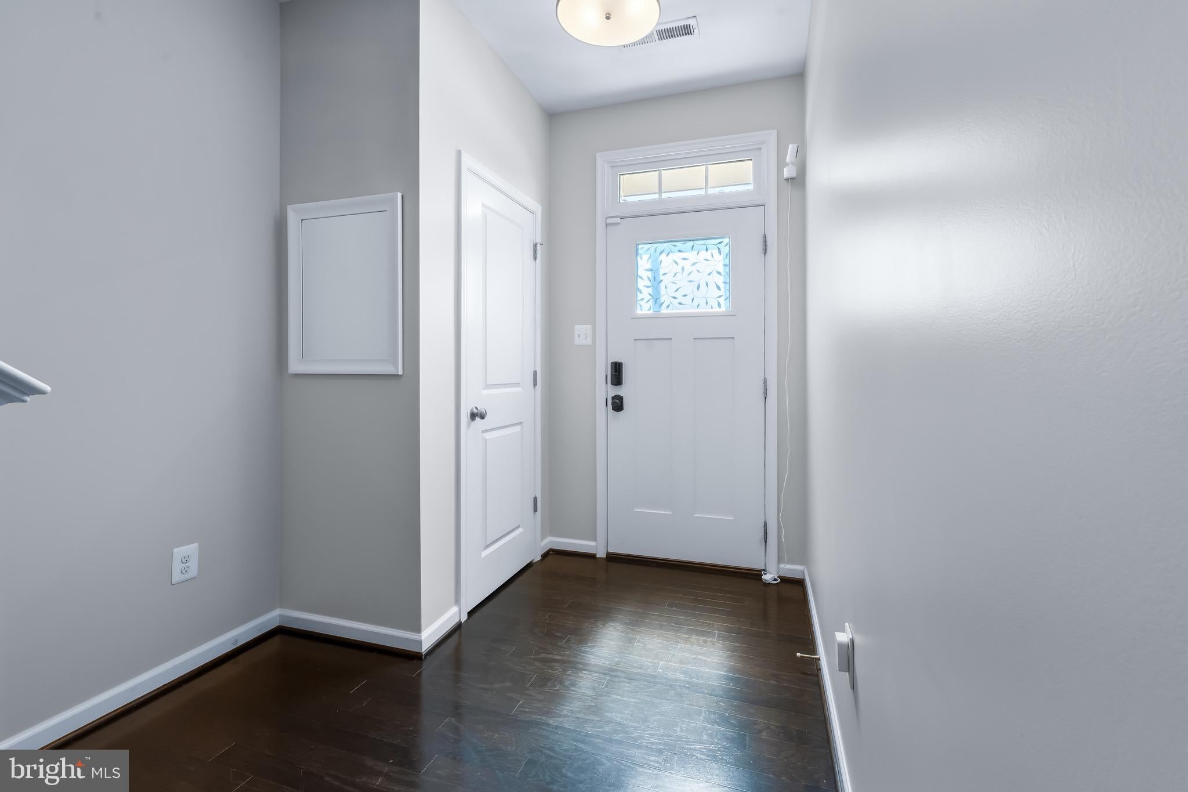
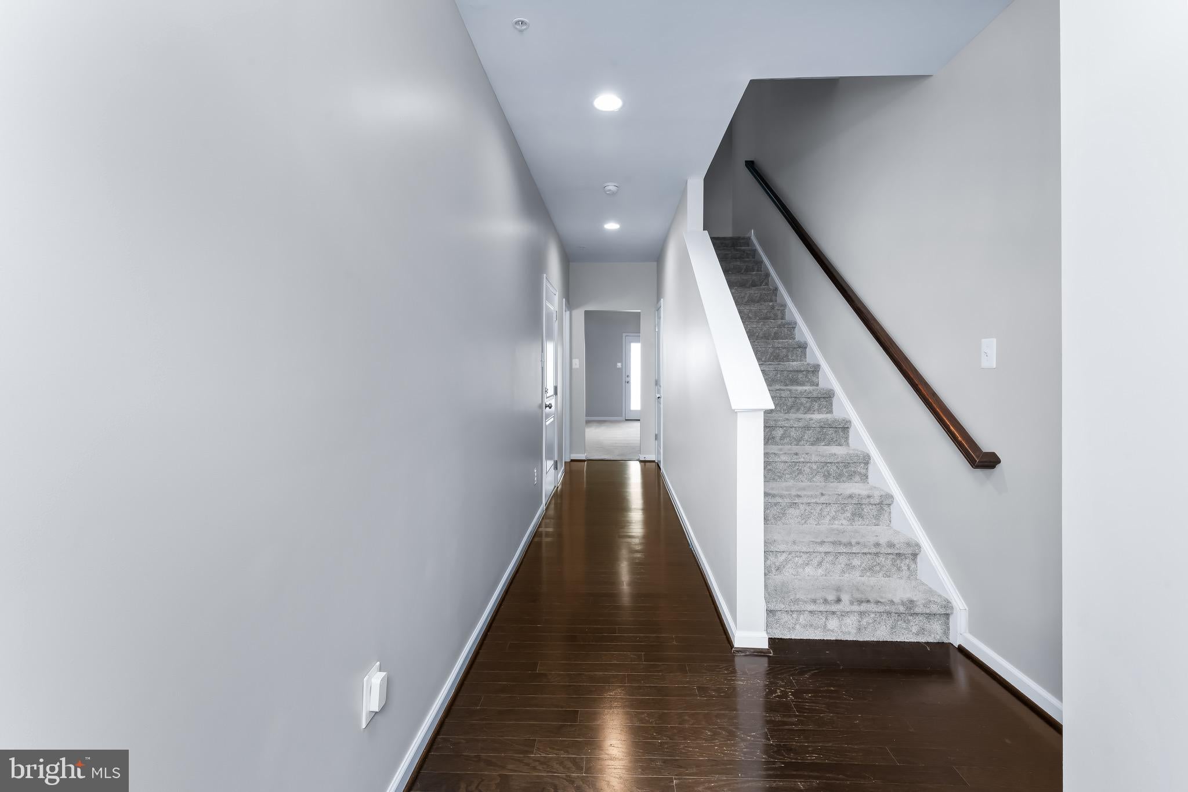
$2,144It's all in the details! From a well thoughtout floorplan, to elegant finishes, to extra storage, this home offers practicality and style at every turn! The 3 level, 3 bedroom, 1-car garage townhome boasts over 2,300sqft. and has a bathroom on every level! As you walk in, you are greeted by a bright and open entryway with a coat closet, your garage access, a spacious powder room, and a huge rec room with access to your backyard with a beautiful paver patio. Head on up to the stunning kitchen, complete with an expansive center island with undermount sink, under-counter waste cabinet, stainless steel appliances, gas stove, stylish backsplash and pendant lighting, and a pantry! The kitchen flows seamlessly into the formal dining area, complete with modern built-ins for extra storage, a powder room, as well as access to your low-maintanence deck, overlooking a grassy common area. On your way up to the third level, you will find a gorgeous, light-filled living room with tall windows and an electric fireplace. On the bedroom level are two generously sized secondary bedrooms, a lovely hall bath with upgraded vanity, your bedroom-level laundry, as well as a large primary suite. In the primary suite you will find a sizable walk-in closet, and a luxurious bathroom complete with double vanity with quartz counters and an oversized shower with ceramic tile and a bench seat. Additional features include gleaming hardwood floors, upgraded lighting throughout, 2-inch blinds, an indoor sprinkler system, a video doorbell, and keyless entry. Located in the enchanting waterfront Tanyard Cove Community, amenities include a clubhouse with outdoor pool, a grill area, a playground, a sports field, and the waterfront has an amazing picnic area, pier, and kayak/canoe rack. Centrally located within 30 minutes of Fort Meade, Baltimore, Arundel Mills, Annapolis, and DC, with easy access to commuter routes, as well as lots of shopping, dining, and entertainment!
| 2 weeks ago | Status changed to Active | |
| 2 weeks ago | Listing updated with changes from the MLS® | |
| 2 weeks ago | Listing first seen on site |

The real estate listing information is provided by Bright MLS is for the consumer's personal, non-commercial use and may not be used for any purpose other than to identify prospective properties consumer may be interested in purchasing. Any information relating to real estate for sale or lease referenced on this web site comes from the Internet Data Exchange (IDX) program of the Bright MLS. This web site references real estate listing(s) held by a brokerage firm other than the broker and/or agent who owns this web site. The accuracy of all information is deemed reliable but not guaranteed and should be personally verified through personal inspection by and/or with the appropriate professionals. Properties in listings may have been sold or may no longer be available. The data contained herein is copyrighted by Bright MLS and is protected by all applicable copyright laws. Any unauthorized collection or dissemination of this information is in violation of copyright laws and is strictly prohibited. Copyright © 2020 Bright MLS. All rights reserved.
Did you know? You can invite friends and family to your search. They can join your search, rate and discuss listings with you.