

1011 SOMERSET DRIVEGLEN BURNIE, MD21061
Mortgage Calculator
Monthly Payment (Est.)
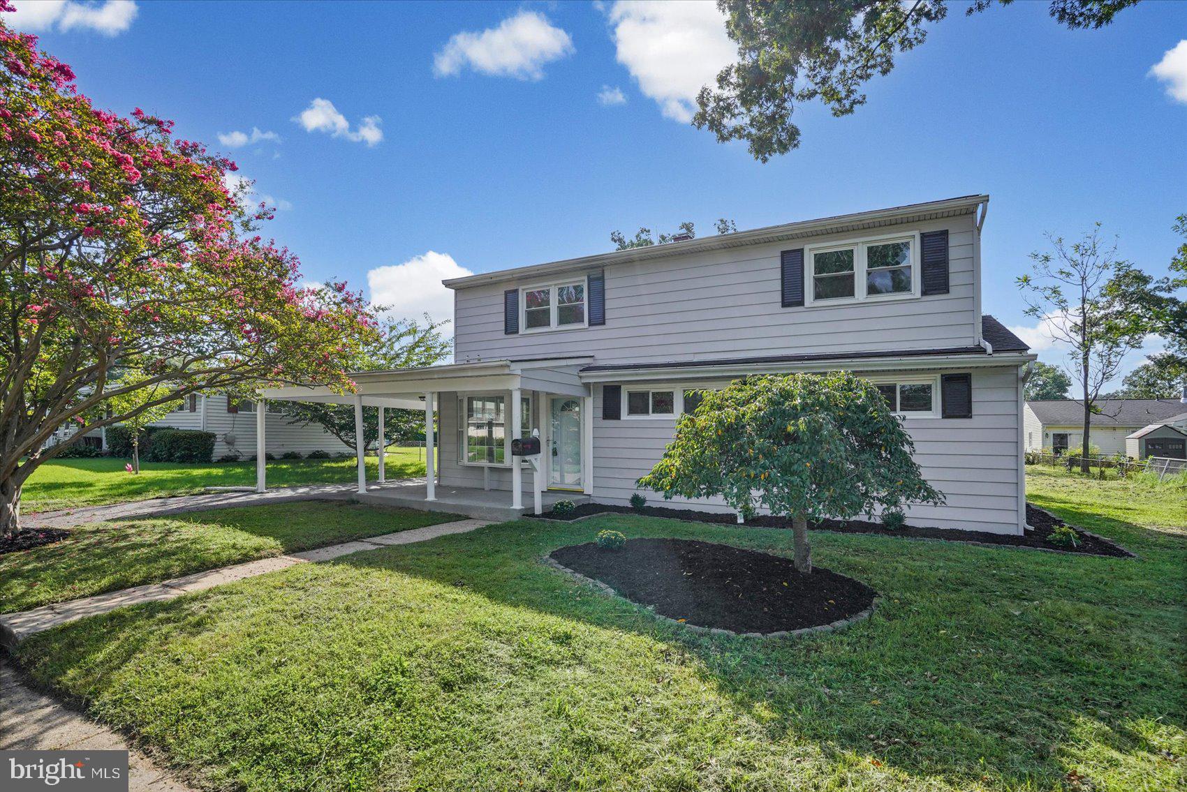
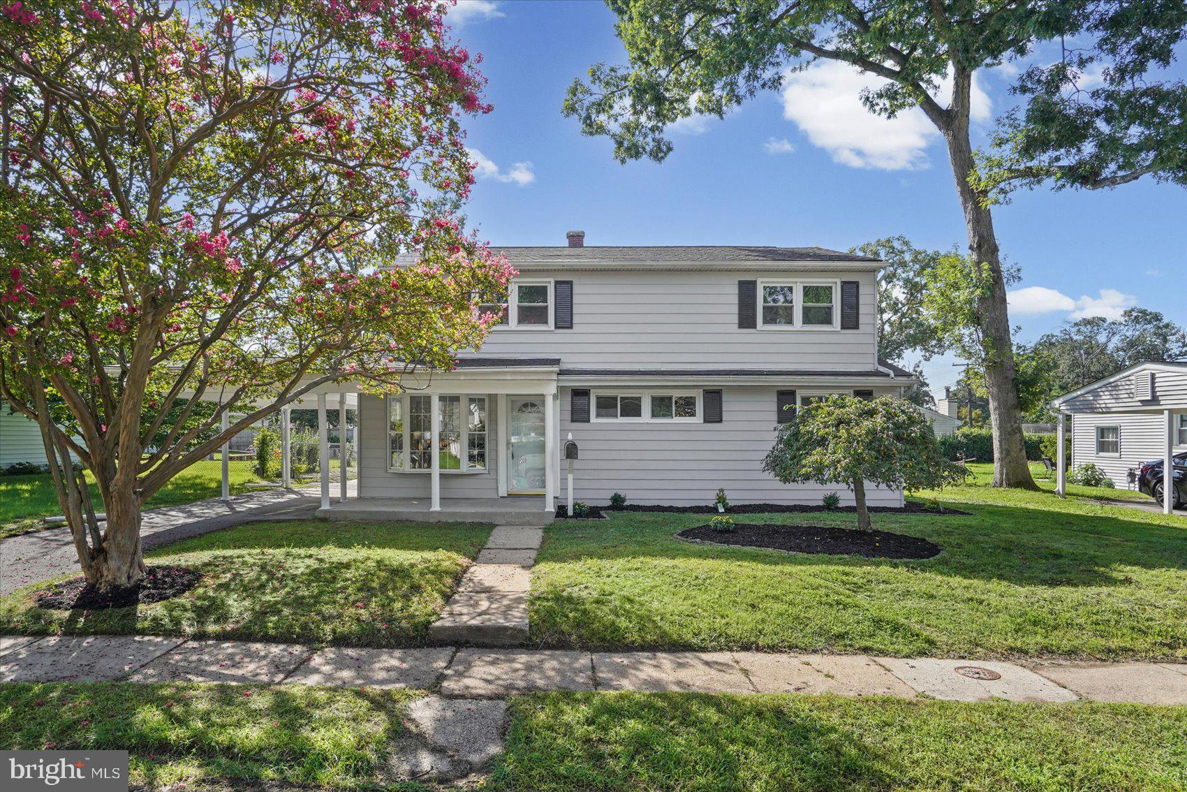
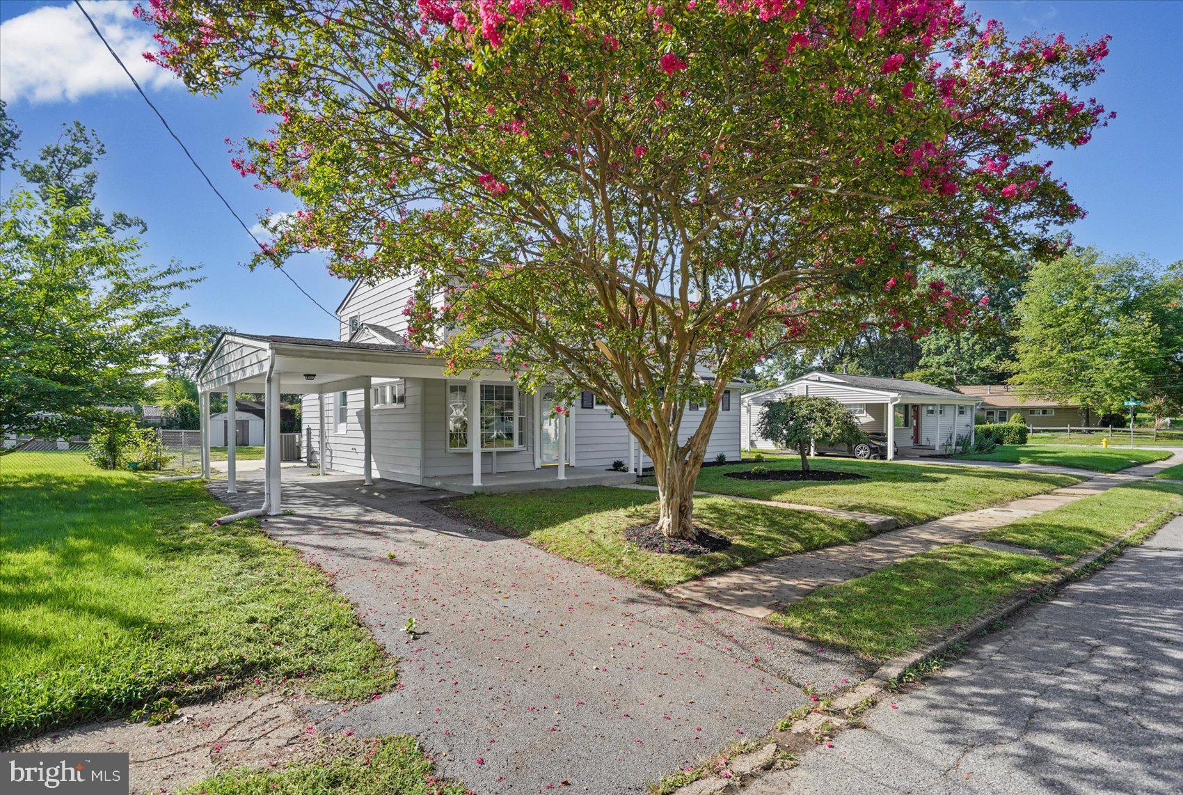
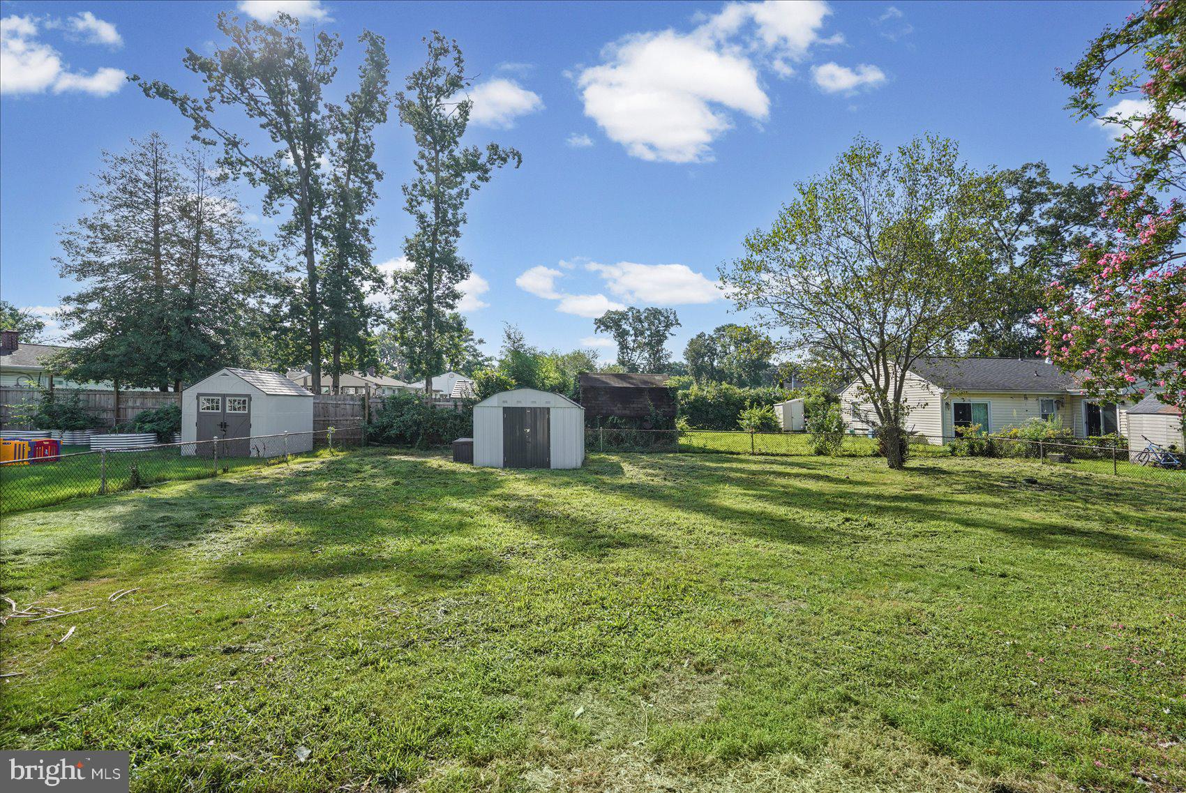
$1,893Welcome to 1011 Somerset Drive! This beautifully updated 6-bedroom, 2-bath property offers 2,000+ square feet of versatile living space with room to grow. Step under your covered porch and inside your new home to find a fresh and modern interior featuring an open living area, abundant natural light, and updated flooring throughout. The renovated kitchen shines with crisp white cabinetry, stainless steel appliances, ample counter space, and an easy flow into the traditional dining room-perfect for everyday living and entertaining. Beyond this, you’ll find a dedicated laundry area and hook-up to provide added functionality. With two bedrooms and a full bath conveniently located on the main level, plus four additional bedrooms and a beautifully updated full bath upstairs, this home offers incredible flexibility for bonus spaces such as home offices, guest rooms, and playrooms. The possibilities are endless. Outside, enjoy a spacious and level yard measuring almost a quarter acre- plenty of room for entertaining, gardening, play, or creating your own outdoor retreat. Ample parking provided in your driveway underneath the carport. Move-in ready! Schedule your private showing before it’s too late.
| 5 days ago | Price changed to $415,000 | |
| 5 days ago | Listing updated with changes from the MLS® | |
| 2 weeks ago | Status changed to Active | |
| 3 weeks ago | Listing first seen on site |

The real estate listing information is provided by Bright MLS is for the consumer's personal, non-commercial use and may not be used for any purpose other than to identify prospective properties consumer may be interested in purchasing. Any information relating to real estate for sale or lease referenced on this web site comes from the Internet Data Exchange (IDX) program of the Bright MLS. This web site references real estate listing(s) held by a brokerage firm other than the broker and/or agent who owns this web site. The accuracy of all information is deemed reliable but not guaranteed and should be personally verified through personal inspection by and/or with the appropriate professionals. Properties in listings may have been sold or may no longer be available. The data contained herein is copyrighted by Bright MLS and is protected by all applicable copyright laws. Any unauthorized collection or dissemination of this information is in violation of copyright laws and is strictly prohibited. Copyright © 2020 Bright MLS. All rights reserved.
Did you know? You can invite friends and family to your search. They can join your search, rate and discuss listings with you.