Save
Ask
Tour
Hide
Share
$999,900
15 Days On Site

19 W SEVERN RIDGE ROAD
ANNAPOLIS, MD21409

Single Family Residence|Coming Soon
3
Beds
4
Total Baths
2
Full Baths
2
Partial Baths
2,460
SqFt
$406
/SqFt
1976
Built
County:
ANNE ARUNDEL
Listing courtesy of Engel & Volkers Annapolis
Call Now: 443.632.3000
Is this the listing for you? We can help make it yours.
443.632.3000
19 W SEVERN RIDGE ROAD19 W SEVERN RIDGE ROAD19 W SEVERN RIDGE ROAD19 W SEVERN RIDGE ROAD
Save
Ask
Tour
Hide
Share

Mortgage Calculator

Monthly Payment (Est.)

$4,562
Calculator powered by Showcase IDX, a Constellation1 Company. Copyright ©2026 Information is deemed reliable but not guaranteed.

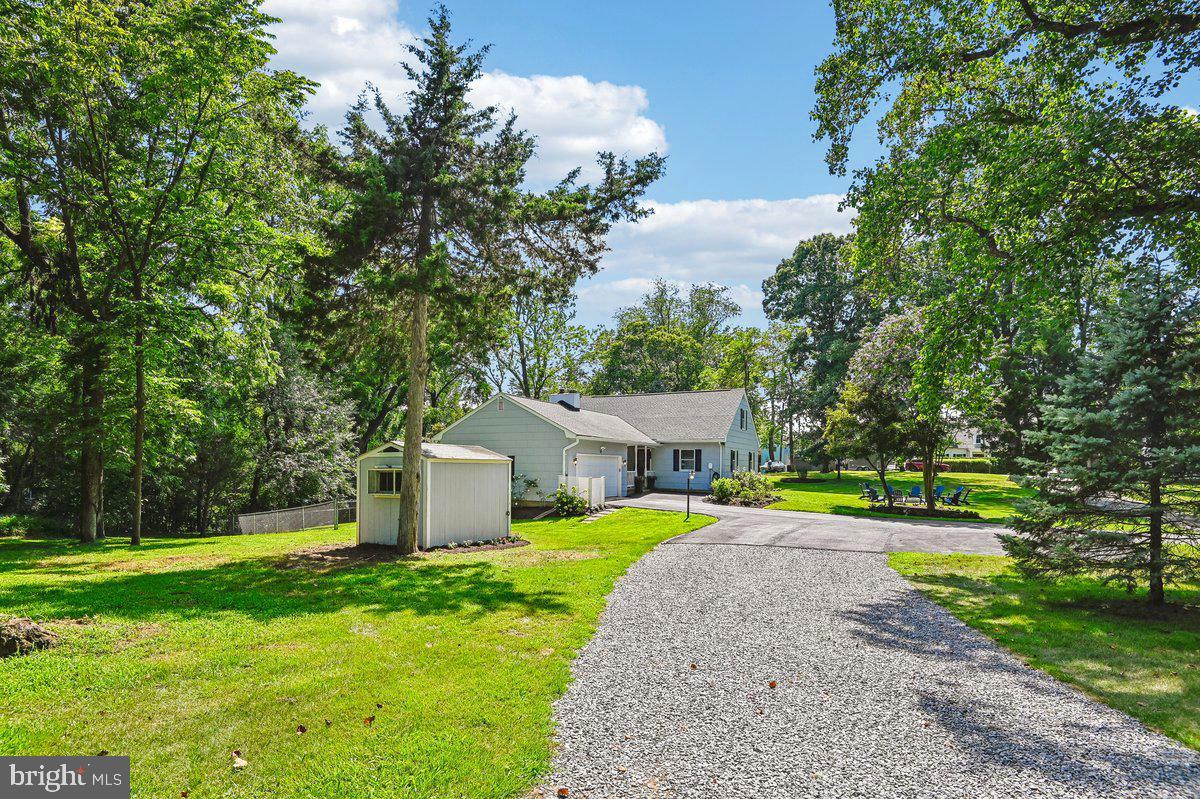
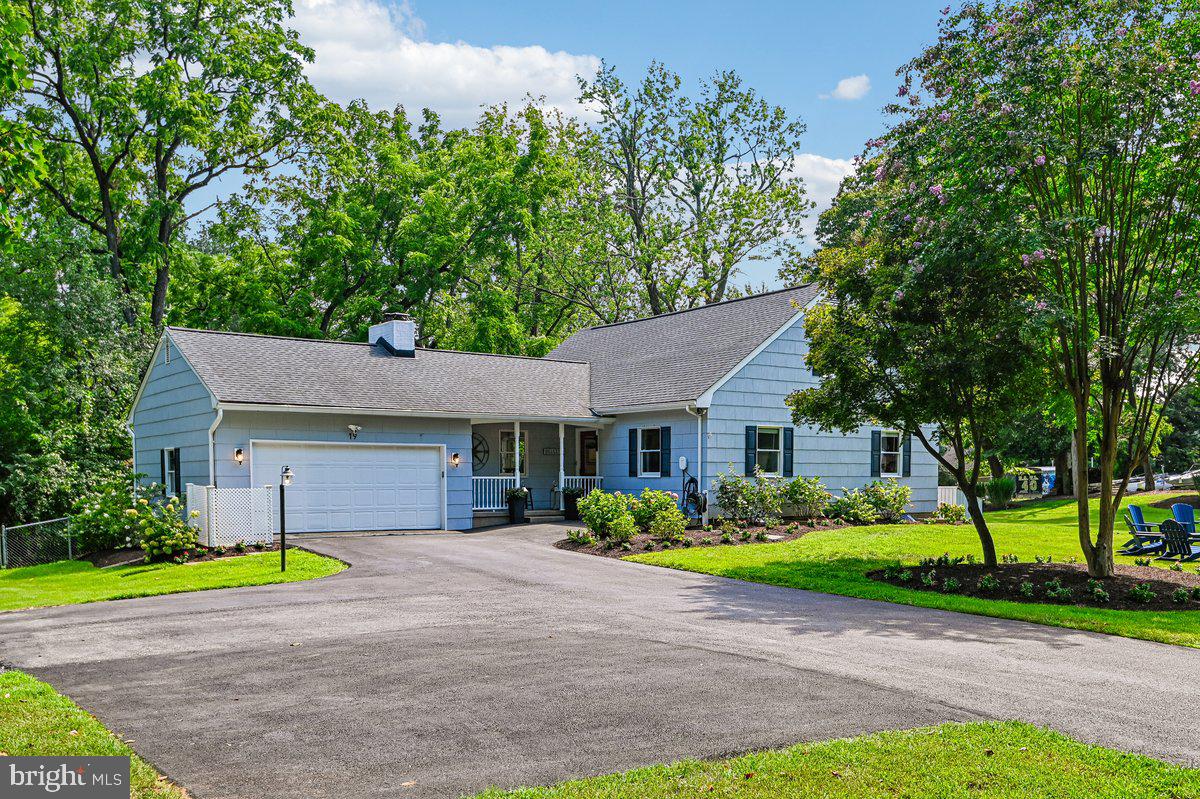
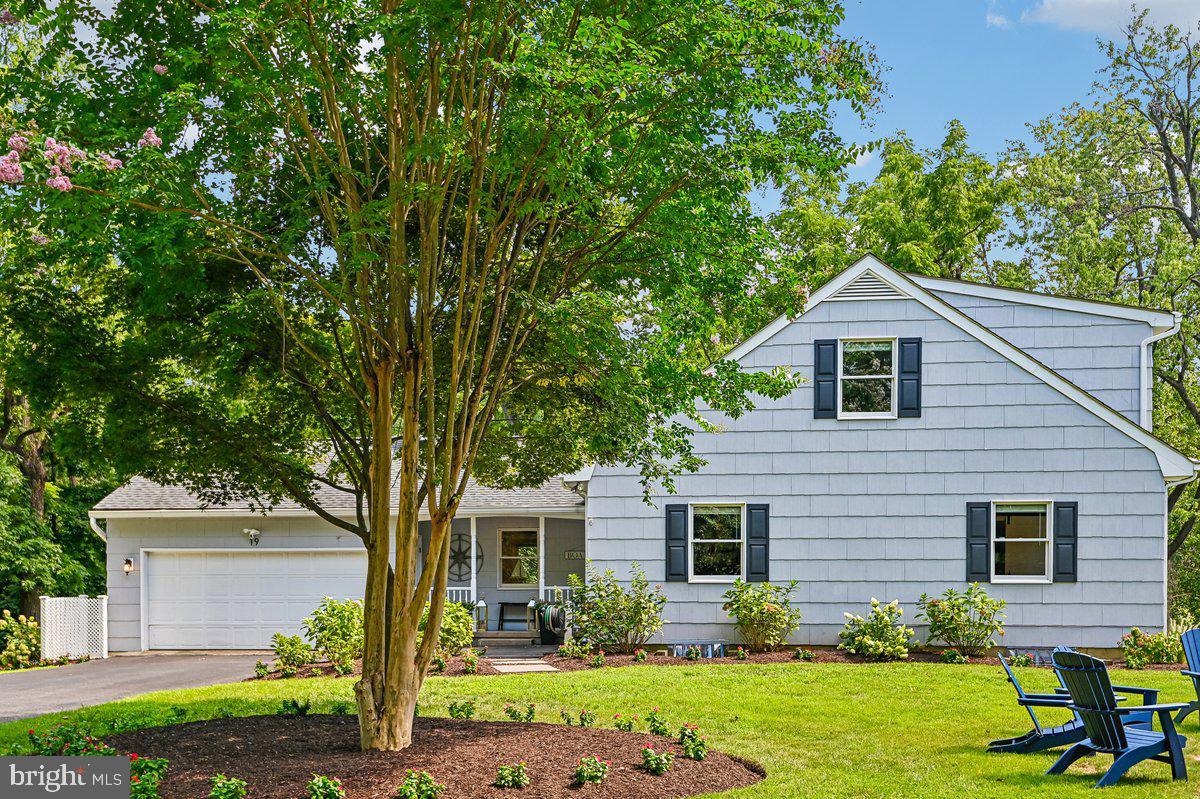
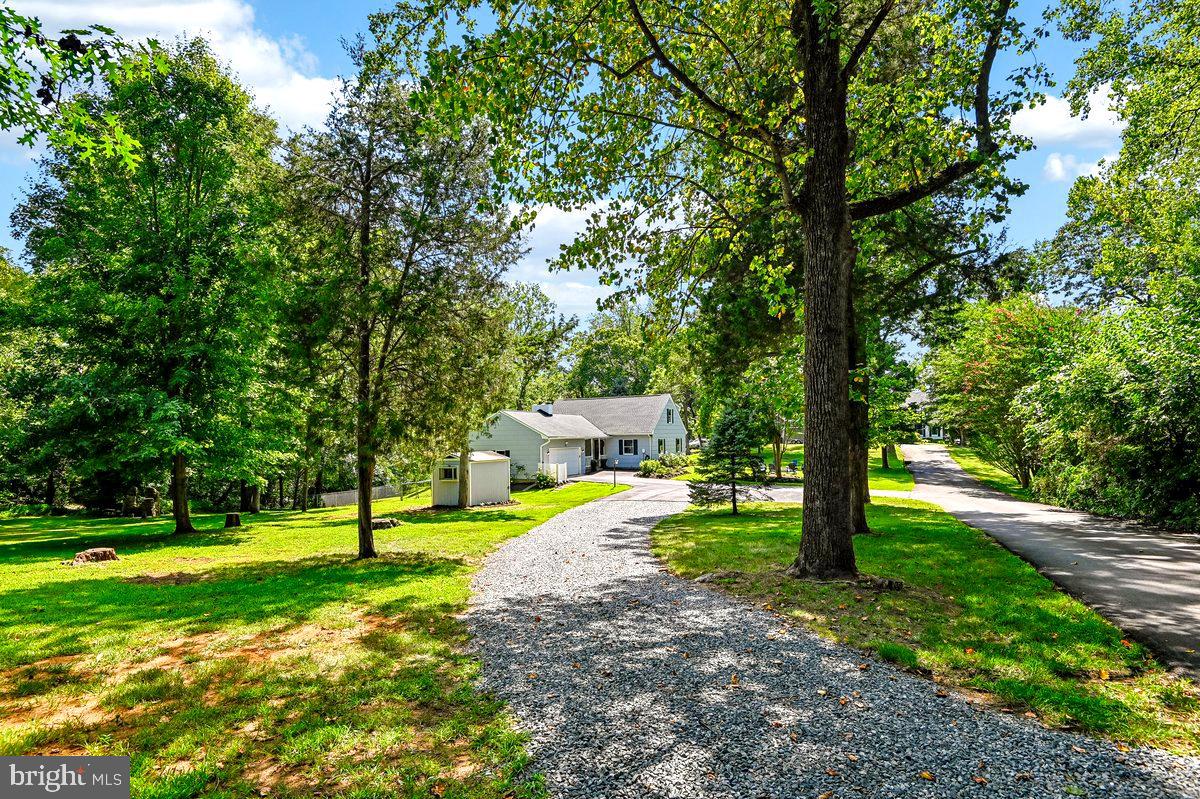
Welcome to your private Annapolis retreat! Situated on a generous 1.4-acre lot, this quintessential Cape Cod offers the perfect blend of privacy, modern comfort, and convenience. Being just steps to the water and bikeable to Downtown Annapolis, this property is an ideal commuter's oasis. Step inside to discover an inviting, open floor plan designed for effortless living and entertaining. The heart of the home is a gourmet kitchen featuring a 10' quartz island with ample seating and storage, double convection wall ovens and 5-burner induction cooktop, making it ideal for any home chef. The gorgeous marble bathrooms, recently updated in 2025, have a deep soaker tub and generous walk-in shower with wide marble bench. With 2,460 finished square feet, this Insteon smart house provides plenty of room for everyone, including a versatile, partially finished walkout basement with the option for 2 additional bedrooms which offers endless possibilities. The rare expansive outdoor space is truly the highlight of this property. Whether you are looking for room for a sports field, space for gardening, or just want a private yard that backs to trees with a waterview, this property delivers. Bring your boats and recreational vehicles—with parking for up to 26, hosting family and friends is never an issue. This unique, 6 parcel water-oriented neighborhood offers easy access to the Severn River, Route50, DC, Baltimore, and all the amenities of Annapolis while maintaining a peaceful, secluded atmosphere. Don’t miss your chance to own this rare and expansive property in Annapolis. Coming Soon...

Save
Ask
Tour
Hide
Share
Listing Snapshot
Price 
$999,900
Days On Site 
15 Days
Bedrooms 
3
Inside Area (SqFt) 
2,460 sqft
Total Baths 
4
Full Baths 
2
Partial Baths 
2
Lot Size 
1.4 Acres
Year Built 
1976
MLS® Number 
MDAA2154782
Status 
Coming Soon
Property Tax 
$7,197
HOA/Condo/Coop Fees 
N/A
Sq Ft Source 
Estimated
Friends & Family
Recent Activity
2 weeks agoListing first seen on site
2 weeks agoListing updated with changes from the MLS®
General Features
Acres 
1.4
Attached Garage 
Yes
Foundation 
Concrete Perimeter
Garage 
Yes
Garage Spaces 
2
Levels 
One and One Half
Parking 
Garage Door OpenerAsphaltOff StreetPrivateGravelGarageDrivewayAttached
Parking Spaces 
26
Property Sub Type 
Single Family Residence
Security 
Smoke Detector(s)Carbon Monoxide Detector(s)Security SystemSecurity Lights
Sewer 
Septic Tank
Special Circumstances 
Standard
SqFt Above 
1920
SqFt Below 
540
SqFt Total 
3270
Style 
Cape Cod
Utilities 
Electricity Available
Water Source 
PrivateWell
Zoning 
R1
Interior Features
Appliances 
RangeDouble OvenOvenElectric RangeElectric OvenWasherWater PurifierElectric Water HeaterDishwasherExhaust FanRefrigeratorRange HoodStainless Steel Appliance(s)Washer/Dryer StackedBuilt-In RangeCooktopDisposalHumidifierIce MakerWater HeaterMicrowaveENERGY STAR Qualified FreezerENERGY STAR Qualified RefrigeratorENERGY STAR Qualified DishwasherENERGY STAR Qualified WasherENERGY STAR Qualified AppliancesENERGY STAR Qualified Water HeaterDryer
Basement 
Cooling 
Central AirCeiling Fan(s)DuctlessElectric
Fireplace 
Yes
Fireplace Features 
GasStone
Fireplaces 
1
Flooring 
CarpetWoodHardwoodMarble
Heating 
Exhaust FanElectricNatural GasHeat Pump
Interior 
Eat-in KitchenKitchen IslandWalk-In Closet(s)Ceiling Fan(s)Open Floorplan
Laundry Features 
Laundry RoomMain Level
Main Level Bedrooms 
1
Window Features 
Double Pane WindowsScreensBay Window(s)
Bedroom 2 
Bedroom 3 
Bonus Room 
Dining Room 
Level - Main
Exercise Room 
Family Room 
Level - Main
Kitchen 
Level - Main
Laundry 
Level - Main
Office 
Level - Main
Primary Bathroom 
Level - Main
Primary Bedroom 
Level - Main
Save
Ask
Tour
Hide
Share
Exterior Features
Construction Details 
FrameAsbestosShingle SidingConcrete
Fencing 
Chain Link
Lot Features 
Corner LotClearedBack Yard
Other Structures 
RV/Boat Storage
Patio And Porch 
Deck
Pool Features 
None
Roof 
CompositionShingle
Waterfront Features 
Pond
Windows/Doors 
Double Pane WindowsScreensBay Window(s)
Community Features
School District 
ANNE ARUNDEL COUNTY PUBLIC SCHOOLS
Schools
School District
ANNE ARUNDEL COUNTY PUBLIC SCHOOLS
Elementary School
Unknown
Middle School
Unknown
High School
Unknown
Listing courtesy of Engel & Volkers Annapolis


The real estate listing information is provided by Bright MLS is for the consumer's personal, non-commercial use and may not be used for any purpose other than to identify prospective properties consumer may be interested in purchasing. Any information relating to real estate for sale or lease referenced on this web site comes from the Internet Data Exchange (IDX) program of the Bright MLS. This web site references real estate listing(s) held by a brokerage firm other than the broker and/or agent who owns this web site. The accuracy of all information is deemed reliable but not guaranteed and should be personally verified through personal inspection by and/or with the appropriate professionals. Properties in listings may have been sold or may no longer be available. The data contained herein is copyrighted by Bright MLS and is protected by all applicable copyright laws. Any unauthorized collection or dissemination of this information is in violation of copyright laws and is strictly prohibited. Copyright © 2020 Bright MLS. All rights reserved.

Neighborhood & Commute
Source: Walkscore
Save
Ask
Tour
Hide
Share