

1025 HANSON STREETANNAPOLIS, MD21403
Mortgage Calculator
Monthly Payment (Est.)
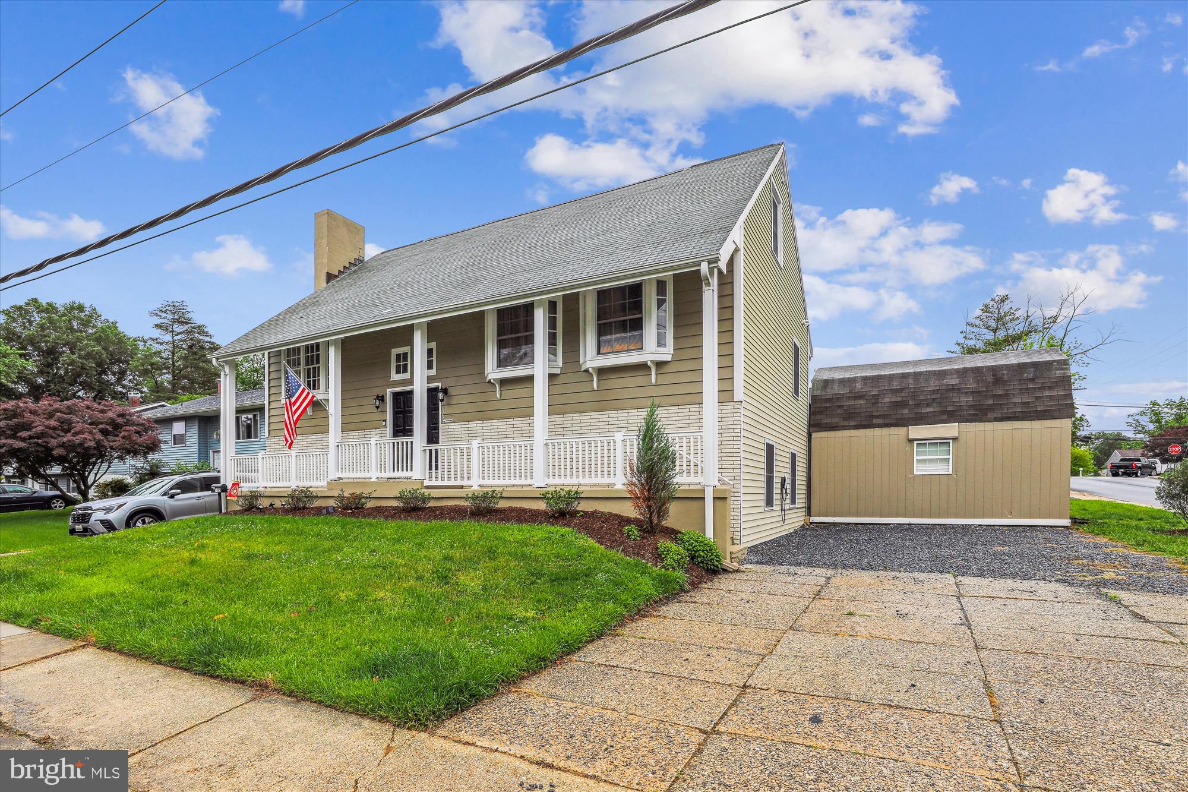
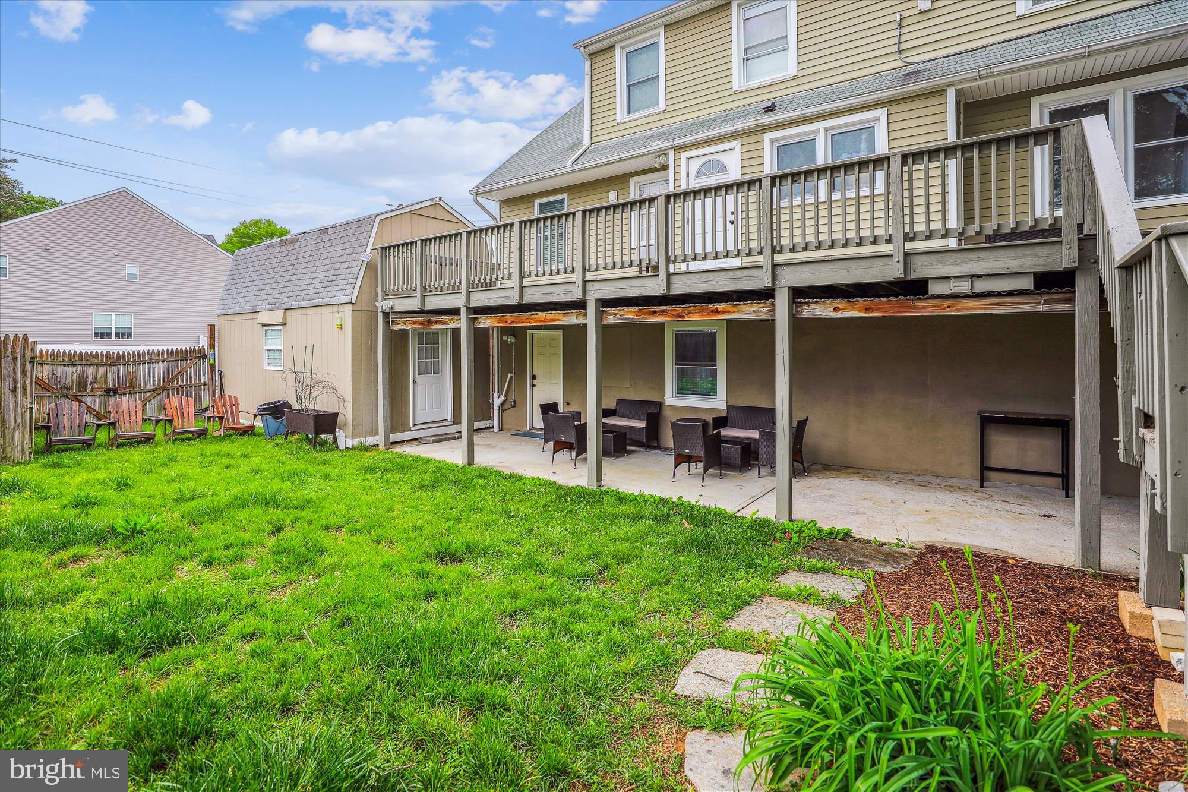
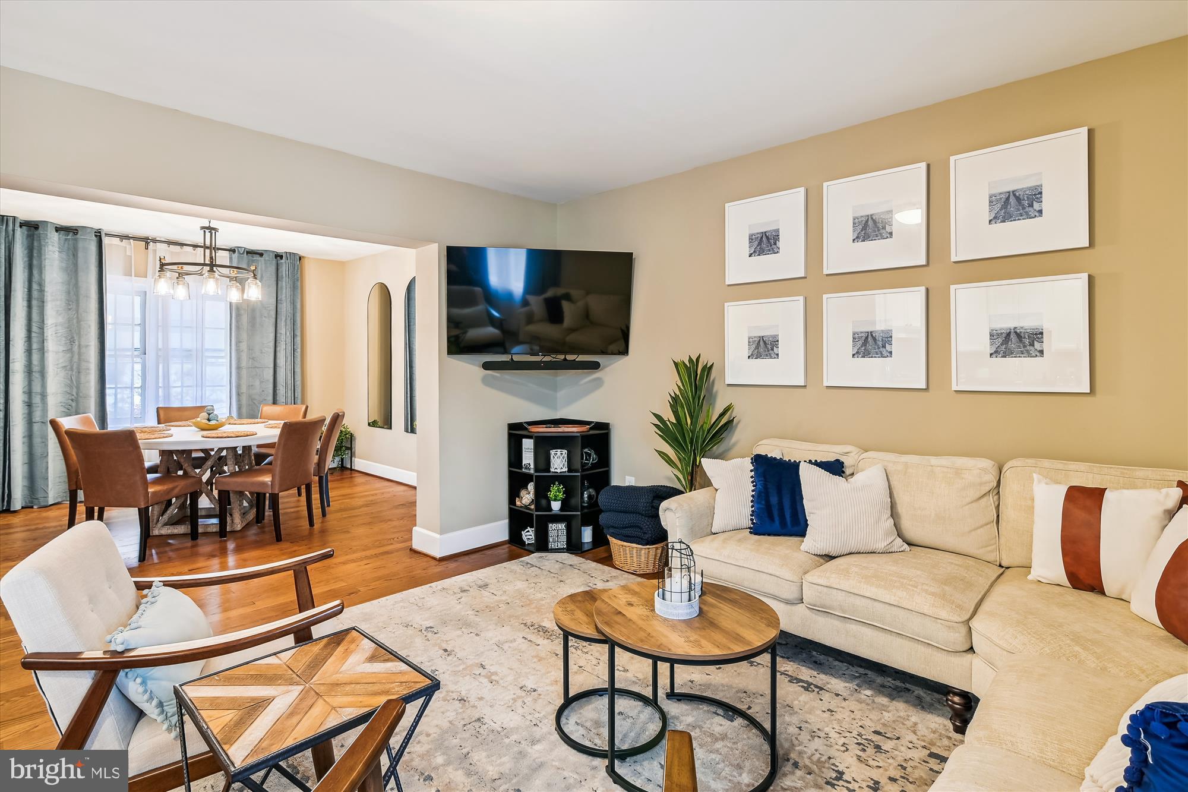
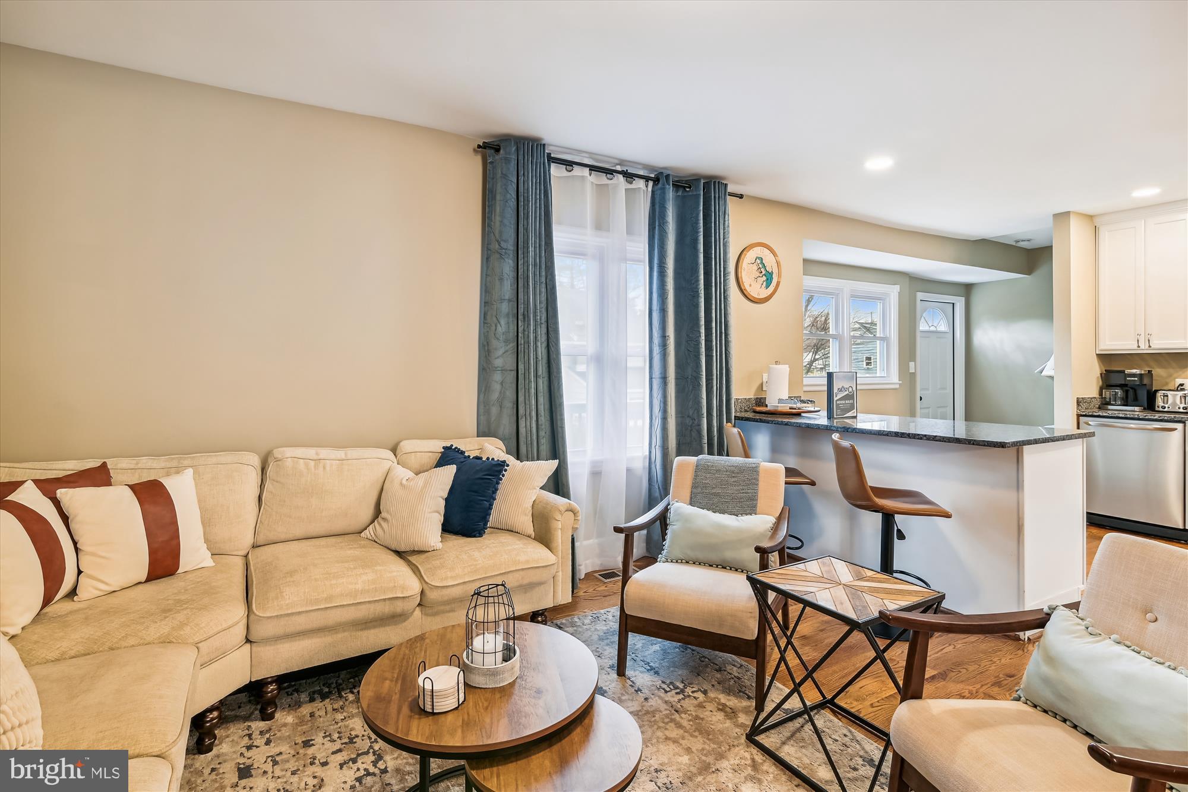
$3,308Welcome to 1025 Hanson Street, offering nearly 2,880 sq. ft. of exceptionally flexible living space across three finished levels in the heart of Annapolis! Perfect for a multi-generational family. Thoughtfully improved and meticulously maintained, this turn-key home provides a rare combination of space, versatility, parking and major system upgrades. The main and upper levels feature 4 bedrooms, a full bath, a bright and open living area, an updated kitchen with granite countertops and tile backsplash, and dedicated laundry with front-loading washer and dryer, utility sink and additional storage. The fully finished ground level creates an incredible second living space featuring 2 additional bedrooms, a den/office, full bath, kitchenette with granite countertops, stainless steel appliances and tile backsplash, a second laundry setup with utility sink, and new LVP flooring throughout. A private side entrance, new fencing, paver walkway and patio access provide tremendous flexibility for multi-generational living, extended guests, a home office setup or simply additional space to spread out. Outside, you'll find features that are especially hard to come by in Annapolis—including dual driveways with parking for 6+ vehicles and/or boats, along with a two-story detached shed offering excellent storage and convenient yard and street access. Extensive improvements provide peace of mind, including a NEW 2025 roof on both the home and shed with transferable warranty, updated HVAC including heat pump and indoor coil, 60-gallon hybrid high-efficiency water heater, 200-amp electrical service, Tesla EV charger, French drain and stormwater management system, sump pump, updated attic insulation with spray foam, Nest thermostats, updated siding, additional ground-level egress, ceiling fans, fresh paint and much more. With three finished levels, two distinct living areas, exceptional parking and storage, and numerous major capital improvements already completed, 1025 Hanson Street offers the kind of versatility that's difficult to find in Annapolis. Whether you're looking for room for a growing household, multi-generational living, extended guests, midshipman sponsor hosting, or simply a home that provides plenty of space to live, work and entertain—this one is a 10/10!
| 4 days ago | Listing updated with changes from the MLS® | |
| 2 weeks ago | Status changed to Active | |
| 2 weeks ago | Listing first seen on site |

The real estate listing information is provided by Bright MLS is for the consumer's personal, non-commercial use and may not be used for any purpose other than to identify prospective properties consumer may be interested in purchasing. Any information relating to real estate for sale or lease referenced on this web site comes from the Internet Data Exchange (IDX) program of the Bright MLS. This web site references real estate listing(s) held by a brokerage firm other than the broker and/or agent who owns this web site. The accuracy of all information is deemed reliable but not guaranteed and should be personally verified through personal inspection by and/or with the appropriate professionals. Properties in listings may have been sold or may no longer be available. The data contained herein is copyrighted by Bright MLS and is protected by all applicable copyright laws. Any unauthorized collection or dissemination of this information is in violation of copyright laws and is strictly prohibited. Copyright © 2020 Bright MLS. All rights reserved.