

205 GUNTHER PLACEGLEN BURNIE, MD21060
Mortgage Calculator
Monthly Payment (Est.)
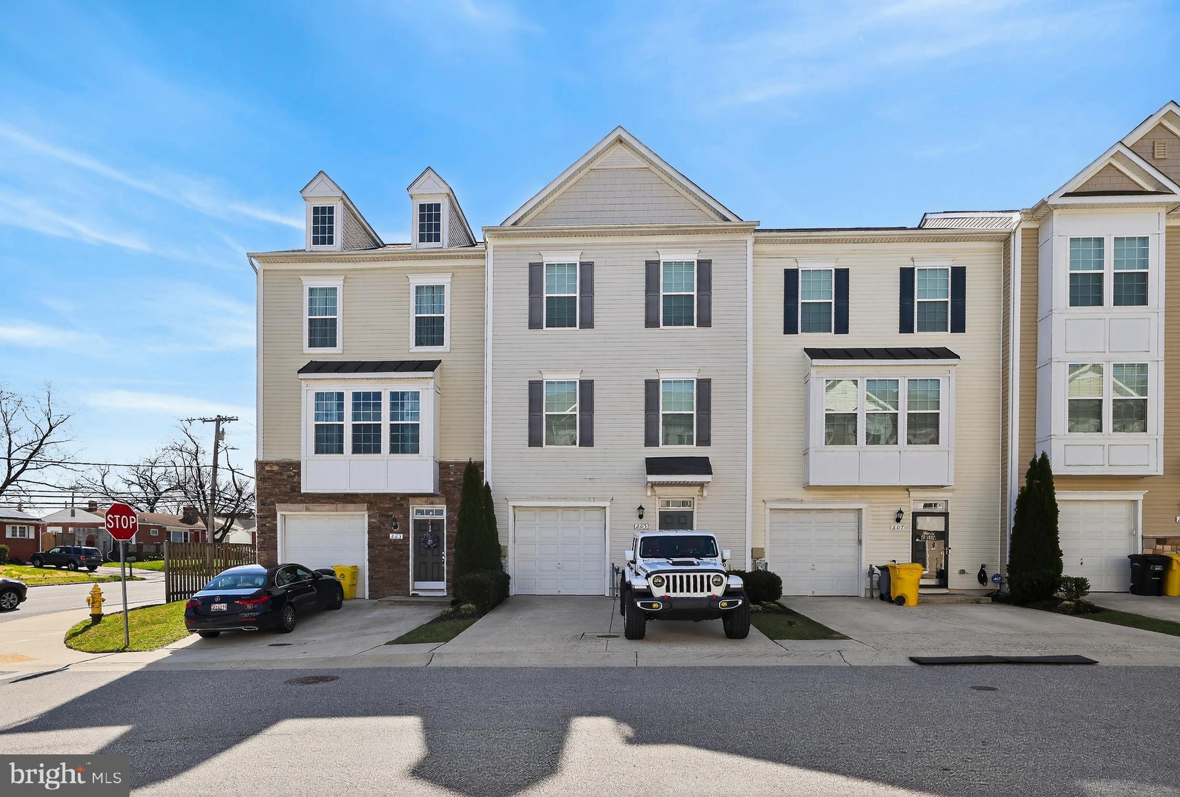
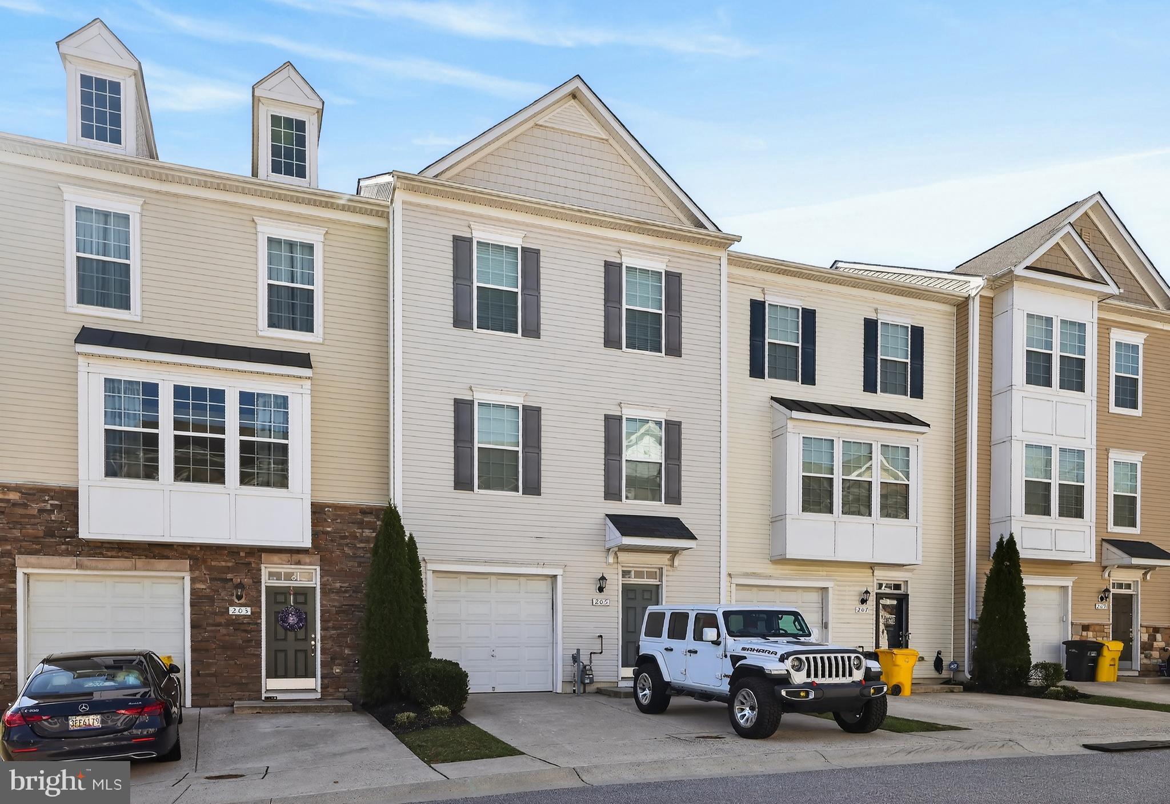
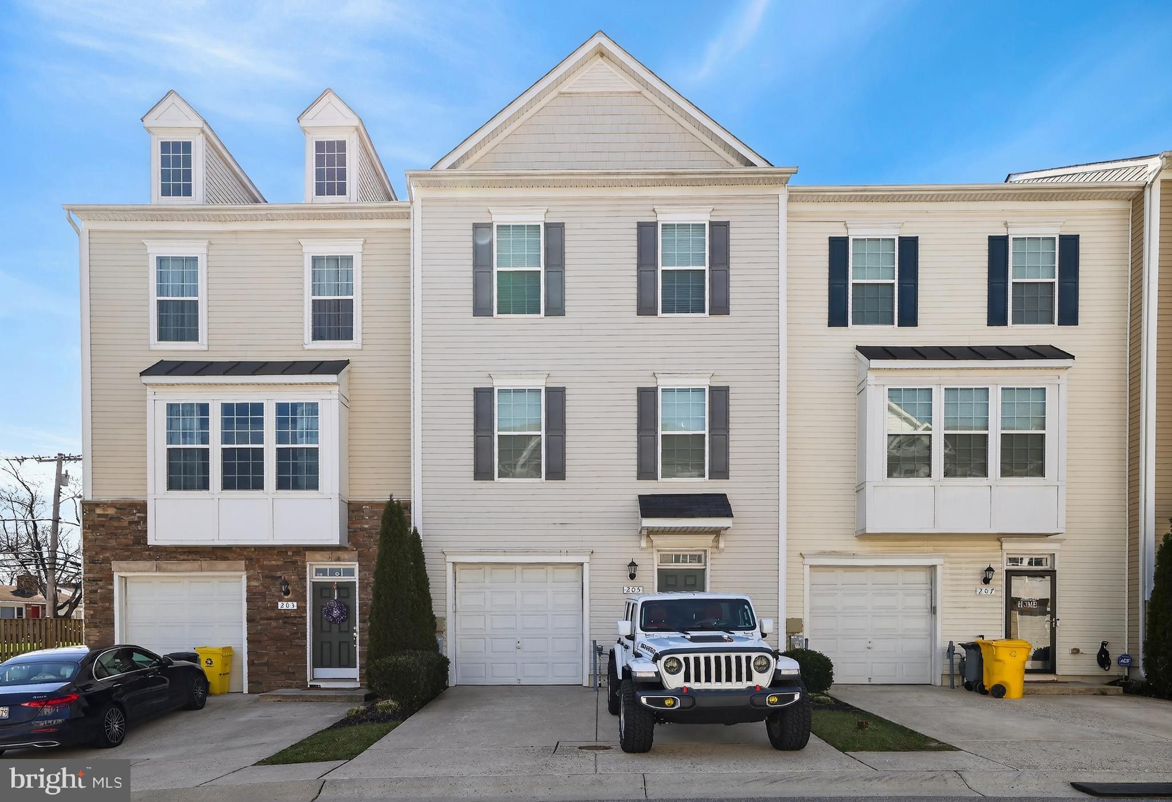
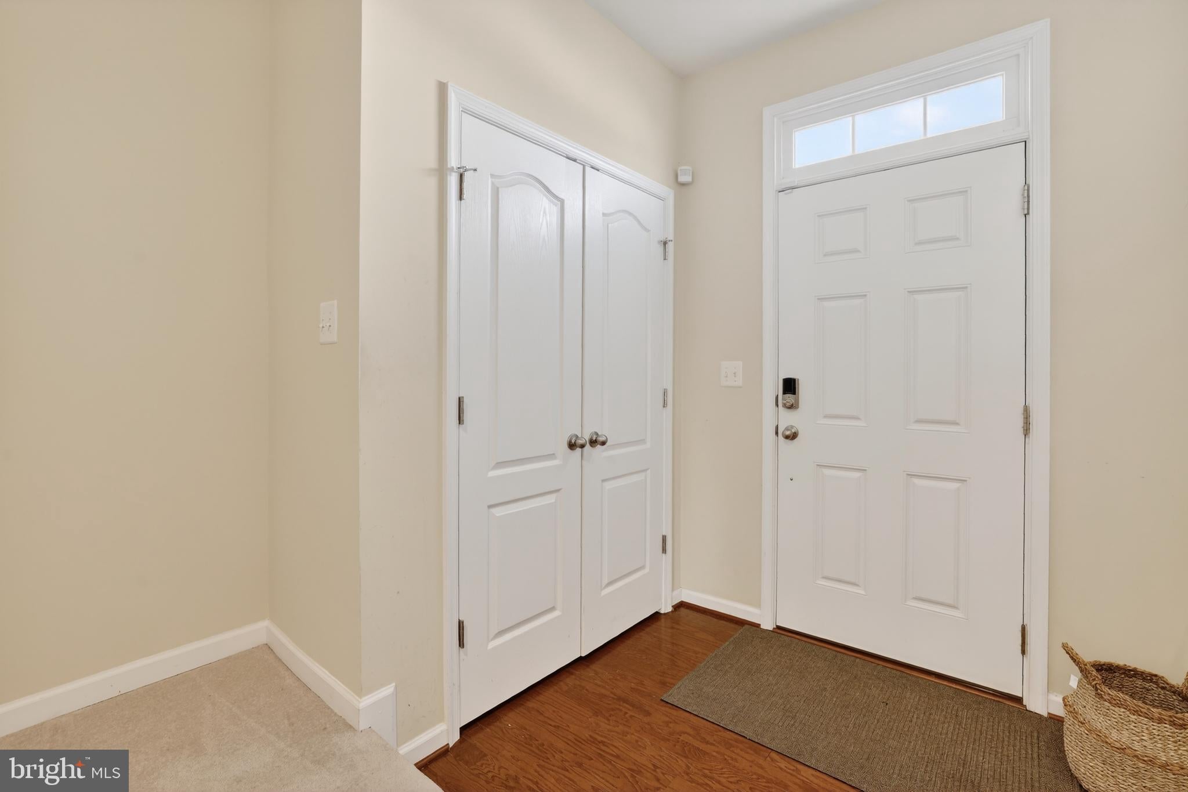
$1,939BACK ON THE MARKET — A SECOND CHANCE TO OWN ONE OF PONDVIEW’S LARGEST AND MOST DESIRABLE TOWNHOMES! Opportunity is knocking again! This exceptional Davenport II model by Dan Ryan Builders is back on the market and ready for its next owner. Offering approximately 2,400 square feet of beautifully finished living space, this spacious, upgraded townhome delivers the combination of size, style, functionality, and value that discerning buyers are looking for. The home includes a Vivint Smart Home System. From the moment you step inside, you'll appreciate the rich upgraded hardwood flooring, abundant natural light, and open-concept design that creates an inviting flow throughout the main level. The heart of the home is the impressive gourmet kitchen, featuring quartz countertops, upgraded cabinetry, stainless steel appliances, a Whirlpool side-by-side refrigerator, recessed lighting, and elegant pendant lighting that beautifully highlights the oversized center island. Whether you're hosting friends, preparing a family meal, or enjoying a quiet morning coffee, this kitchen is designed to be the gathering place of the home. The spacious main-level layout provides plenty of room for both everyday living and entertaining, with seamless transitions between the kitchen, dining, and living areas. Upstairs, retreat to the generously sized owner's suite, complete with a spa-inspired private bath featuring a relaxing garden tub, separate shower, and ample space to unwind. Two additional spacious bedrooms and well-appointed bathrooms offer flexibility for family, guests, a home office, or whatever your lifestyle requires. The fully finished lower level expands your living possibilities even further. Use it as a recreation room, media room, home gym, office, playroom, or additional entertaining space. A rough-in for a future half bath adds even more potential and value. Additional features include gas heating and cooking, a one-car garage, and parking for two additional vehicles. The seller is also offering a one-year home warranty, providing added peace of mind to the next homeowner. Located in the sought-after PondView Community, this home offers an exceptional opportunity to enjoy substantial living space without sacrificing modern finishes or convenience. With one of the community's larger floor plans, beautiful upgrades, multiple finished living areas, and a layout designed for today's lifestyle, this is a home that truly deserves your attention. The previous opportunity didn't make it to the finish line — now it's your turn. If you've been waiting for a spacious, upgraded townhome in PondView, this is your opportunity to make it yours. Don't wait for someone else to recognize the value. Schedule your private showing today, bring your offer, and make this exceptional PondView townhome your next home!
| 6 days ago | Price changed to $425,000 | |
| 6 days ago | Listing updated with changes from the MLS® | |
| 3 weeks ago | Listing first seen on site |

The real estate listing information is provided by Bright MLS is for the consumer's personal, non-commercial use and may not be used for any purpose other than to identify prospective properties consumer may be interested in purchasing. Any information relating to real estate for sale or lease referenced on this web site comes from the Internet Data Exchange (IDX) program of the Bright MLS. This web site references real estate listing(s) held by a brokerage firm other than the broker and/or agent who owns this web site. The accuracy of all information is deemed reliable but not guaranteed and should be personally verified through personal inspection by and/or with the appropriate professionals. Properties in listings may have been sold or may no longer be available. The data contained herein is copyrighted by Bright MLS and is protected by all applicable copyright laws. Any unauthorized collection or dissemination of this information is in violation of copyright laws and is strictly prohibited. Copyright © 2020 Bright MLS. All rights reserved.
Did you know? You can invite friends and family to your search. They can join your search, rate and discuss listings with you.