

WINDGATE CONDO603 BURTONS COVE WAY 9ANNAPOLIS, MD21401
Mortgage Calculator
Monthly Payment (Est.)
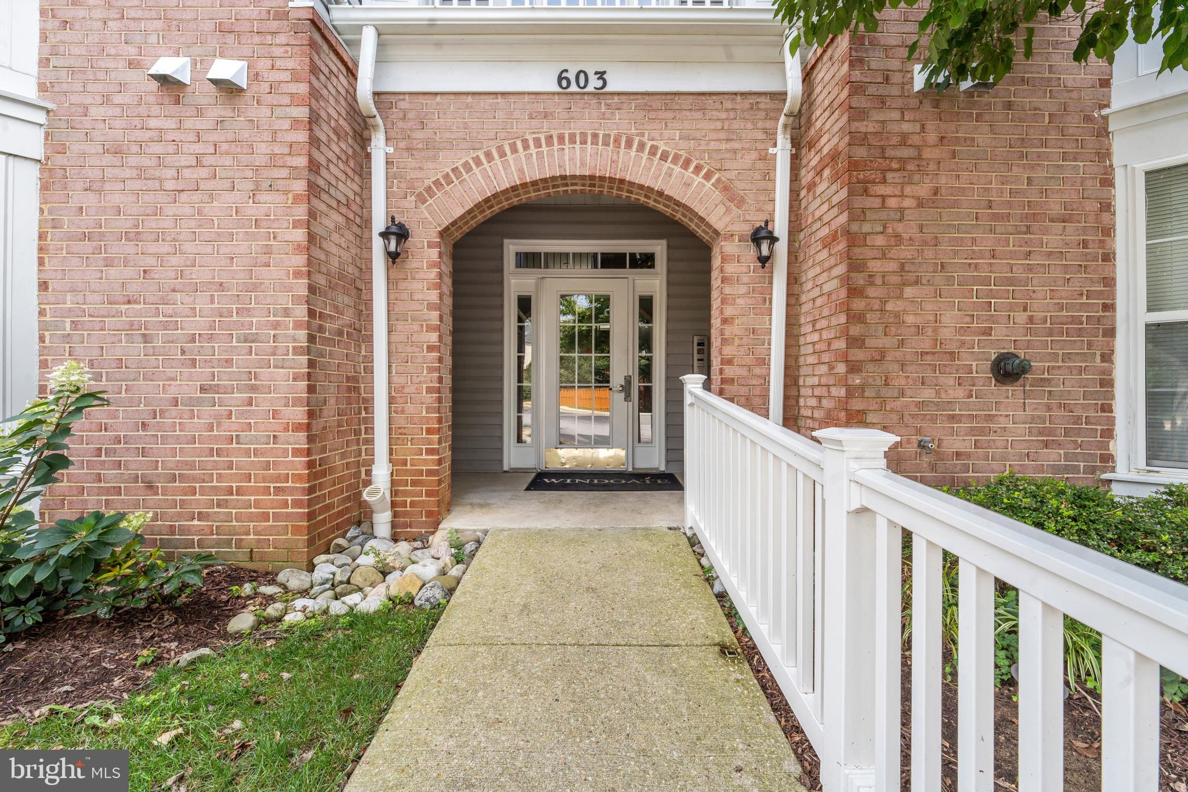
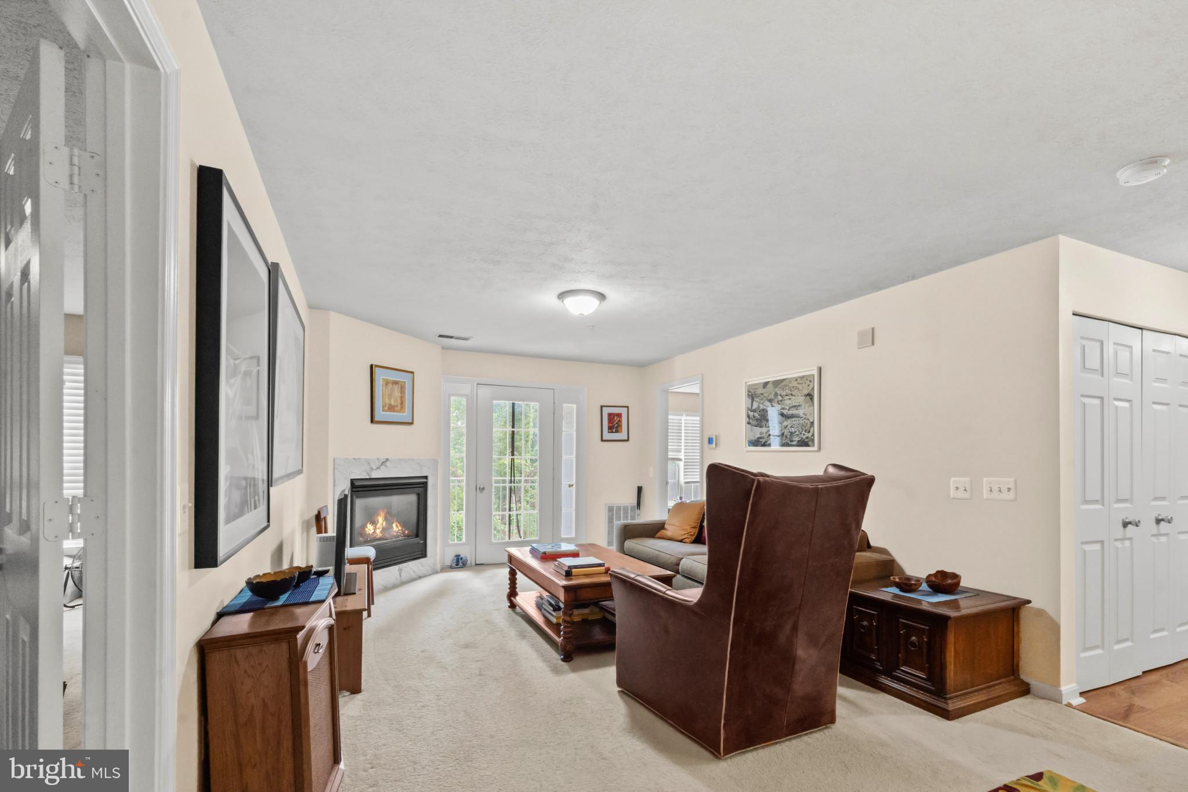
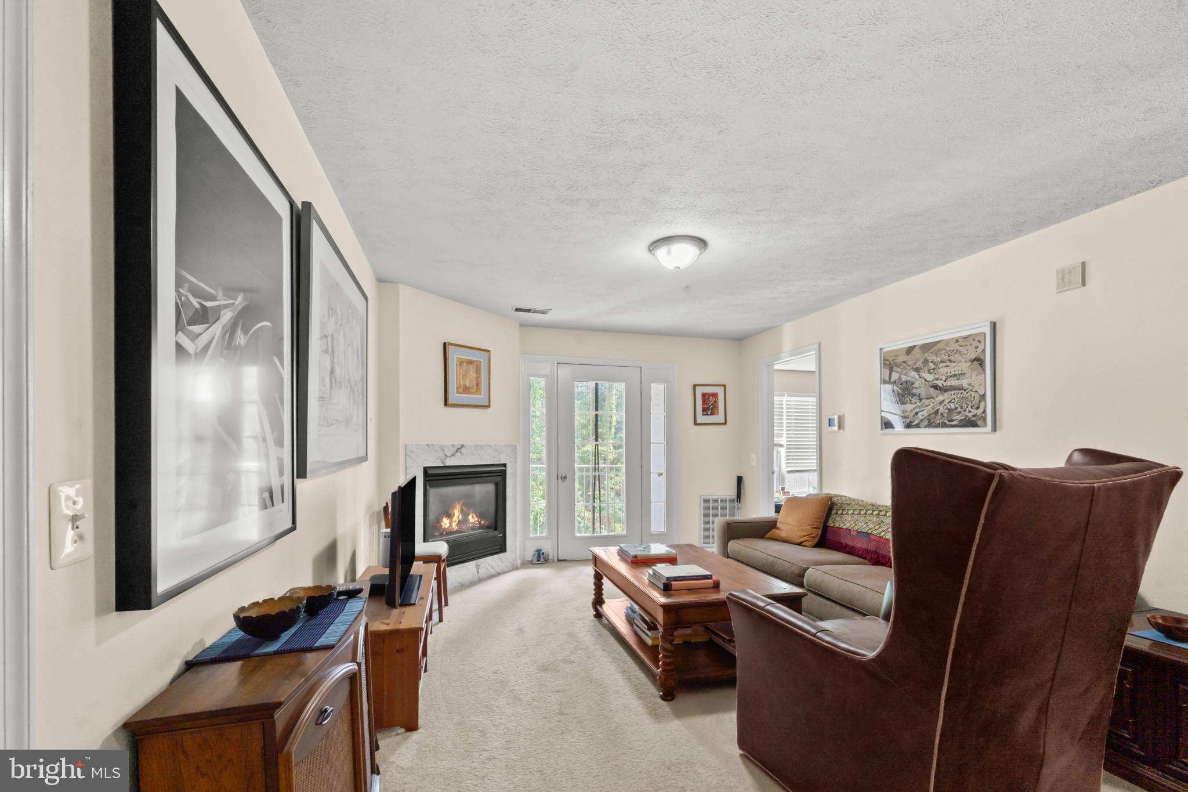
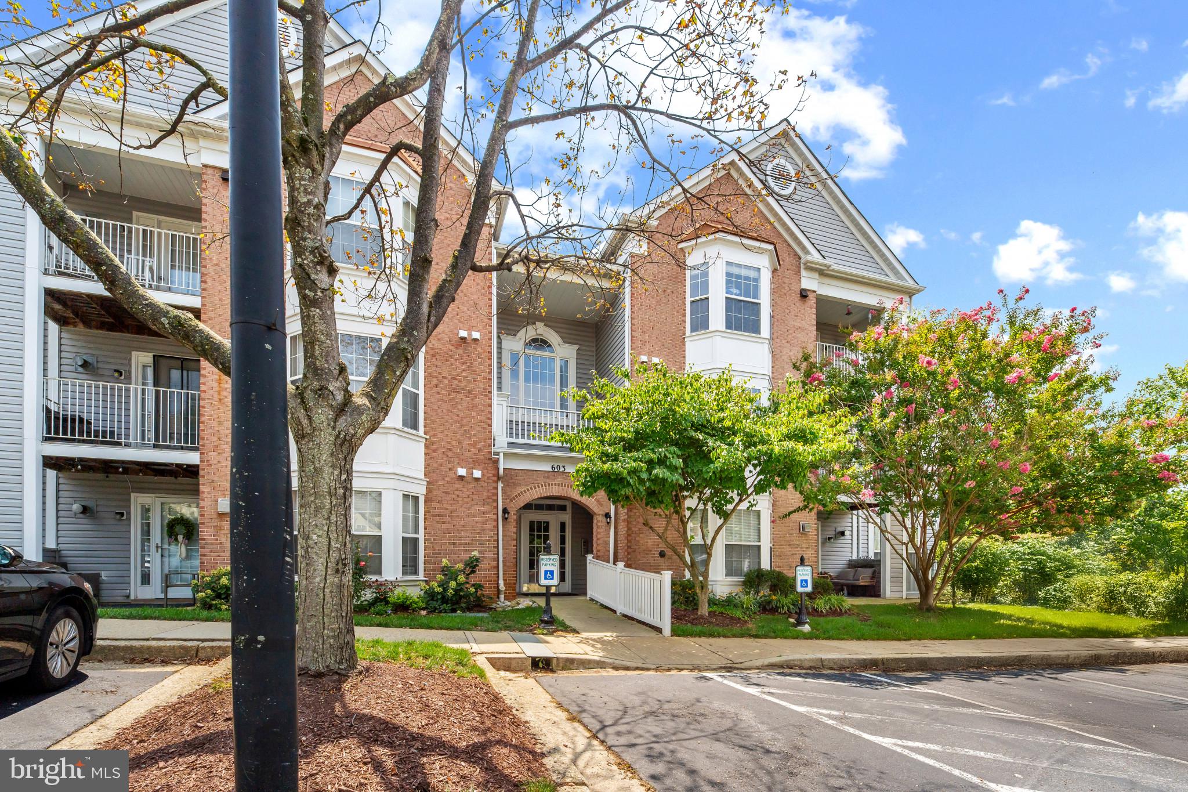
$1,551Welcome to easy Annapolis living at 603 Burtons Cove Way unit 9! This inviting two bedroom two bath condo offers approximately 1114 ft.² of comfortable, low maintenance living in a convenient location. The spacious layout features durable vinyl plank flooring and stainless steel appliances creating a clean modern feel. Ideally situated within walking distance in Ann Arundel medical center and just minutes from historic downtown Annapolis shopping, dining, entertainment and waterfront attractions. Whether you're looking for a primary residence, a convenient Annapolis getaway or an investment opportunity this well located condo offers an excellent combination of comfort and convenience. Enjoy all that Annapolis has to offer with major amenities and the charm of downtown right nearby!
| 3 weeks ago | Listing first seen on site | |
| 3 weeks ago | Listing updated with changes from the MLS® |

The real estate listing information is provided by Bright MLS is for the consumer's personal, non-commercial use and may not be used for any purpose other than to identify prospective properties consumer may be interested in purchasing. Any information relating to real estate for sale or lease referenced on this web site comes from the Internet Data Exchange (IDX) program of the Bright MLS. This web site references real estate listing(s) held by a brokerage firm other than the broker and/or agent who owns this web site. The accuracy of all information is deemed reliable but not guaranteed and should be personally verified through personal inspection by and/or with the appropriate professionals. Properties in listings may have been sold or may no longer be available. The data contained herein is copyrighted by Bright MLS and is protected by all applicable copyright laws. Any unauthorized collection or dissemination of this information is in violation of copyright laws and is strictly prohibited. Copyright © 2020 Bright MLS. All rights reserved.
Did you know? You can invite friends and family to your search. They can join your search, rate and discuss listings with you.