

138 EASTRIDGE CIRCLEODENTON, MD21113
Mortgage Calculator
Monthly Payment (Est.)
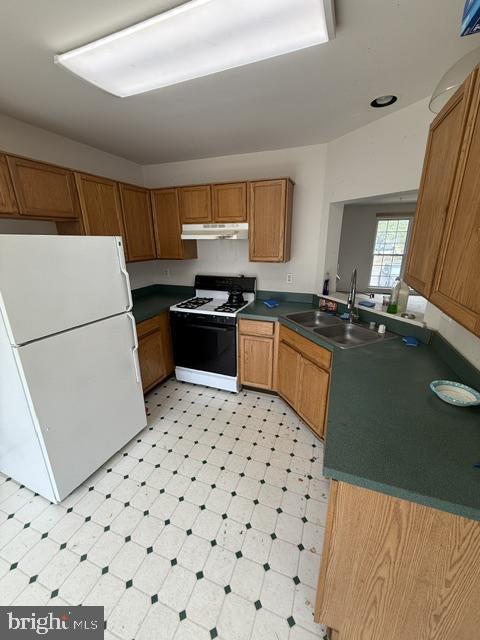
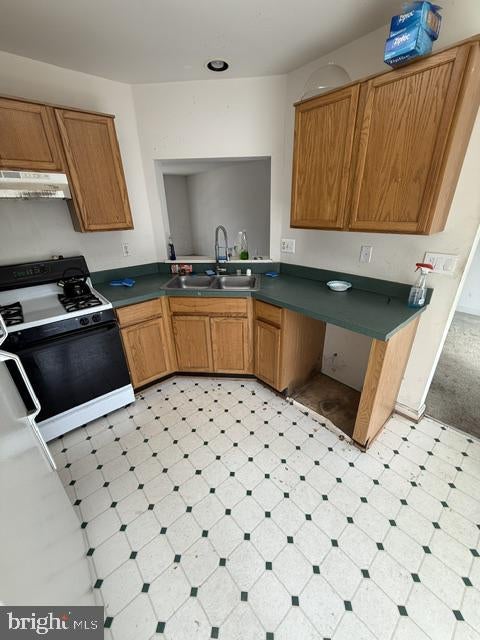
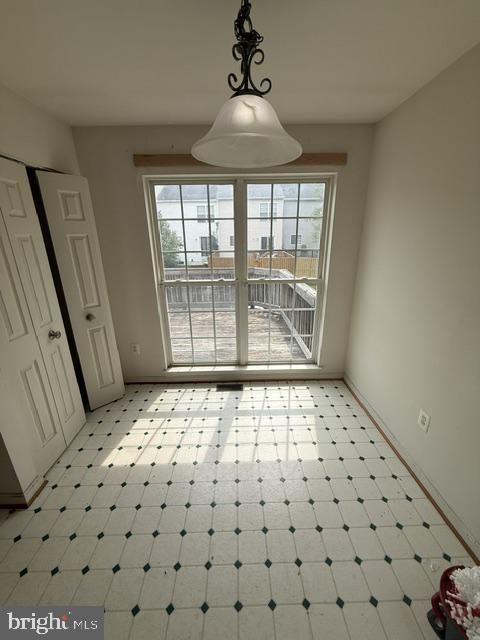
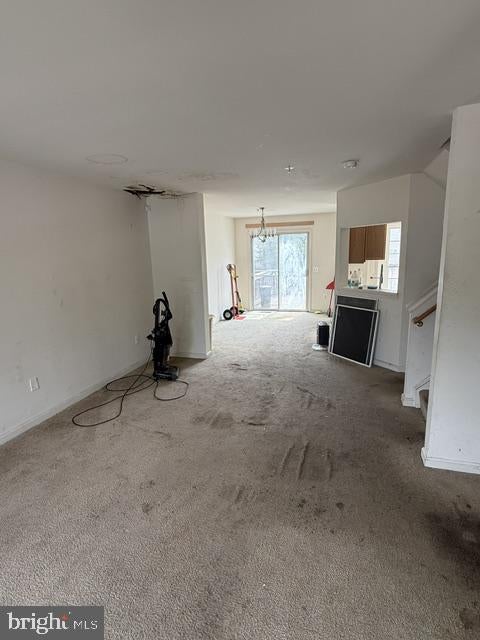
$1,437Great opportunity to build sweat equity in Seven Oaks! This townhouse is being sold AS-IS and requires work, but offers tremendous potential for a cash buyer, investor, or purchaser utilizing a renovation loan. Rental comps support potential income of up to $2,800/month. The main level features a living room, eat-in kitchen, and powder room, while the upper level offers 3 bedrooms and 2 full bathrooms. The basement includes a rough-in for a future bathroom, providing additional value and expansion potential. A rear deck and fenced yard complete the property. With renovation, this home offers the opportunity to create equity in a desirable community. Ideally located near shopping, dining, and entertainment, this home offers quick access to Routes 32 and 97, the MARC Train, Fort Meade, NSA, and BWI Airport
| 14 hours ago | Status changed to Active Under Contract | |
| 14 hours ago | Listing updated with changes from the MLS® | |
| 4 days ago | Price changed to $315,000 | |
| 2 weeks ago | Listing first seen on site |

The real estate listing information is provided by Bright MLS is for the consumer's personal, non-commercial use and may not be used for any purpose other than to identify prospective properties consumer may be interested in purchasing. Any information relating to real estate for sale or lease referenced on this web site comes from the Internet Data Exchange (IDX) program of the Bright MLS. This web site references real estate listing(s) held by a brokerage firm other than the broker and/or agent who owns this web site. The accuracy of all information is deemed reliable but not guaranteed and should be personally verified through personal inspection by and/or with the appropriate professionals. Properties in listings may have been sold or may no longer be available. The data contained herein is copyrighted by Bright MLS and is protected by all applicable copyright laws. Any unauthorized collection or dissemination of this information is in violation of copyright laws and is strictly prohibited. Copyright © 2020 Bright MLS. All rights reserved.
Did you know? You can invite friends and family to your search. They can join your search, rate and discuss listings with you.