

1645 VELVET LEAF LANEODENTON, MD21113

Mortgage Calculator
Monthly Payment (Est.)
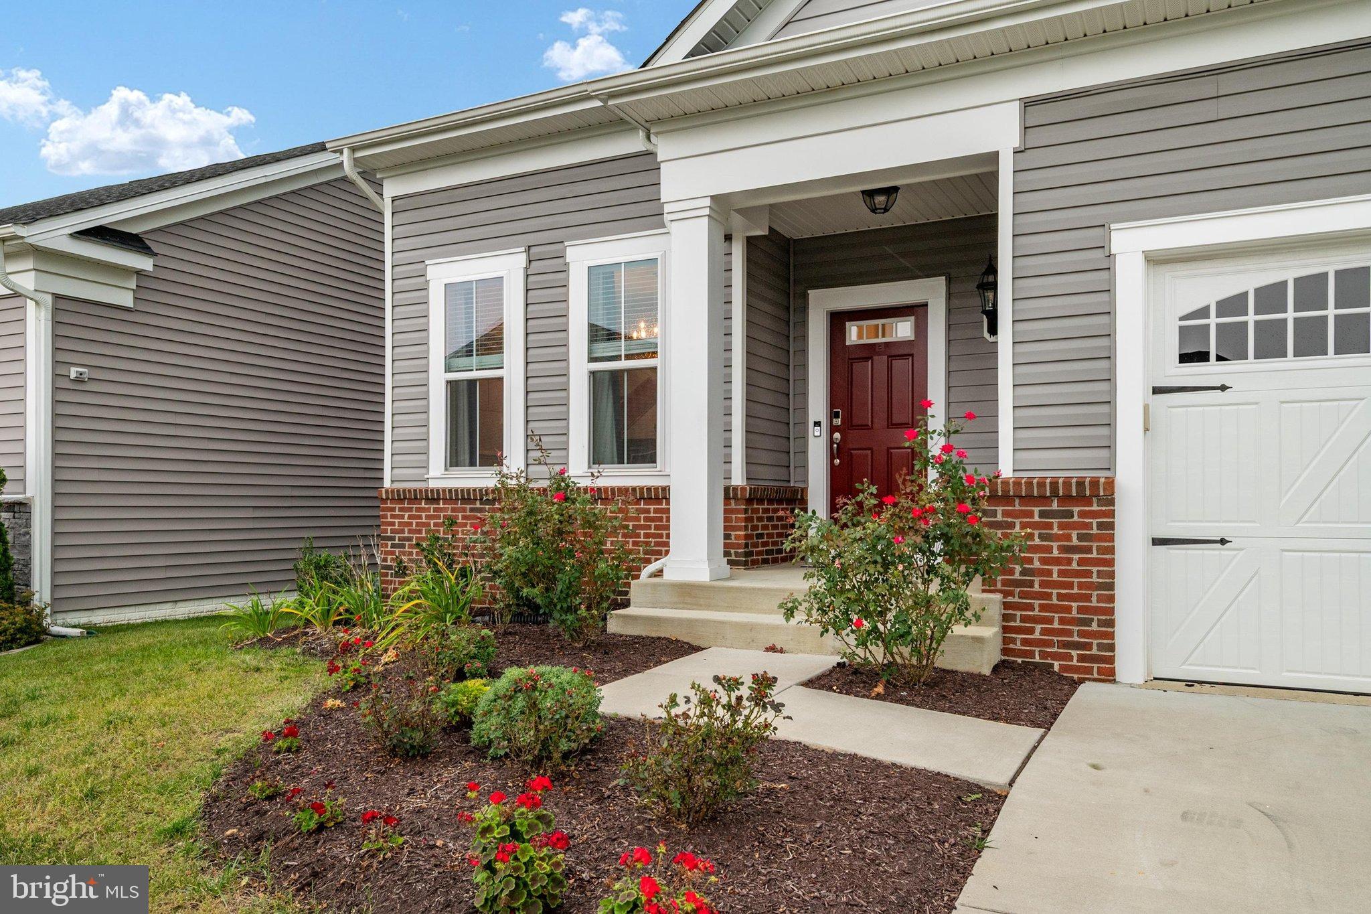
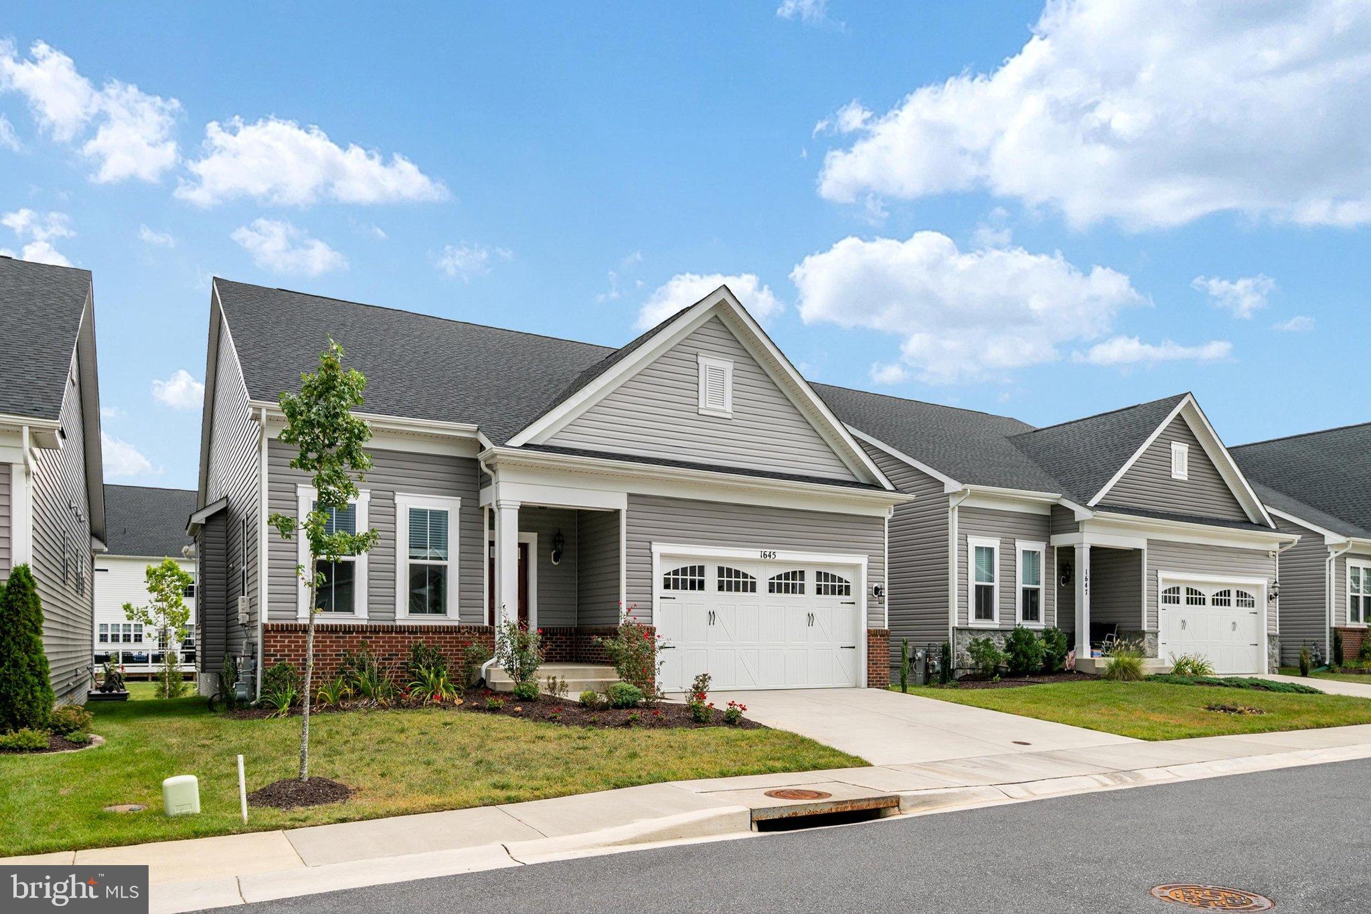
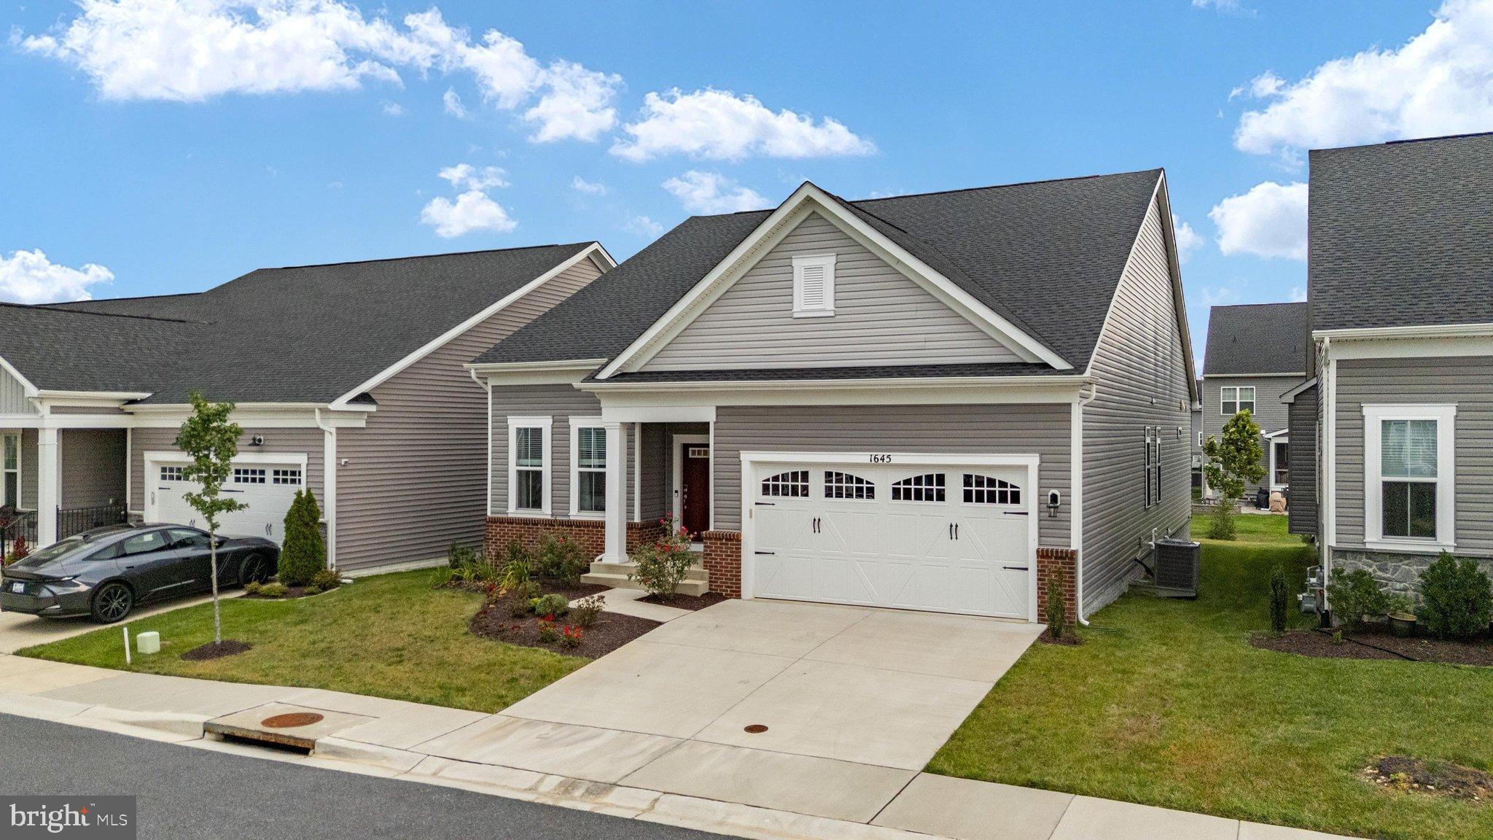
$3,810Built in 2023, this beautifully appointed four-bedroom, three-bath home offers a thoughtful main-level layout with additional living space in the walkout lower level. The main floor features three bedrooms and two full baths, hardwood and carpet flooring, a front-loading washer and dryer, and a well-equipped kitchen with KitchenAid stainless steel appliances, including a refrigerator, microwave, cooktop, and double wall ovens. A screened rear porch extends the living space outdoors and provides a comfortable setting for relaxing or entertaining. The walkout lower level includes a fourth bedroom, full bath, and flexible finished space suitable for recreation, hobbies, a home office, or guests. An insulated unfinished area provides additional storage and houses the mechanical equipment. Additional highlights include an attached garage with driveway parking, a Carrier HVAC system, Rheem electric water heater, sump pump, natural gas service, and owned solar panels installed in 2024. Located in the Two Rivers community, residents enjoy access to a clubhouse, swimming pool, fitness and recreational facilities, playgrounds, common areas, and community social events. The HOA also provides services that may include common-area, road, and lawn maintenance. Conveniently situated near shopping, dining, recreation, and major commuter routes, this home offers modern comfort within an amenity-rich Odenton community.
| 3 days ago | Listing updated with changes from the MLS® | |
| 4 days ago | Listing first seen on site |

The real estate listing information is provided by Bright MLS is for the consumer's personal, non-commercial use and may not be used for any purpose other than to identify prospective properties consumer may be interested in purchasing. Any information relating to real estate for sale or lease referenced on this web site comes from the Internet Data Exchange (IDX) program of the Bright MLS. This web site references real estate listing(s) held by a brokerage firm other than the broker and/or agent who owns this web site. The accuracy of all information is deemed reliable but not guaranteed and should be personally verified through personal inspection by and/or with the appropriate professionals. Properties in listings may have been sold or may no longer be available. The data contained herein is copyrighted by Bright MLS and is protected by all applicable copyright laws. Any unauthorized collection or dissemination of this information is in violation of copyright laws and is strictly prohibited. Copyright © 2020 Bright MLS. All rights reserved.
Did you know? You can invite friends and family to your search. They can join your search, rate and discuss listings with you.