

2509 AMBER ORCHARD COURT W 303ODENTON, MD21113
Mortgage Calculator
Monthly Payment (Est.)
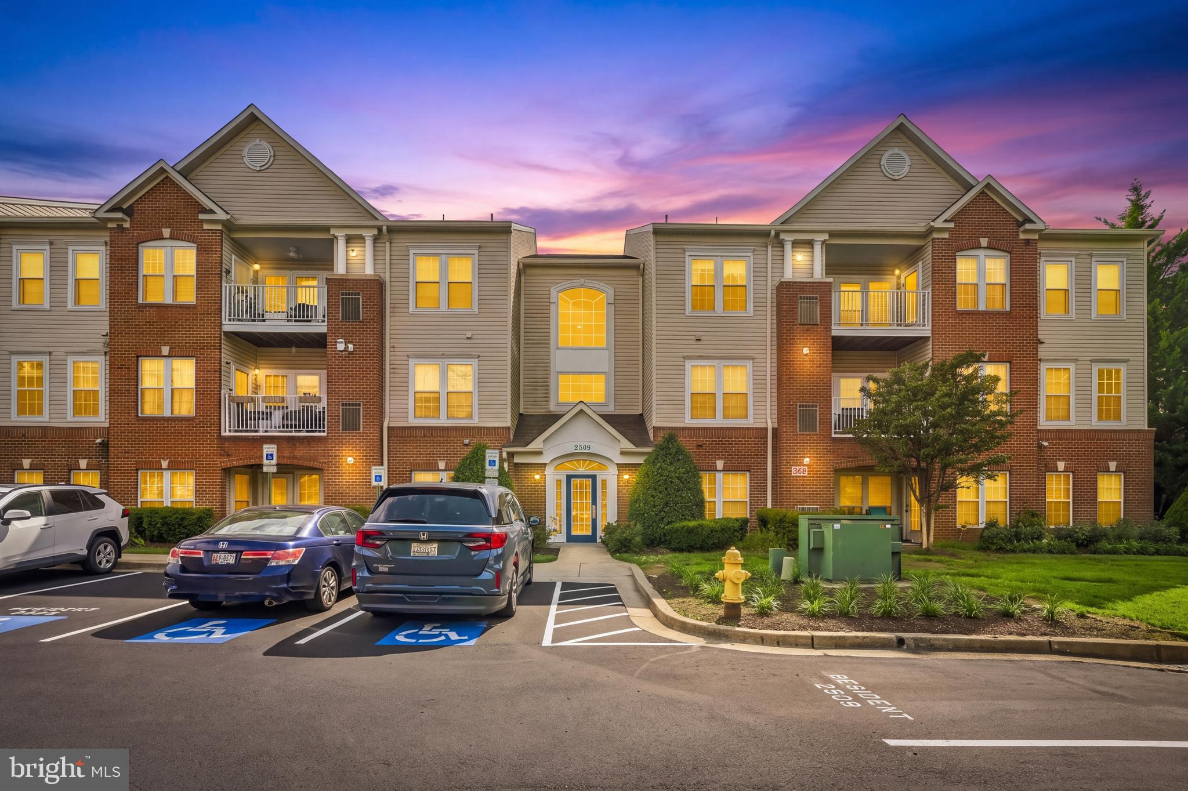
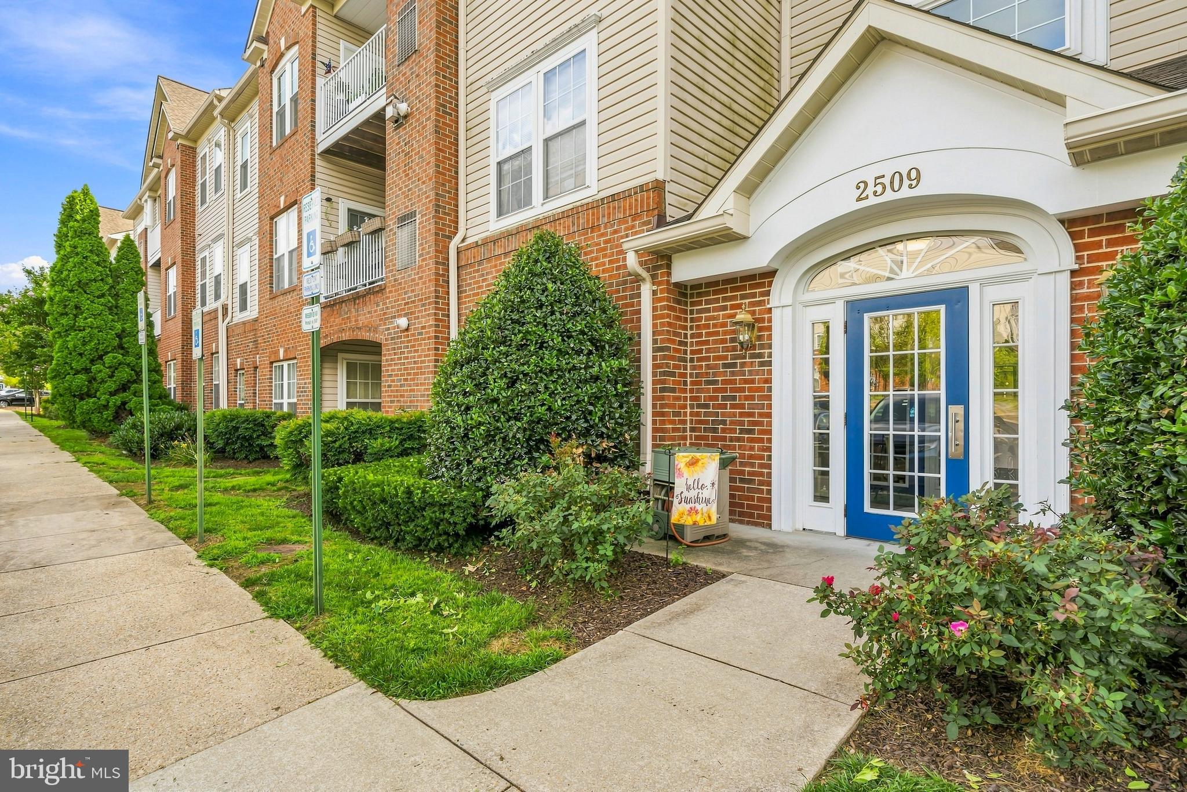
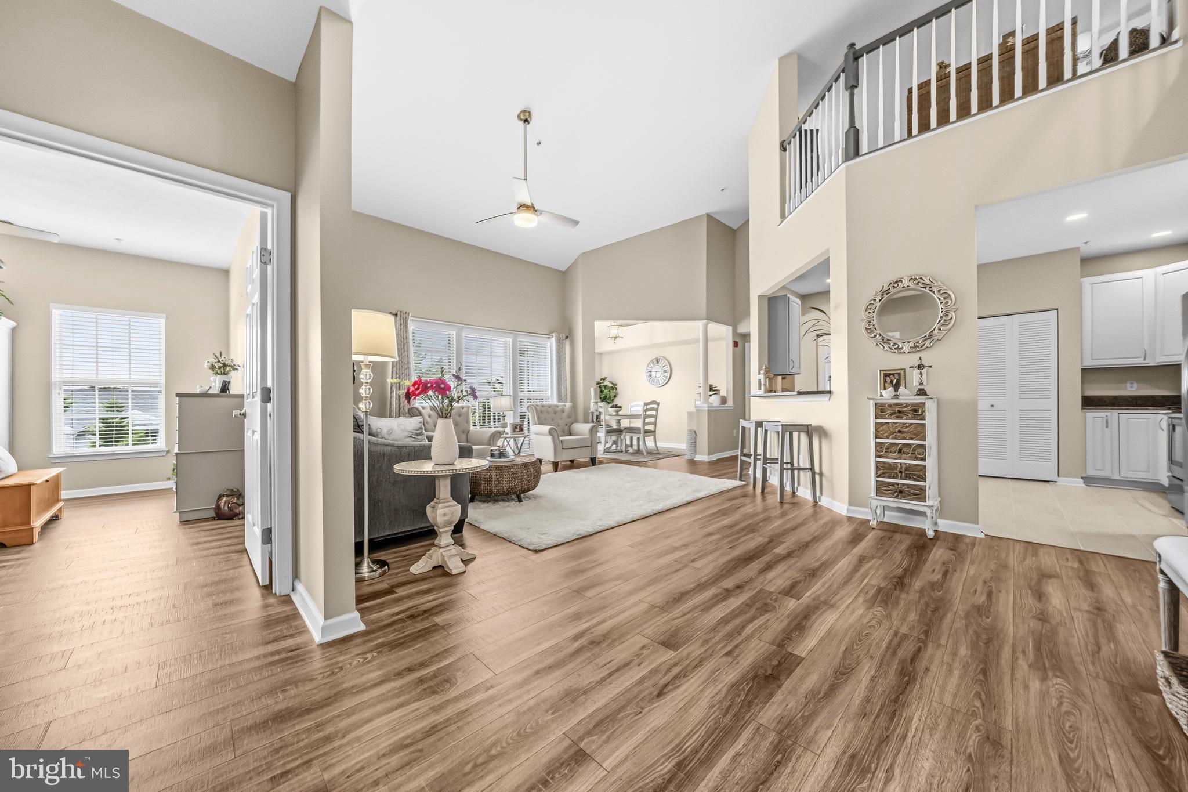
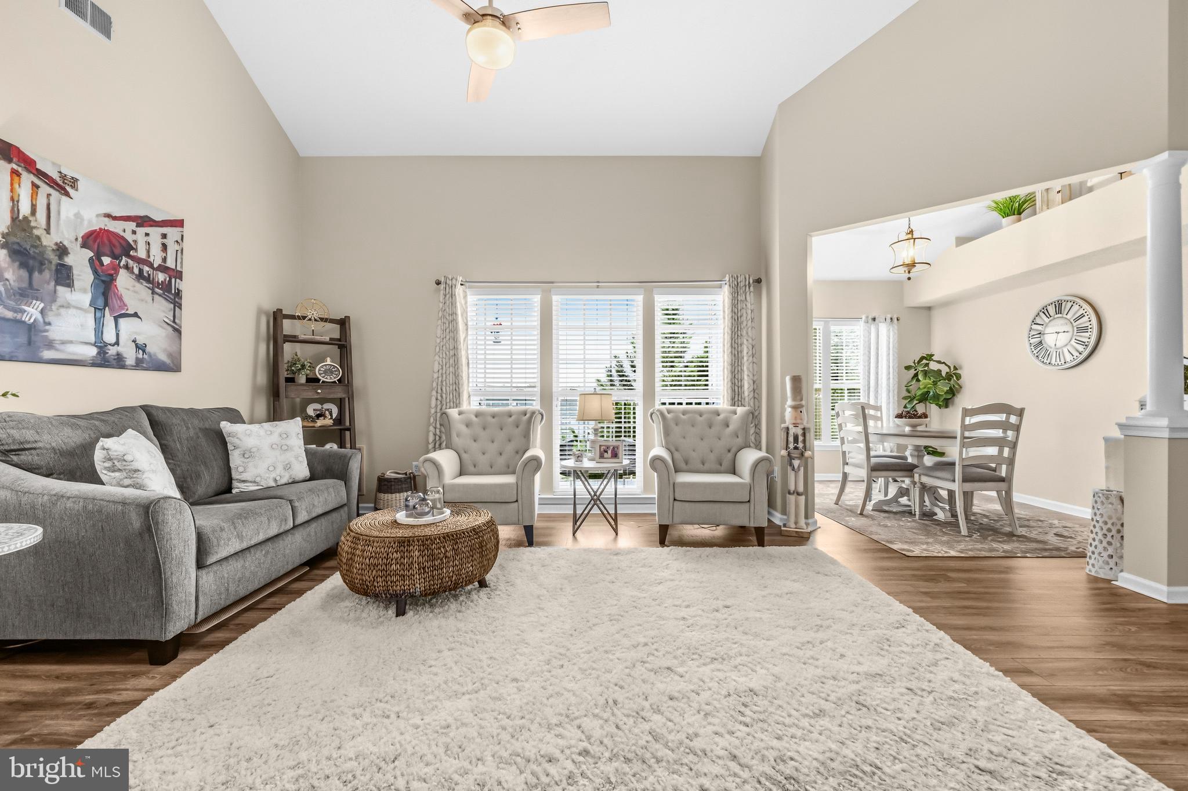
$1,688Welcome to a rare opportunity in Piney Orchard! Top-floor condos like this rarely come on the market, and they offer something the lower-level units don't—a large loft, vaulted ceilings and an open two-story design. This updated 1,397-square-foot condo is light-filled, spacious and move-in ready. The open and bright main level has a clean, contemporary feel with luxury vinyl plank flooring throughout, soaring vaulted ceilings and an abundance of natural light. The updated kitchen features granite countertops, stainless steel appliances and a breakfast bar and opens to the living and dining areas, creating an easy flow throughout the space. A private balcony provides a nice extension of the living area. Both bedrooms are located on the main level and each has its own dedicated full bath. The spacious primary suite offers plenty of room and privacy, while the generously sized secondary bedroom and dedicated bath provide a comfortable setup for family or guests. Upstairs is one of the features that really sets this condo apart—the large loft found only in the top-floor units. Overlooking the main living area, it adds flexible space for a second living area, home office, guest space, fitness area or a combination of uses. Together with the vaulted ceilings, the loft gives the condo its open two-story feel and helps bring even more natural light into the home. The building offers secure entry with intercom and elevator service, along with designated resident parking and plenty of additional parking for guests. Piney Orchard offers a great combination of community, convenience and recreation. A nearby shopping center is just a short distance away, offering convenient access to shopping and dining. Residents also enjoy community pools, trails, fitness and recreation facilities, playgrounds and community spaces, as well as the Piney Orchard Nature Preserve with preserved natural areas and trails. The community is convenient to Routes 50 and 301, I-95 and I-495, with the Odenton MARC Train station nearby for additional commuting convenience. Fort Meade and NSA are also close by. With no age restrictions, an updated interior and a top-floor layout that rarely becomes available, this condo offers the extra space, natural light and flexibility of a loft-style home in the heart of Piney Orchard. Mortgage savings may be available for buyers of this listing.
| 16 hours ago | Status changed to Pending | |
| 16 hours ago | Listing updated with changes from the MLS® | |
| 3 weeks ago | Listing first seen on site |

The real estate listing information is provided by Bright MLS is for the consumer's personal, non-commercial use and may not be used for any purpose other than to identify prospective properties consumer may be interested in purchasing. Any information relating to real estate for sale or lease referenced on this web site comes from the Internet Data Exchange (IDX) program of the Bright MLS. This web site references real estate listing(s) held by a brokerage firm other than the broker and/or agent who owns this web site. The accuracy of all information is deemed reliable but not guaranteed and should be personally verified through personal inspection by and/or with the appropriate professionals. Properties in listings may have been sold or may no longer be available. The data contained herein is copyrighted by Bright MLS and is protected by all applicable copyright laws. Any unauthorized collection or dissemination of this information is in violation of copyright laws and is strictly prohibited. Copyright © 2020 Bright MLS. All rights reserved.
Did you know? You can invite friends and family to your search. They can join your search, rate and discuss listings with you.