

947 MARZOFF ROADDEALE, MD20751
Mortgage Calculator
Monthly Payment (Est.)
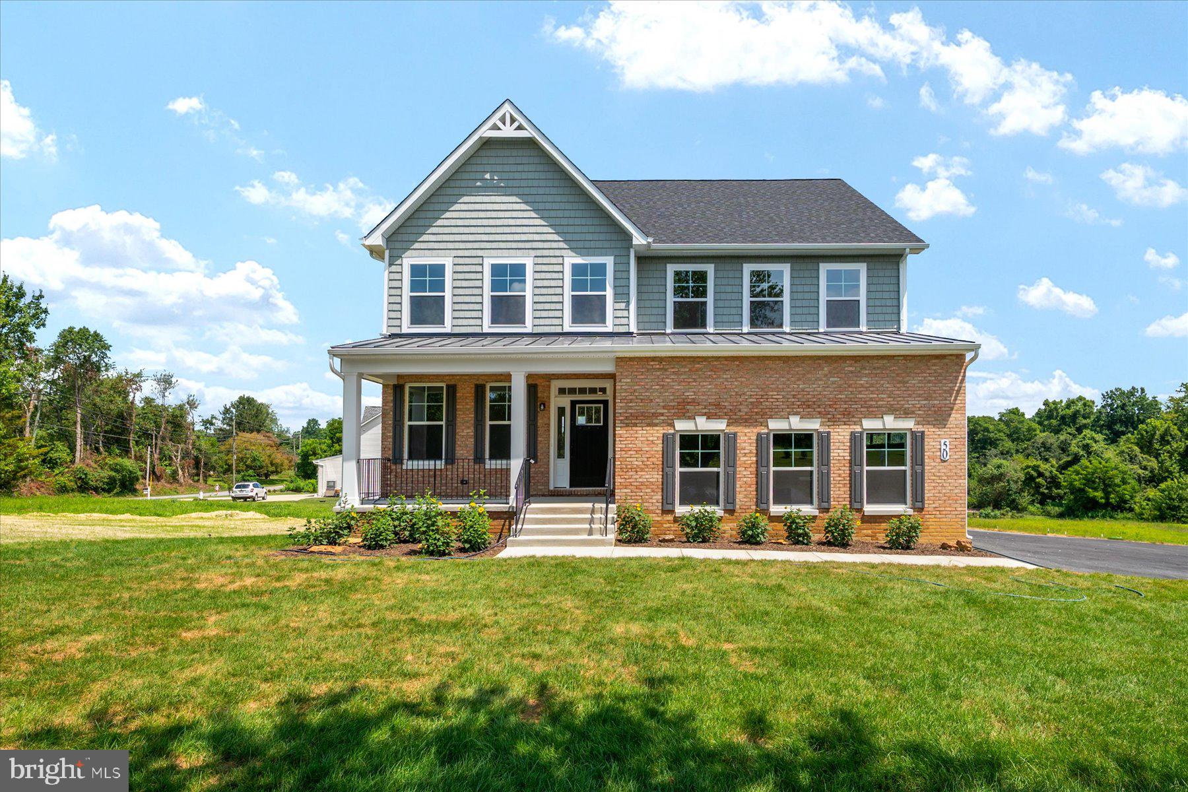
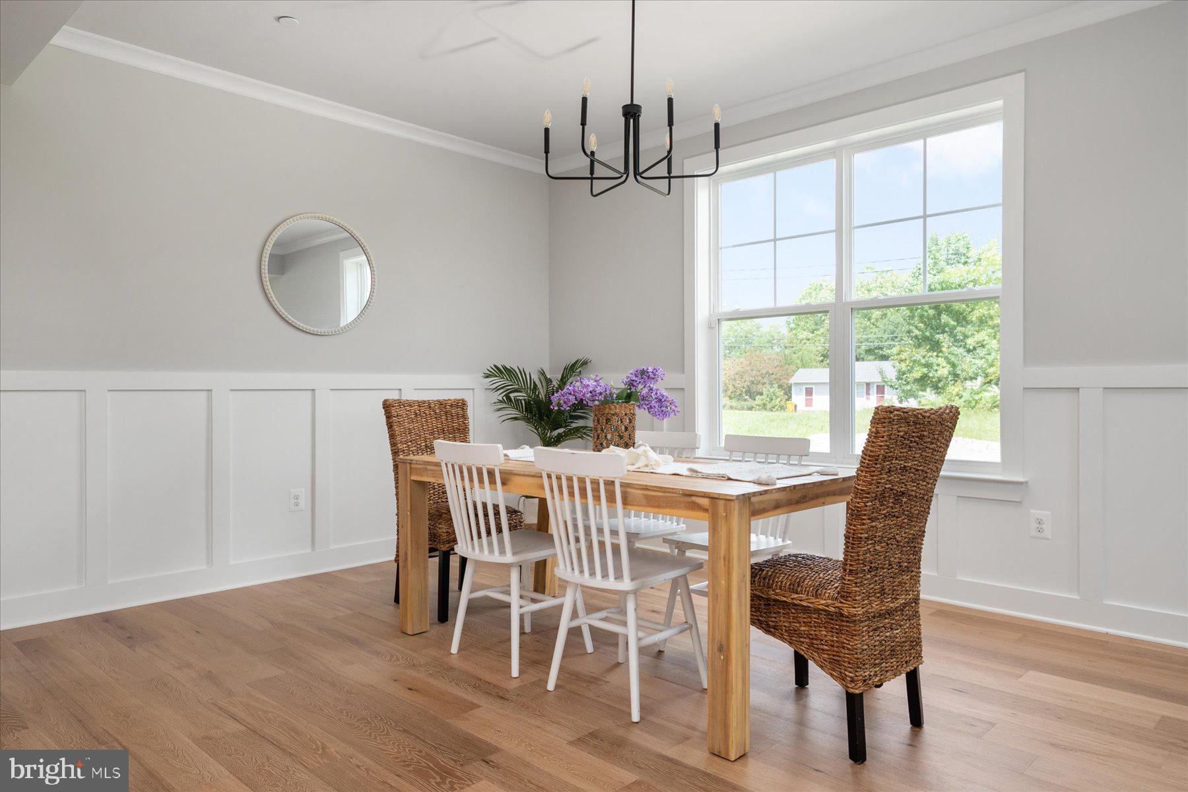
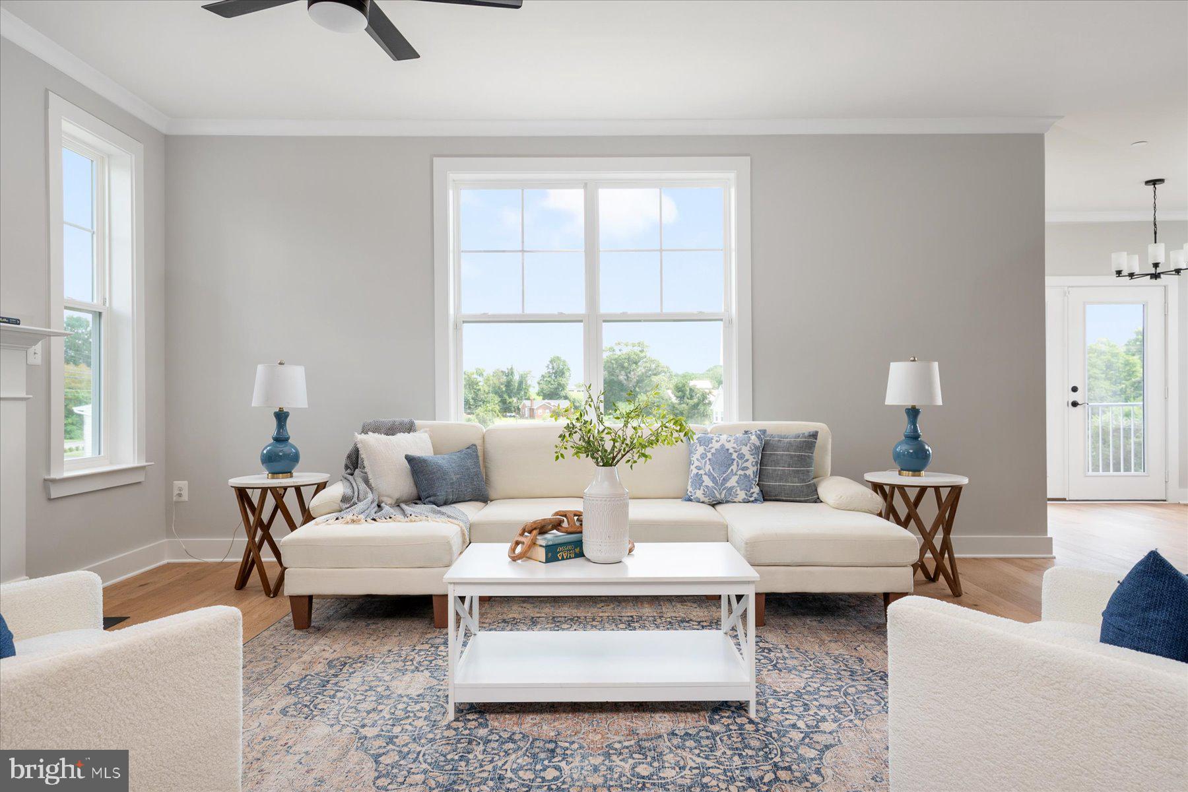
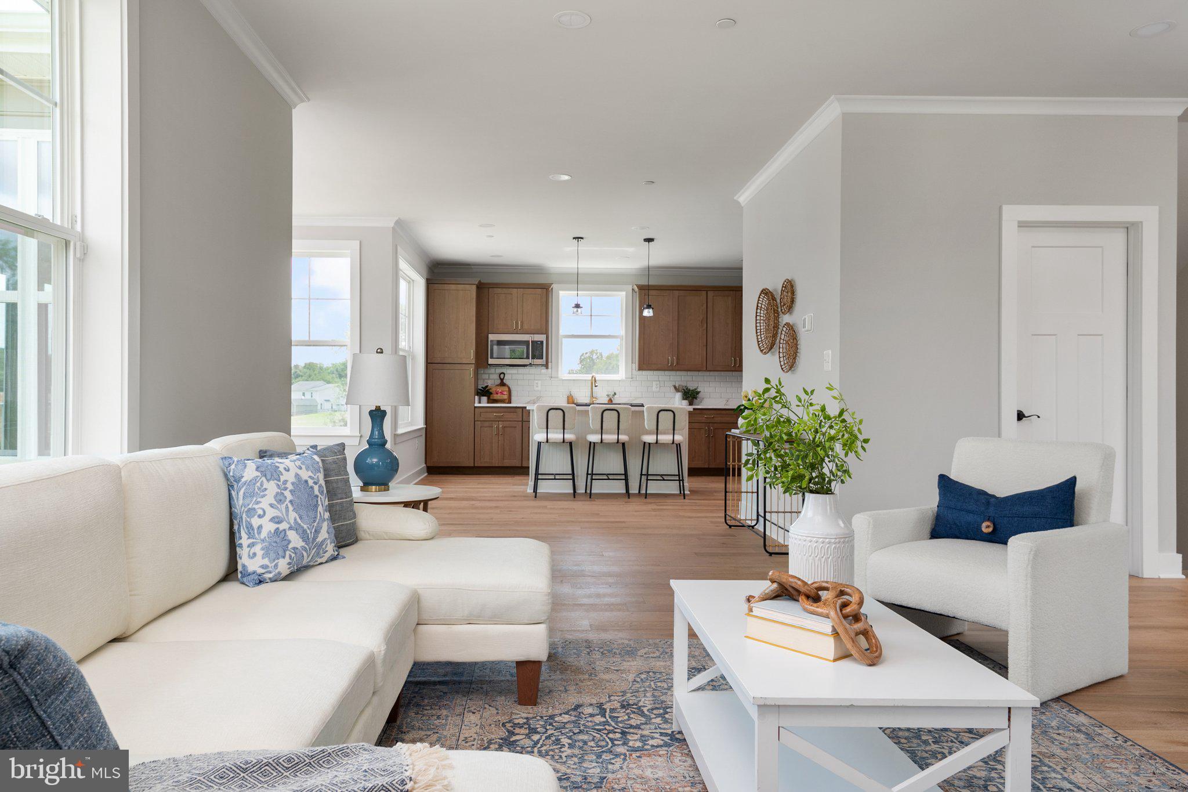
$3,536Construction is underway on this exceptional five bedroom, three and a half bath home by J & A Builders, tucked into a sought-after neighborhood just a block from the water. The exterior sets the tone with a timeless mix of brick and wood accents, a welcoming front porch and a two car garage offering both convenience and storage. Across the street, the land is protected from future development, preserving the setting and views for years to come. Step inside to an open concept main level where a wood burning fireplace anchors the living, dining and kitchen areas. Soaring ceilings and oversized windows fill the space with natural light, while a main floor bedroom that would also make an exceptional office and a convenient half bath round out the first floor. The gourmet kitchen is a true masterpiece, with top-of-the-line stainless steel appliances, a spacious center island with a breakfast bar, quartz countertops, and custom cabinetry built for everything from weeknight dinners to weekend entertaining. Upstairs, four generously sized bedrooms and three full baths offer comfort and privacy. The primary suite is a true retreat, complete with a spa inspired en suite featuring a soaking tub, walk in shower, double vanity and a spacious walk in closet. Outside, a spacious cleared backyard offers room to garden, entertain, or simply enjoy the surrounding natural beauty. Additional highlights include a temperature controlled concrete crawl space with lighting and interior access for extra storage, plus high end finishes and designer fixtures throughout the home. Located just 25 minutes to Annapolis and 45 minutes to DC, with easy access to marinas, restaurants, and local shopping, this home puts the best of the bay lifestyle within reach. A recent appraisal for over the list price supports strong value in this home, giving buyers added confidence in their investment. Construction is expected to be complete in mid October, so act quickly to choose the final custom finishes. The photos are of previously built models by the builder to showcase its features. This to-be-built home is not just a residence, it's a vision of modern luxury and timeless elegance. Come discover the unparalleled beauty and warmth that awaits within its new walls. Welcome home.
| 9 hours ago | Listing first seen on site | |
| 9 hours ago | Listing updated with changes from the MLS® |

The real estate listing information is provided by Bright MLS is for the consumer's personal, non-commercial use and may not be used for any purpose other than to identify prospective properties consumer may be interested in purchasing. Any information relating to real estate for sale or lease referenced on this web site comes from the Internet Data Exchange (IDX) program of the Bright MLS. This web site references real estate listing(s) held by a brokerage firm other than the broker and/or agent who owns this web site. The accuracy of all information is deemed reliable but not guaranteed and should be personally verified through personal inspection by and/or with the appropriate professionals. Properties in listings may have been sold or may no longer be available. The data contained herein is copyrighted by Bright MLS and is protected by all applicable copyright laws. Any unauthorized collection or dissemination of this information is in violation of copyright laws and is strictly prohibited. Copyright © 2020 Bright MLS. All rights reserved.
Did you know? You can invite friends and family to your search. They can join your search, rate and discuss listings with you.