

502 GRAINFIELD COURTSEVERN, MD21144
Mortgage Calculator
Monthly Payment (Est.)
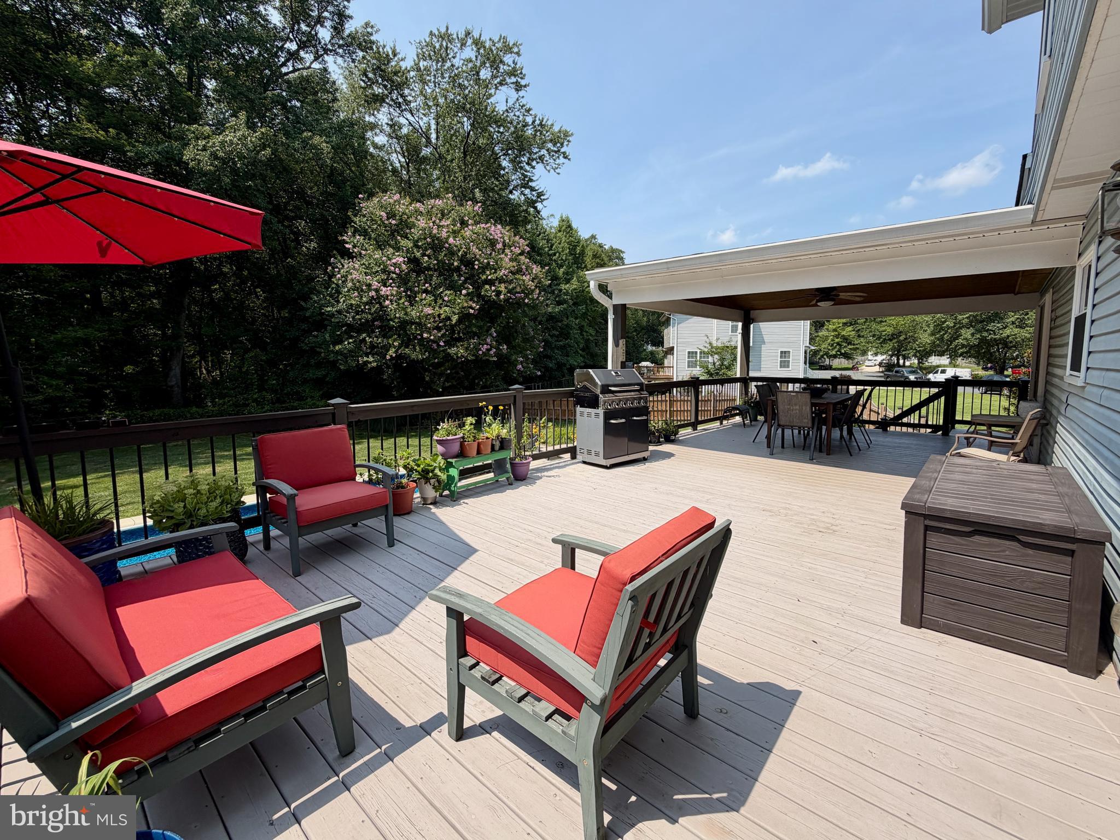
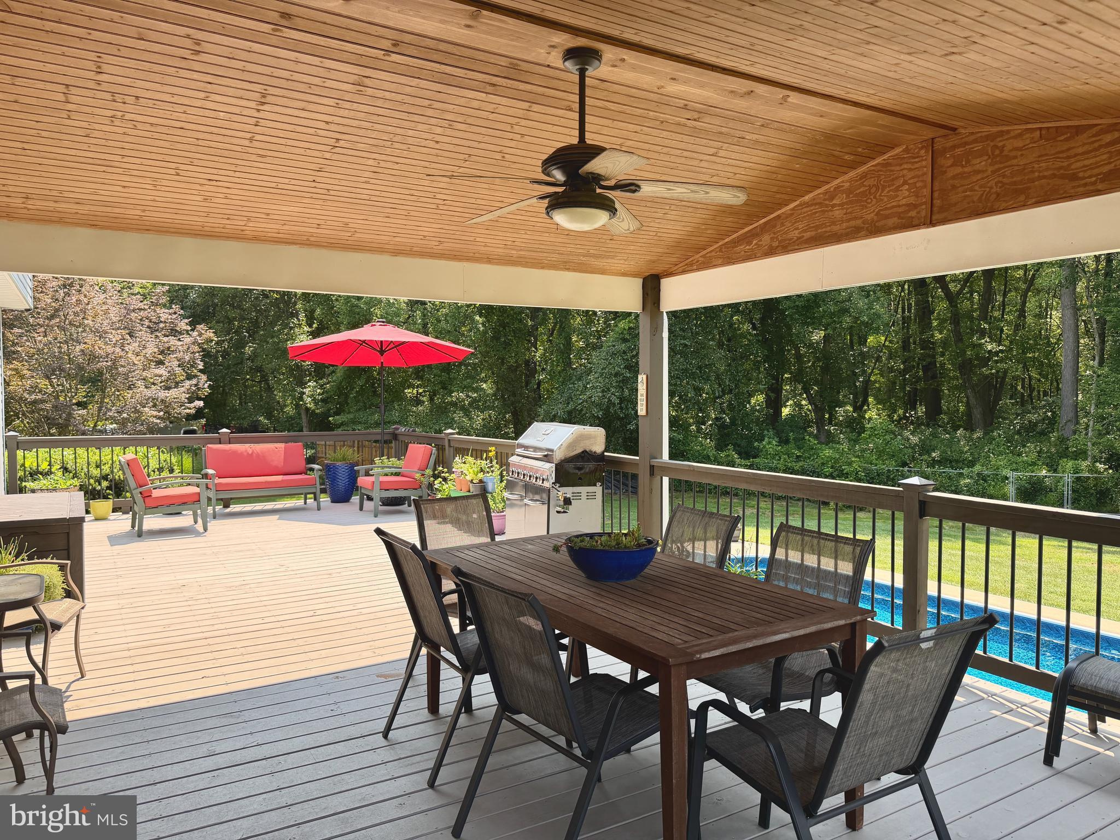
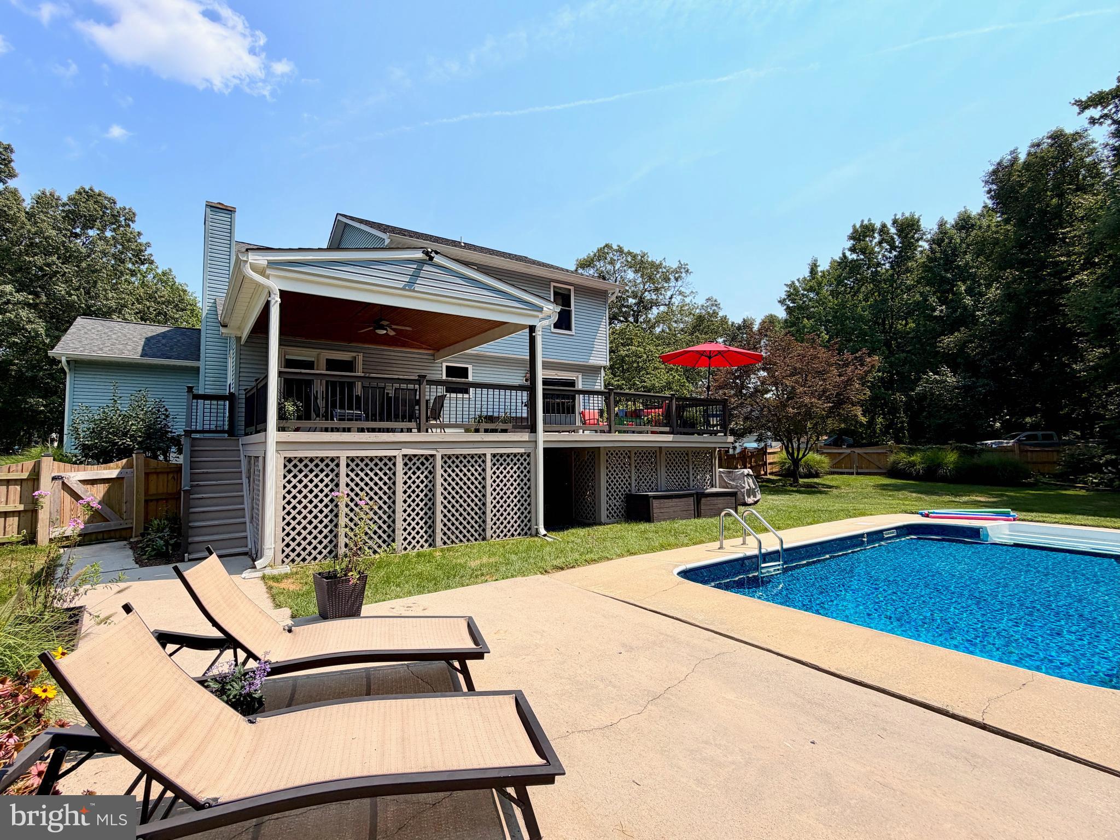
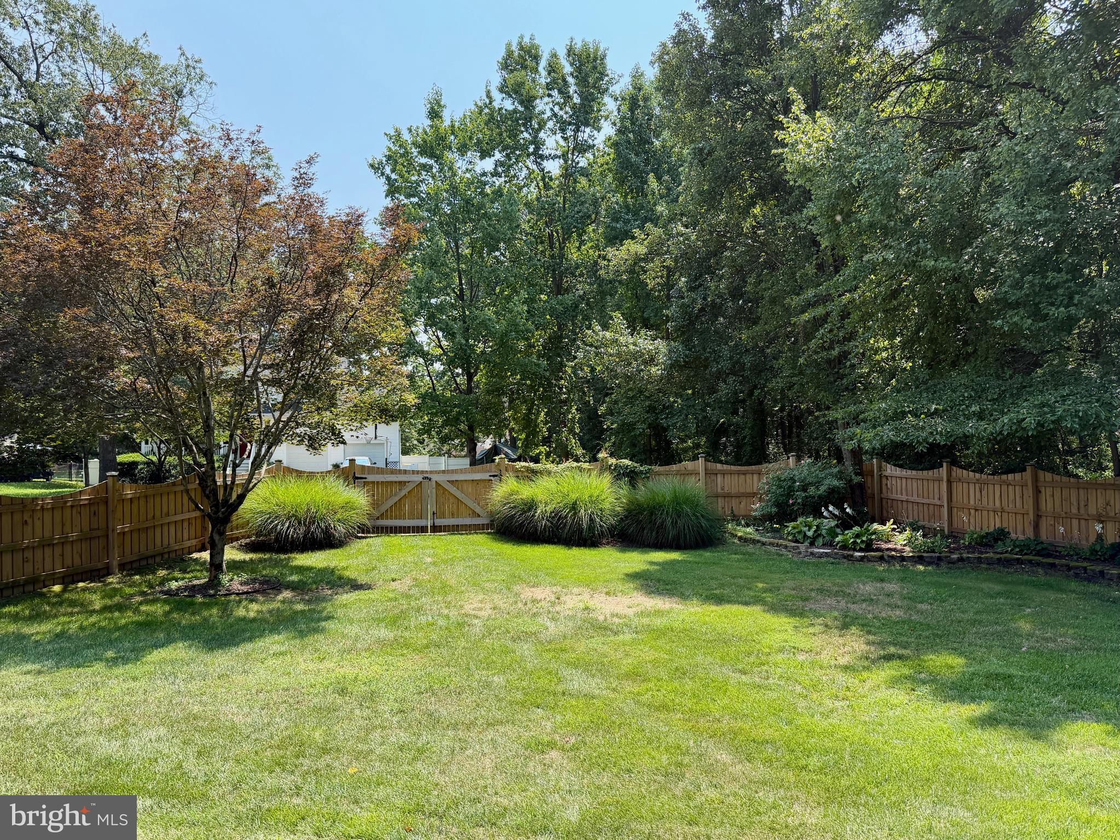
$3,308Welcome to this Classic Front Porch Colonial, ideally situated on a desirable corner lot in a quiet section backing to community green space and acres of trees. The expansive outdoor living area is a true highlight, offering an inviting setting for entertaining, relaxing, and enjoying peaceful evenings surrounded by the sounds of nature. The large fenced yard, in-ground pool, covered porch, and spacious open deck create a wonderful outdoor retreat with plenty of room for gatherings, play, gardening, or simply unwinding at the end of the day. A 2-car garage and ample driveway parking provide plenty of space for residents and guests. Inside, this welcoming home offers classic Colonial character along with an impressive list of thoughtful updates. The Living Room features a fireplace, creating a warm and comfortable gathering space. The Dining Room is filled with natural light from a charming bay window and enhanced by beautiful wainscoting. Brand-new carpet in the Living Room and Dining Room adds a fresh, updated feel. The kitchen has been nicely improved with quartz countertops and a new breakfast bar, creating an attractive and functional space for everyday living and entertaining. French doors open to the outdoor spaces, making it easy to enjoy the home's wonderful indoor-outdoor flow. The Lower Level was renovated in 2019 and includes a 5th bedroom, offering flexible space for guests, a home office, recreation, or a private retreat. Lower Level sliding glass doors and two French doors were replaced in 2021 and feature convenient invisible screens. Retractable screens were added in 2022. An extensive list of improvements adds comfort, efficiency, and peace of mind: high-efficiency HVAC (2020); architectural shingle roof and skylight (2021); new 6-inch gutters (2021); new deck (2021); high-efficiency water heater (2017); new windows (2017); renovated Lower Level (2019); new pool liner (2021); new pool equipment (2025); new fencing (2025); and new garage door motors and hardware (2025). A WiFi- and smartphone-enabled WatchDog sump pump system with backup pump and battery was installed in 2018, while a digital WiFi irrigation controller was added in 2023. With its classic curb appeal, inviting interior, fireplace, 5th bedroom, 2-car garage, ample parking, expansive fenced backyard, pool, covered porch, deck, and wooded setting, this home offers a wonderful combination of character, comfort, and modern updates. Much younger than its years and ready to be enjoyed - come see all that this special home has to offer!
| yesterday | Listing first seen on site | |
| yesterday | Listing updated with changes from the MLS® |

The real estate listing information is provided by Bright MLS is for the consumer's personal, non-commercial use and may not be used for any purpose other than to identify prospective properties consumer may be interested in purchasing. Any information relating to real estate for sale or lease referenced on this web site comes from the Internet Data Exchange (IDX) program of the Bright MLS. This web site references real estate listing(s) held by a brokerage firm other than the broker and/or agent who owns this web site. The accuracy of all information is deemed reliable but not guaranteed and should be personally verified through personal inspection by and/or with the appropriate professionals. Properties in listings may have been sold or may no longer be available. The data contained herein is copyrighted by Bright MLS and is protected by all applicable copyright laws. Any unauthorized collection or dissemination of this information is in violation of copyright laws and is strictly prohibited. Copyright © 2020 Bright MLS. All rights reserved.
Did you know? You can invite friends and family to your search. They can join your search, rate and discuss listings with you.