

116 SABRINA LANESEVERNA PARK, MD21146
Mortgage Calculator
Monthly Payment (Est.)
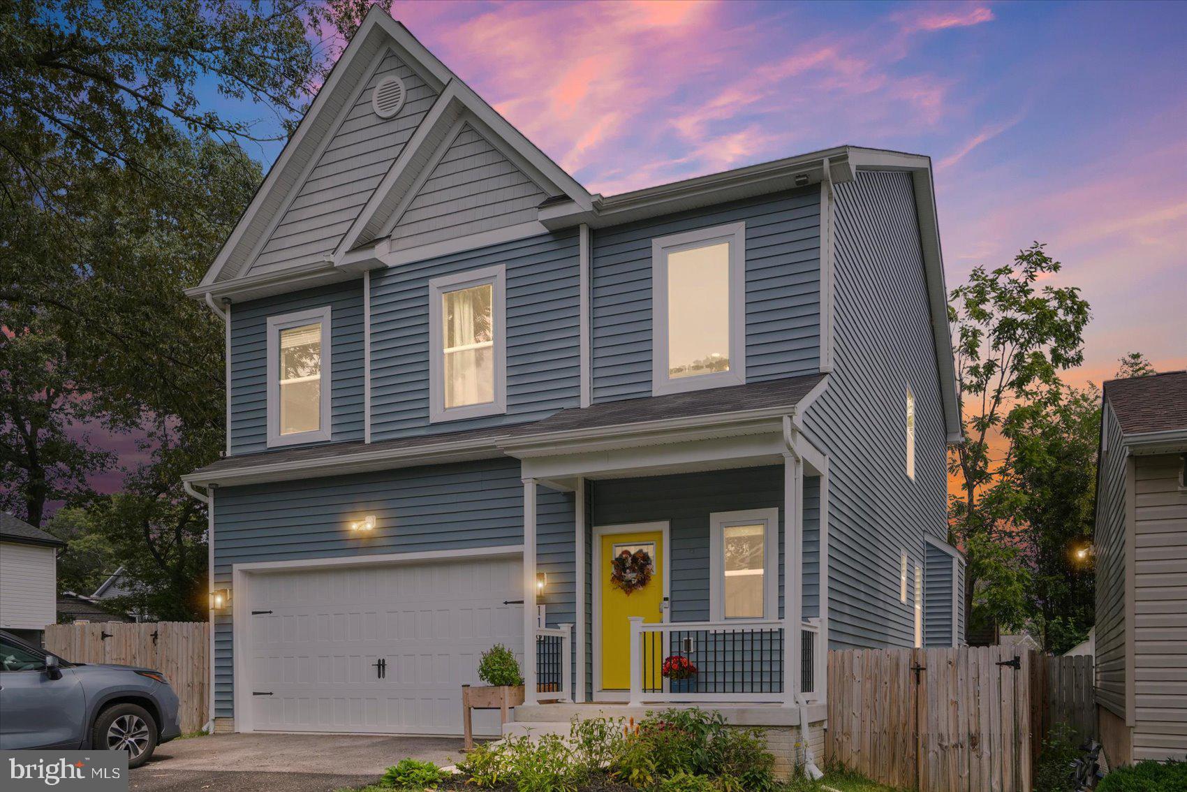
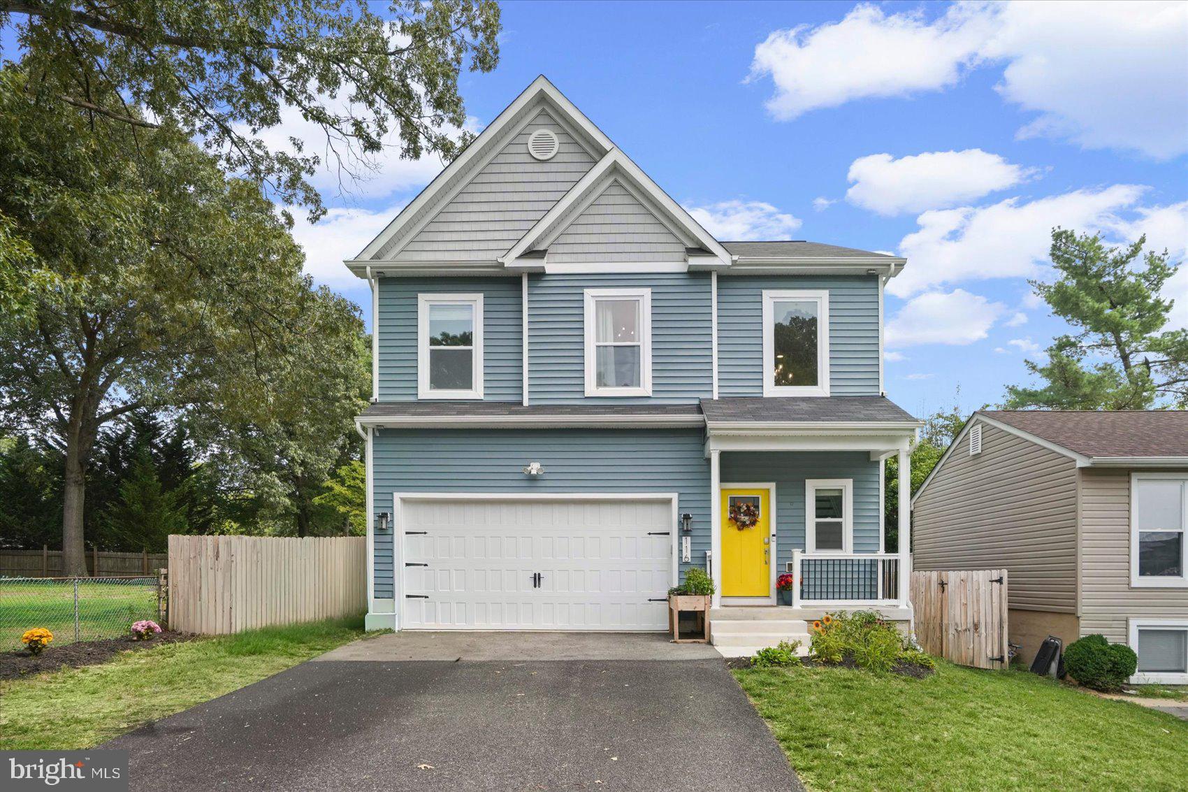
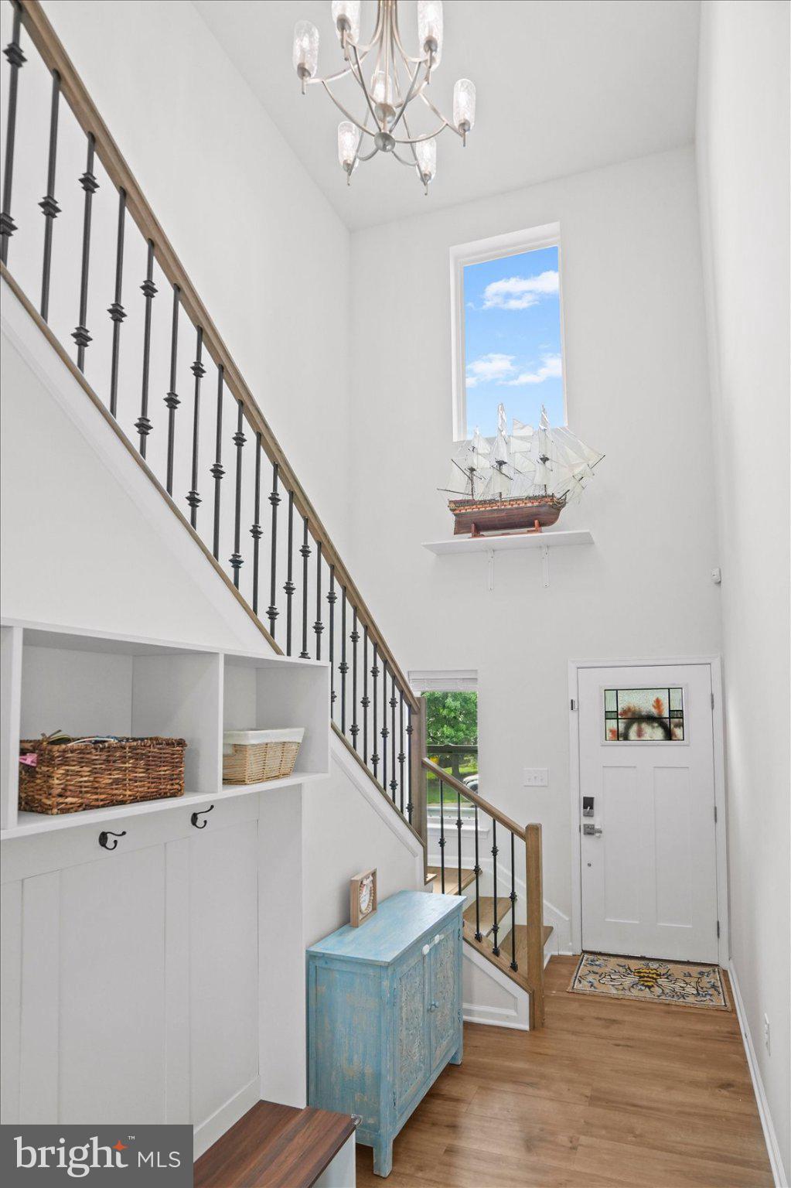
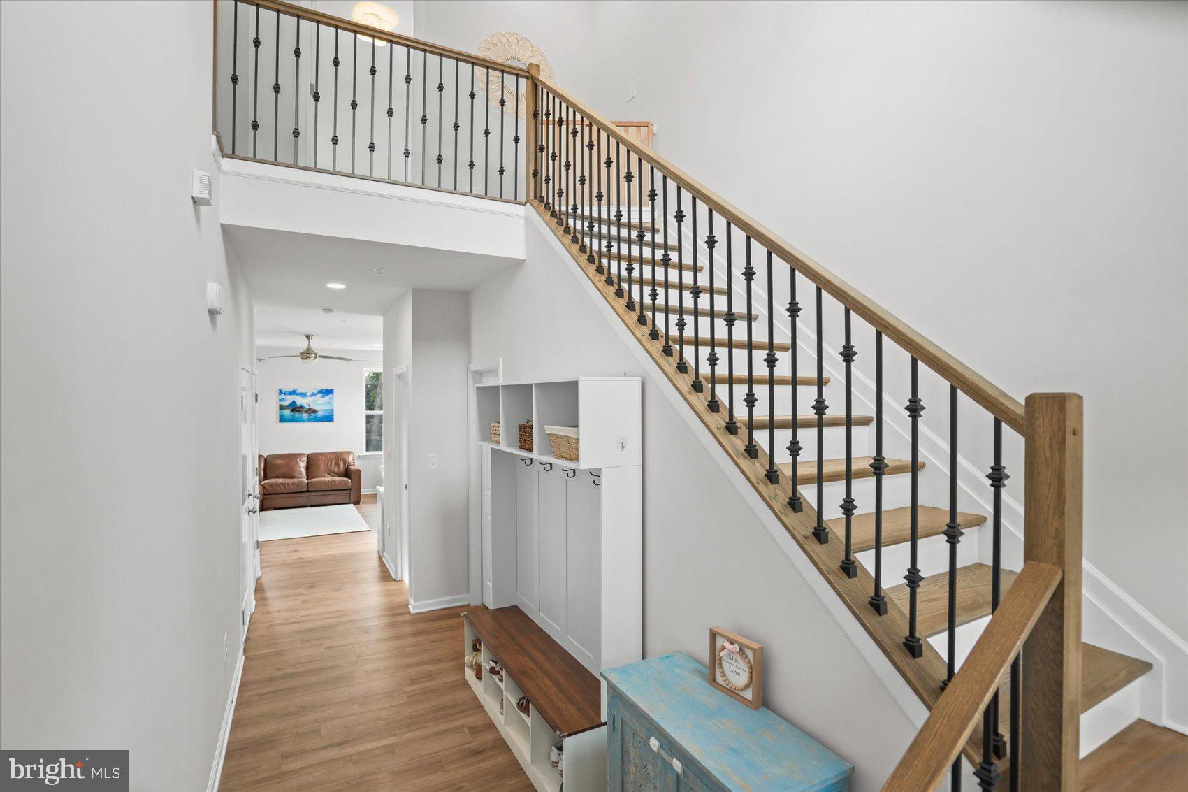
$3,969Welcome to this stunning custom-built 6-bedroom, 3.5-bath home offering approximately 3,200 square feet of beautifully finished living space, completed in 2024. Tucked away on a quiet dead-end street, this home offers the perfect combination of modern design, quality craftsmanship, and impressive list of upgrades throughout. From the moment you enter, the attention to detail is evident. Nine-foot ceilings on all three floors create an open, spacious feel, while luxury vinyl plank flooring throughout all three levels provides both style and durability. The upgraded powder room with a marble tile accent wall adds another touch of elegance. The gourmet kitchen is designed for both everyday living and entertaining, featuring custom Amish-made cabinetry, upgraded granite countertops, an induction cooktop, double wall ovens, wine fridge, and walk in pantry with custom wooden shelves. The primary suite offers a his and her closets with vaulted ceilings. The primary bathroom is a luxurious retreat with a custom-designed bathroom featuring a wet room, with marble tile accent, creating a spa-like atmosphere. Additional features include all moen faucets, built-in security system, two high efficiency HVAC units, spray foam insulation in the walls, a tankless water heater that is also “instant hot.”, wet bar rough in basement, and a gas fireplace for added comfort and efficiency. A very large second living area in the basement with separate entrance walk out basement door. Thoughtful details extend outdoors as well, including dedicated electrical outlets in the roof for convenient holiday lighting, and a concrete patio. With six bedrooms, three and a half baths, three finished levels, a fenced-in yard, and an extensive list of premium upgrades, this home offers the space, craftsmanship, and modern amenities. You cannot go wrong with this house that has the perfect location and on a quiet dead end street.
| 2 weeks ago | Price changed to $869,999 | |
| 2 weeks ago | Listing updated with changes from the MLS® | |
| 3 weeks ago | Listing first seen on site |

The real estate listing information is provided by Bright MLS is for the consumer's personal, non-commercial use and may not be used for any purpose other than to identify prospective properties consumer may be interested in purchasing. Any information relating to real estate for sale or lease referenced on this web site comes from the Internet Data Exchange (IDX) program of the Bright MLS. This web site references real estate listing(s) held by a brokerage firm other than the broker and/or agent who owns this web site. The accuracy of all information is deemed reliable but not guaranteed and should be personally verified through personal inspection by and/or with the appropriate professionals. Properties in listings may have been sold or may no longer be available. The data contained herein is copyrighted by Bright MLS and is protected by all applicable copyright laws. Any unauthorized collection or dissemination of this information is in violation of copyright laws and is strictly prohibited. Copyright © 2020 Bright MLS. All rights reserved.
Did you know? You can invite friends and family to your search. They can join your search, rate and discuss listings with you.