

410 SAINT MARTINS CHOICE LANESEVERNA PARK, MD21146
Mortgage Calculator
Monthly Payment (Est.)
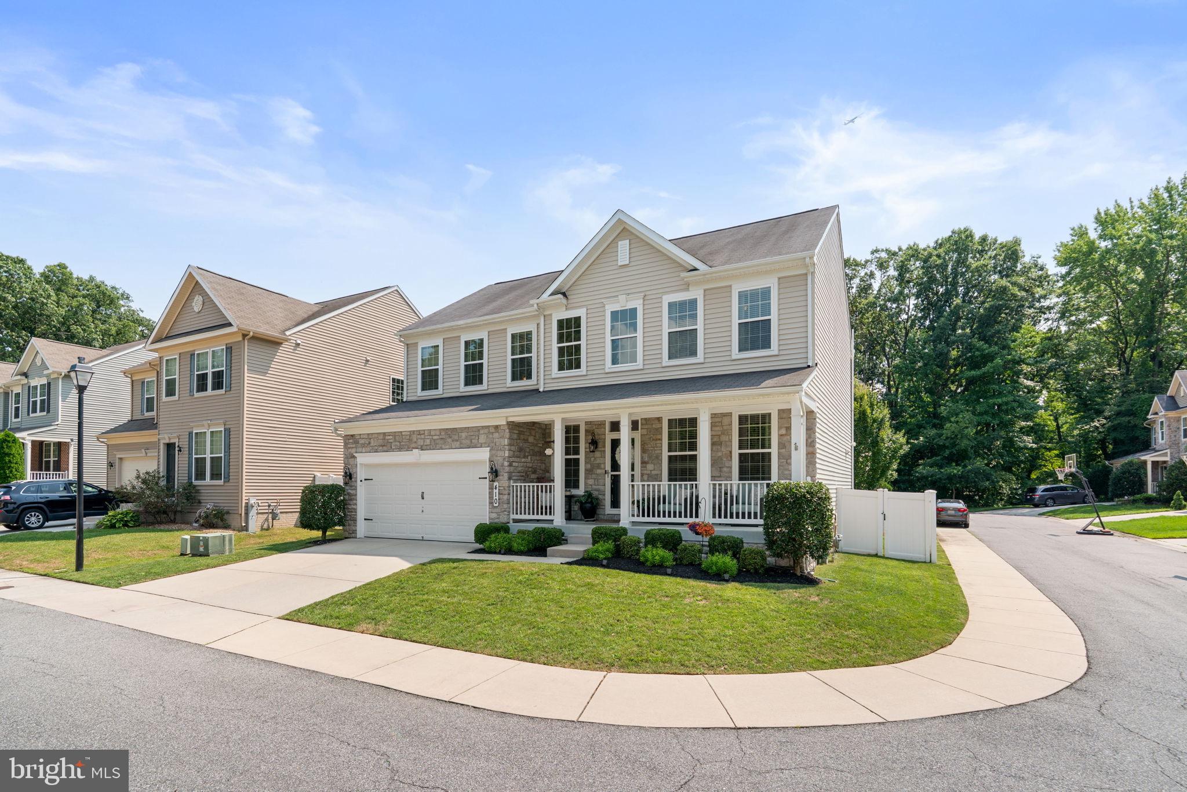
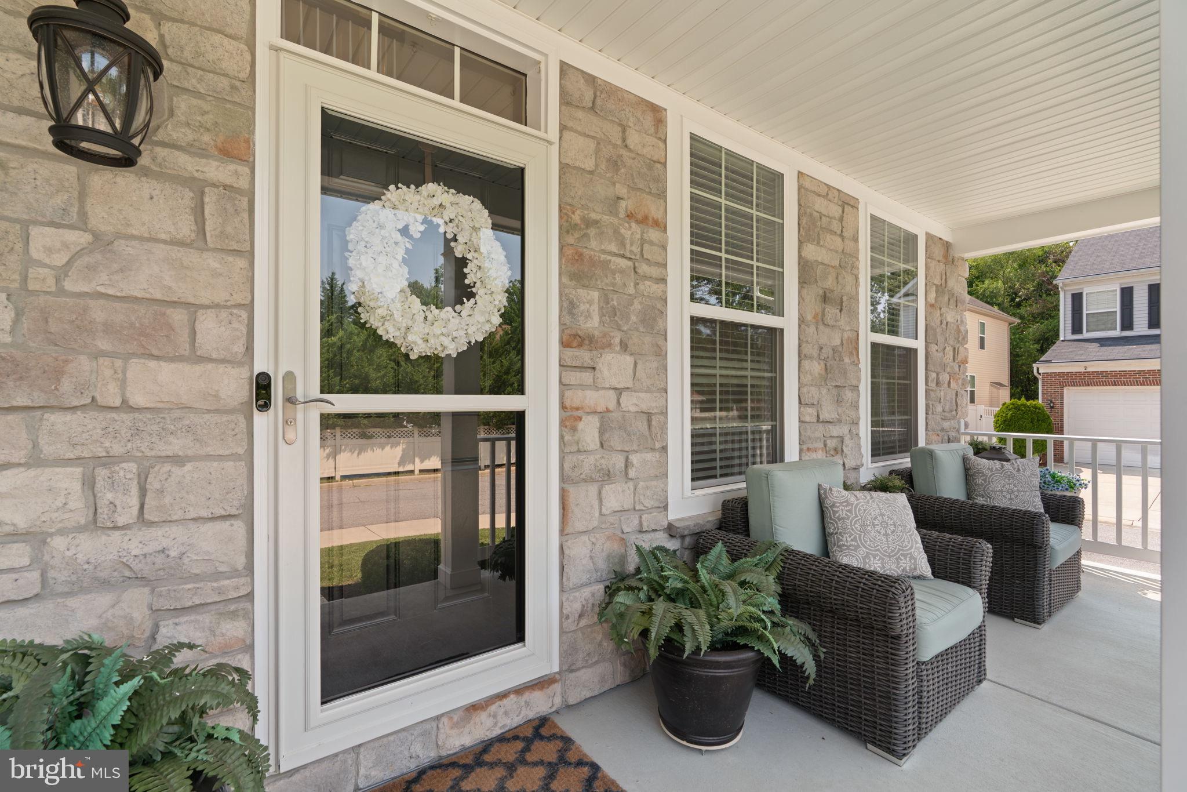
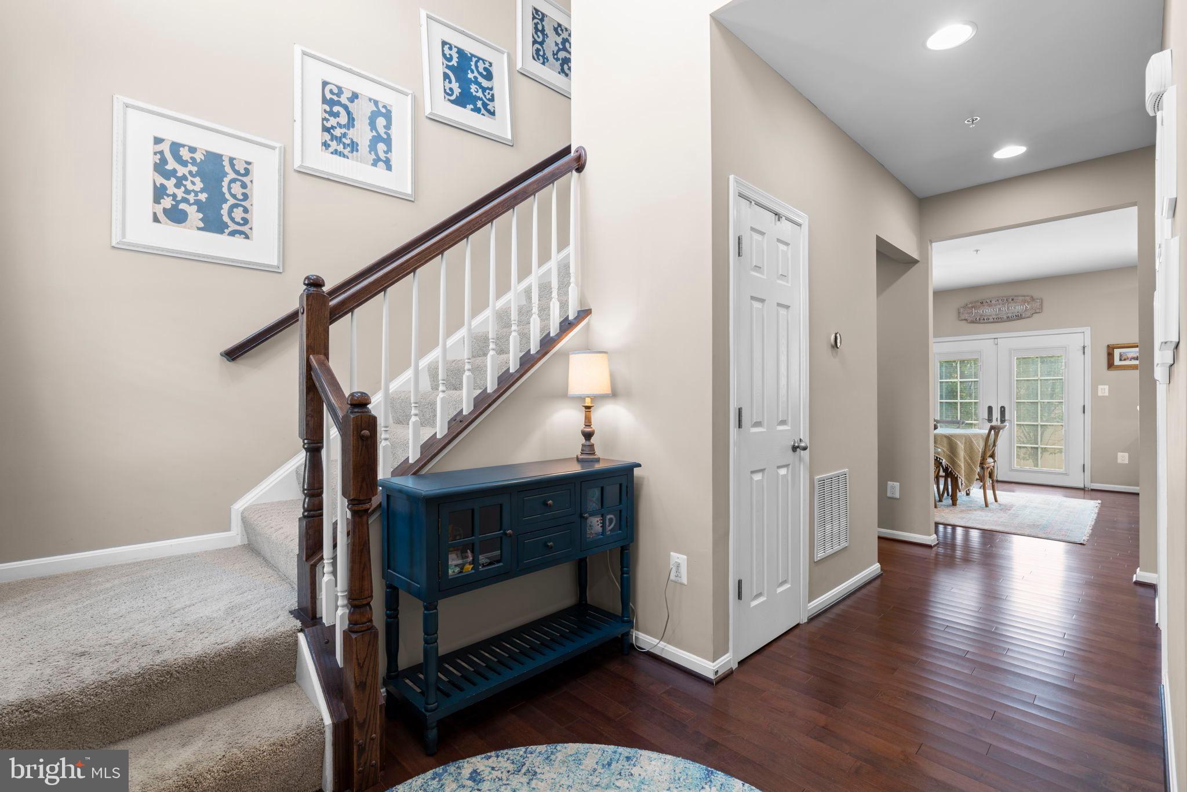
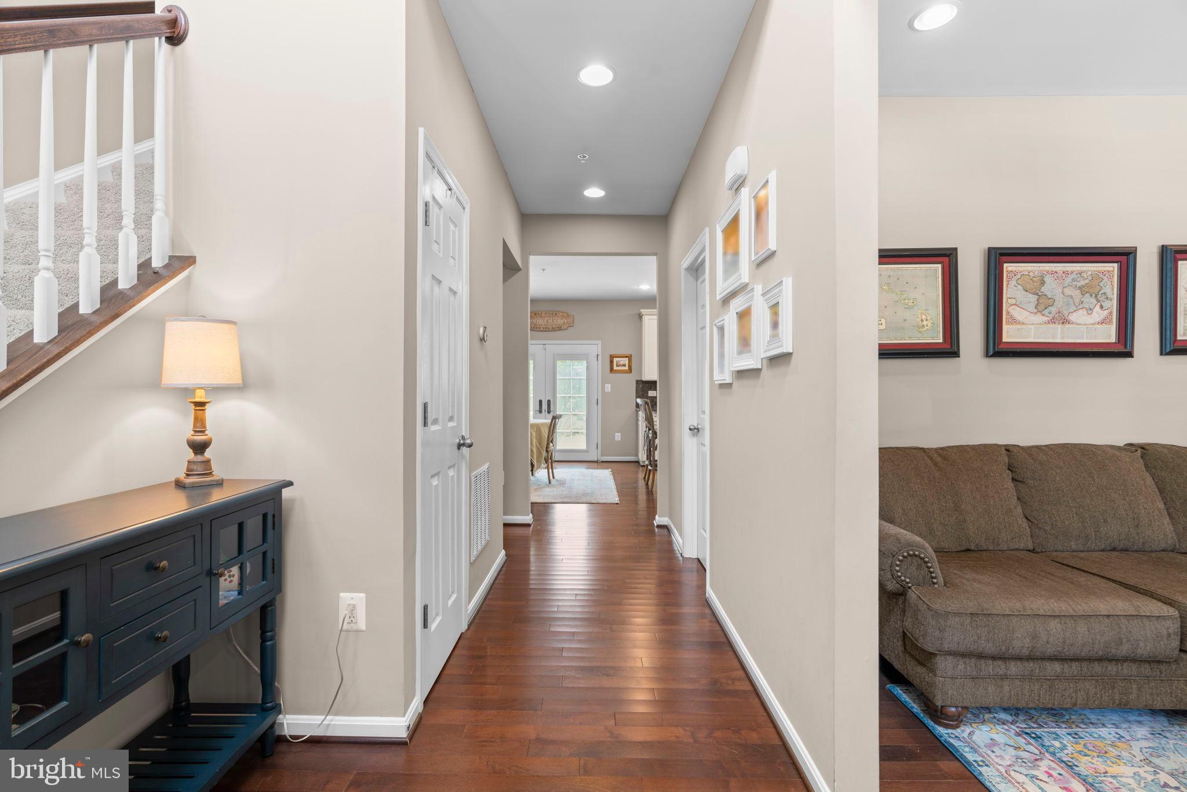
$3,650Welcome to this beautifully maintained 5-bedroom, 3.5-bath home in the heart of Severna Park, where generous living spaces, a flexible floor plan, and an incredible neighborhood setting come together to create a home that truly has it all. From the moment you arrive, the charming covered front porch and stone-accented exterior set the tone. Whether enjoying your morning coffee or relaxing at the end of the day, the front porch offers the perfect spot to sit back and enjoy the neighborhood. Inside, hardwood floors lead to a bright and open main level where the kitchen, dining area, and family room flow seamlessly together. The spacious kitchen is centered around a large island with abundant cabinetry and seating, creating a natural gathering place for everyday meals, homework, and entertaining. Just beyond, the family room offers a cozy fireplace and plenty of room to relax, while French doors provide easy access to the backyard and patio. Upstairs, you’ll find four generously sized bedrooms and two full bathrooms, including an expansive primary suite with a private en-suite bath and walk-in closet. Convenient upper-level laundry makes everyday living even easier. The finished lower level is a retreat of its own, featuring an oversized recreation room with a gas fireplace, a fifth bedroom and full bathroom. This incredibly versatile space is ideal for overnight guests, extended stays, a home office, gym, playroom, or additional living area. Outside, enjoy a fully fenced backyard, mature landscaping, and patio, creating the perfect setting for grilling, entertaining, pets, play, or simply unwinding outdoors. And then there’s the location. Centrally situated in Severna Park, this home offers convenient access to area schools, community sports, shopping, dining, and everything that makes the Severna Park lifestyle so desirable. An especially unique neighborhood feature is the private cut-through at the end of the community providing quick and easy walking access directly to Oak Hill Elementary. Beyond the home itself, this is the kind of neighborhood where a true sense of community still exists—friendly neighbors, sidewalks, front porches, and a welcoming atmosphere that makes it easy to feel at home from day one. With five bedrooms, three full and one half baths, multiple living spaces, a beautifully finished lower level, inviting outdoor spaces, and an exceptional Severna Park location, this home offers it all!
| 3 days ago | Listing updated with changes from the MLS® | |
| 3 days ago | Listing first seen on site |

The real estate listing information is provided by Bright MLS is for the consumer's personal, non-commercial use and may not be used for any purpose other than to identify prospective properties consumer may be interested in purchasing. Any information relating to real estate for sale or lease referenced on this web site comes from the Internet Data Exchange (IDX) program of the Bright MLS. This web site references real estate listing(s) held by a brokerage firm other than the broker and/or agent who owns this web site. The accuracy of all information is deemed reliable but not guaranteed and should be personally verified through personal inspection by and/or with the appropriate professionals. Properties in listings may have been sold or may no longer be available. The data contained herein is copyrighted by Bright MLS and is protected by all applicable copyright laws. Any unauthorized collection or dissemination of this information is in violation of copyright laws and is strictly prohibited. Copyright © 2020 Bright MLS. All rights reserved.
Did you know? You can invite friends and family to your search. They can join your search, rate and discuss listings with you.