

53 CYPRESSPOINTE COURTSEVERNA PARK, MD21146
Mortgage Calculator
Monthly Payment (Est.)
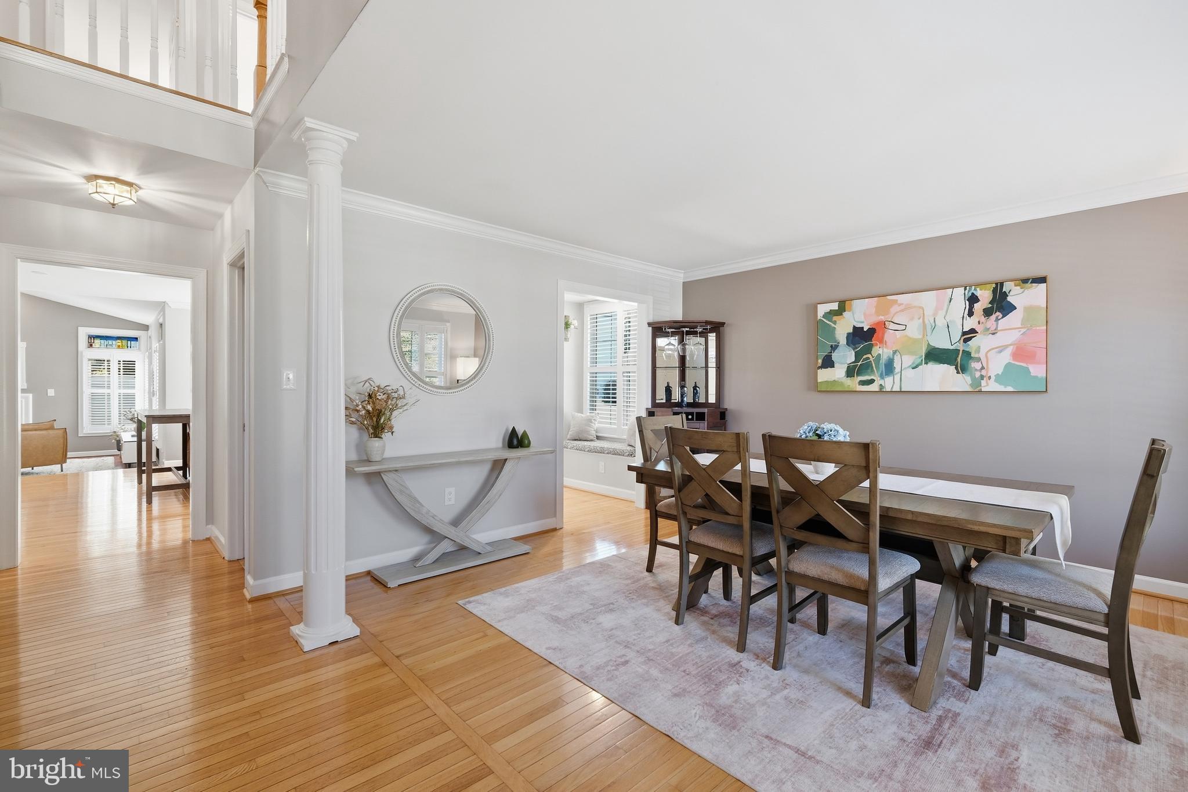
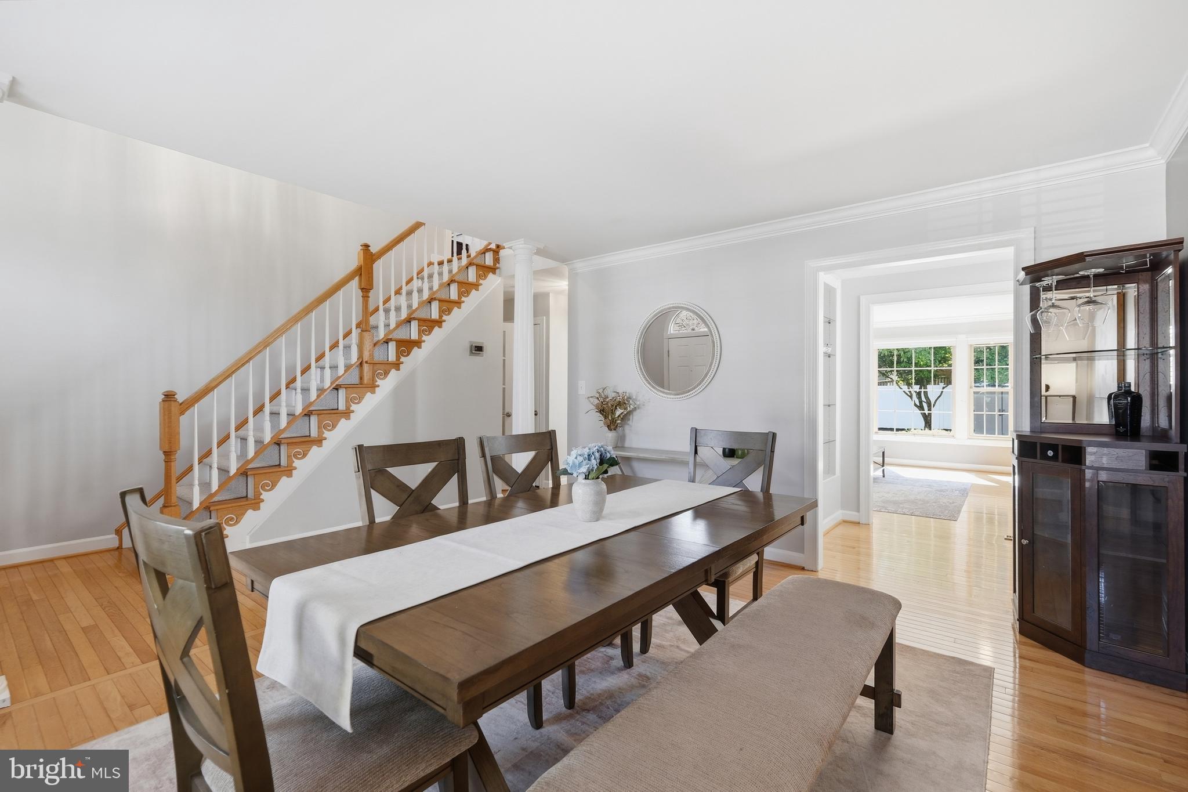
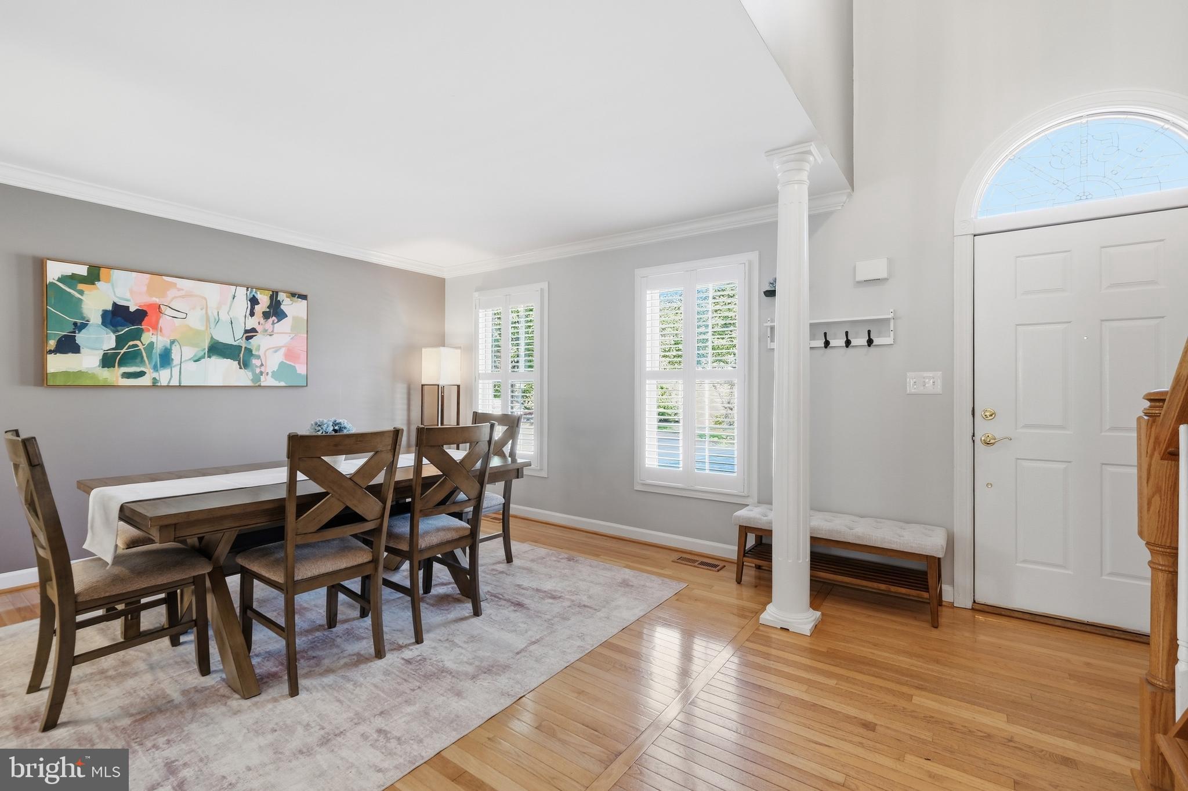
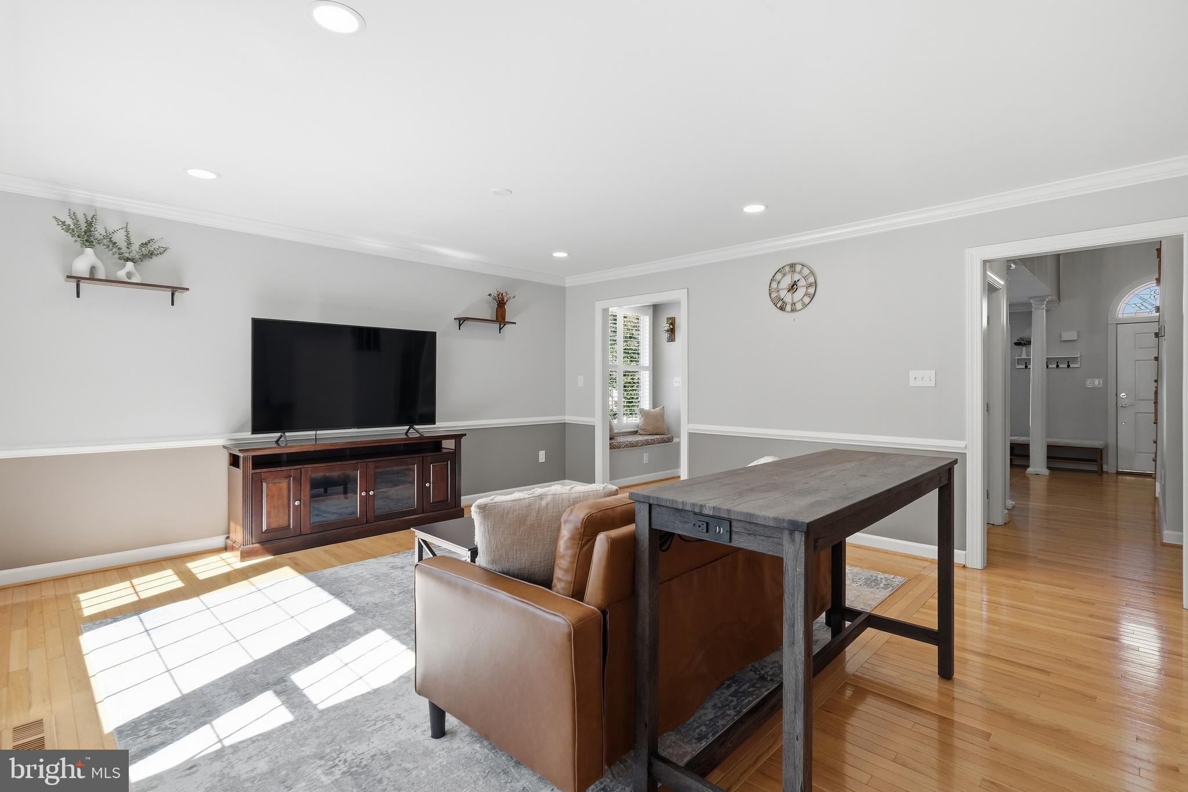
$4,243Welcome to 53 Cypresspointe Court, a prime cul-de-sac home in the coveted Cypresspointe community of Severna Park. Offering approximately 4,000 total square feet, 5 bedrooms, and 3.5 baths, this spacious Colonial has been recently updated to create a more open, modern layout designed for everyday living and entertaining. Step inside to a bright, welcoming foyer with soaring ceilings, an open staircase, hardwood floors, and abundant natural light from Pella windows. The main-level interior connects the home's living spaces, making the heart of the home feel even more spacious and inviting. The kitchen features a center island with additional seating and storage, an updated stovetop appliance, and lighting. The kitchen area opens directly to the family/sun room with a cozy gas fireplace and views of the backyard. A separate dining space provides plenty of room for holidays and gatherings. Upstairs, the expansive primary suite is a true retreat with large windows and two walk-in closets. The updated ensuite bath features a soaking tub, walk-in shower with custom tile and glass doors, dual vanities, vaulted ceiling, recessed lighting, heated towel rack, and abundant storage. Two additional generously sized bedrooms with large closets and another full bath complete the upper level. The finished lower level takes entertaining to another level, featuring a dedicated movie theater room, billiards room, custom bar, and wine cellar. As you keep going, a separate workout room provides space for a complete home gym. The basement also includes a full bathroom and an additional bedroom area that serves as a flexible-use area. Outside, the backyard has been enhanced with a new full-yard fence, creating a private, secure space for pets, play, and entertaining. The beautifully landscaped grounds also feature an irrigation system and an electrified gazebo, perfect for relaxing or gathering outdoors. Additional highlights include a Guardian whole-home generator, gas fireplace, extensive storage, and a front foot benefit charge that has been paid in full. Homeowners also have the option to join the voluntary community association and enjoy access to Cypress Creek's fishing pier and kayak launch. The home is walking distance to Cypress Creek Park and the B&A trail! You will love your weekends here! With its spacious floor plan, newly created open-concept living space, updated lighting and appliances, exceptional entertainment level, fully fenced backyard, and cul-de-sac setting, 53 Cypresspointe Court offers an incredible combination of space, comfort, and lifestyle in one of Severna Park’s most desirable neighborhoods.
| 5 days ago | Status changed to Active Under Contract | |
| 5 days ago | Listing updated with changes from the MLS® | |
| 3 weeks ago | Listing first seen on site |

The real estate listing information is provided by Bright MLS is for the consumer's personal, non-commercial use and may not be used for any purpose other than to identify prospective properties consumer may be interested in purchasing. Any information relating to real estate for sale or lease referenced on this web site comes from the Internet Data Exchange (IDX) program of the Bright MLS. This web site references real estate listing(s) held by a brokerage firm other than the broker and/or agent who owns this web site. The accuracy of all information is deemed reliable but not guaranteed and should be personally verified through personal inspection by and/or with the appropriate professionals. Properties in listings may have been sold or may no longer be available. The data contained herein is copyrighted by Bright MLS and is protected by all applicable copyright laws. Any unauthorized collection or dissemination of this information is in violation of copyright laws and is strictly prohibited. Copyright © 2020 Bright MLS. All rights reserved.
Did you know? You can invite friends and family to your search. They can join your search, rate and discuss listings with you.