

7949 ELVATON ROADGLEN BURNIE, MD21061
Mortgage Calculator
Monthly Payment (Est.)
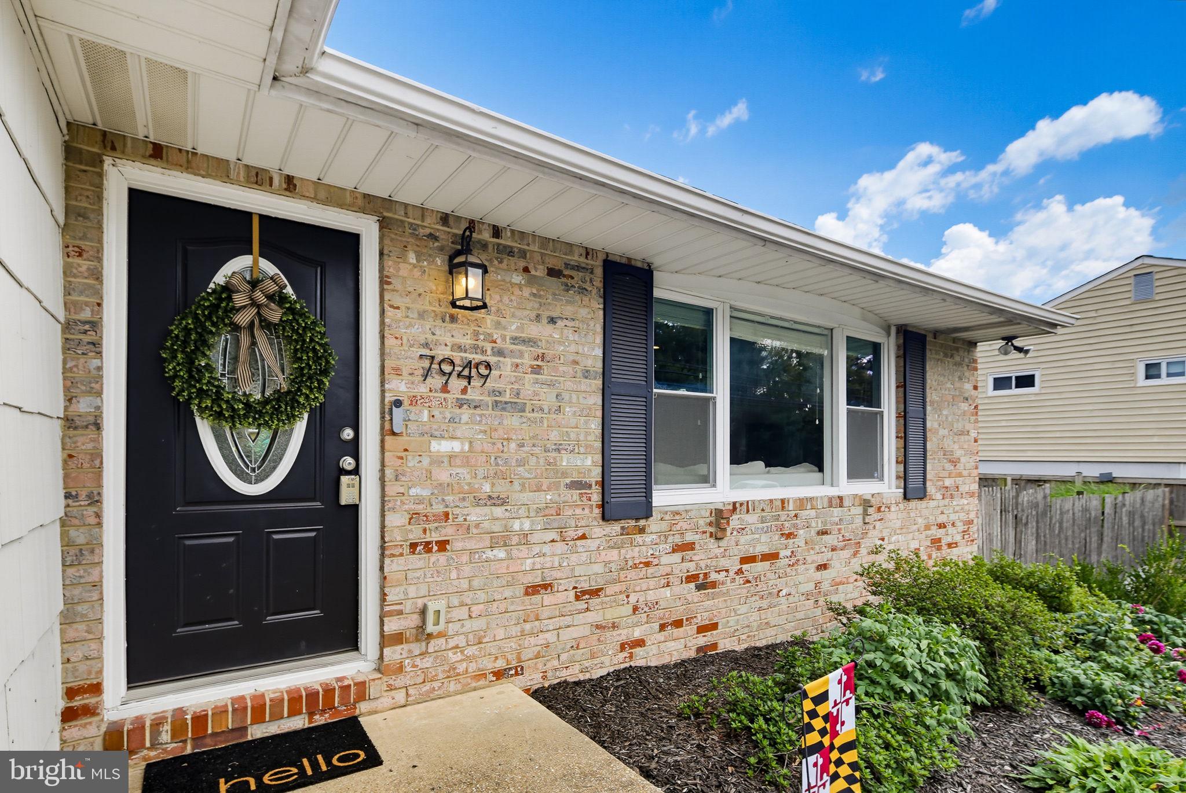
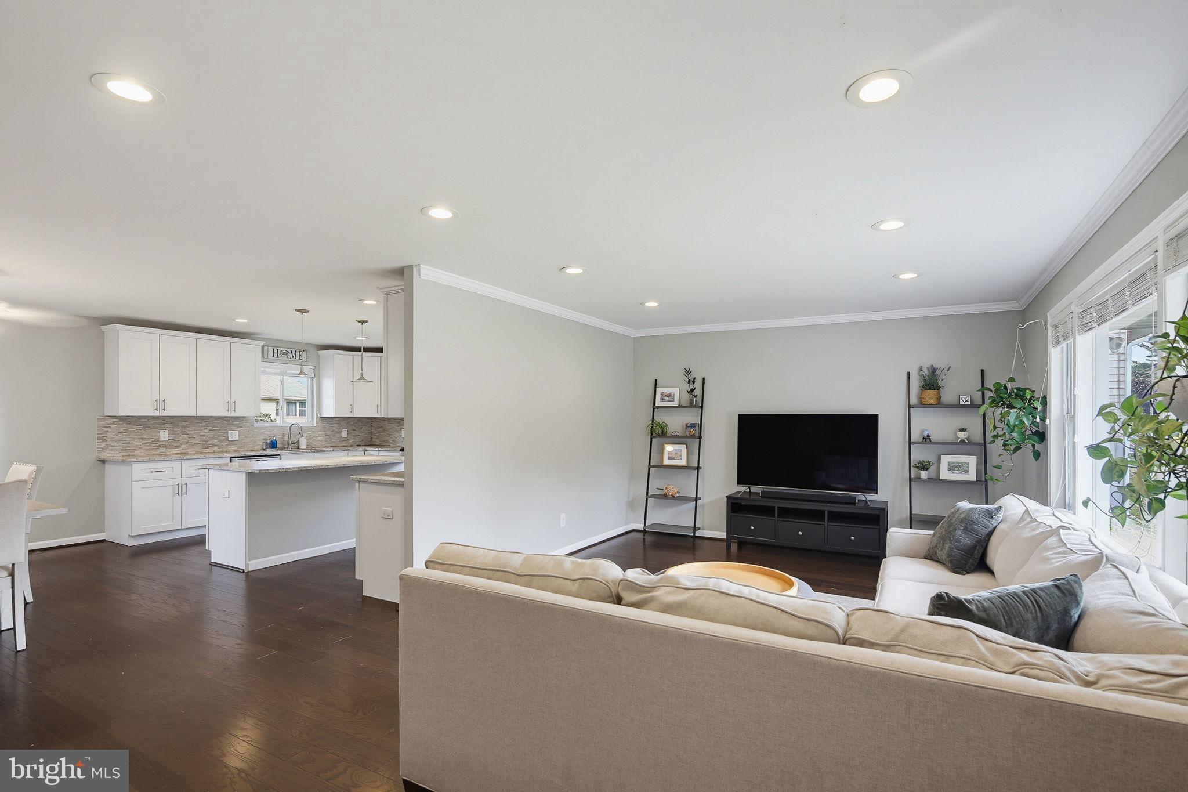
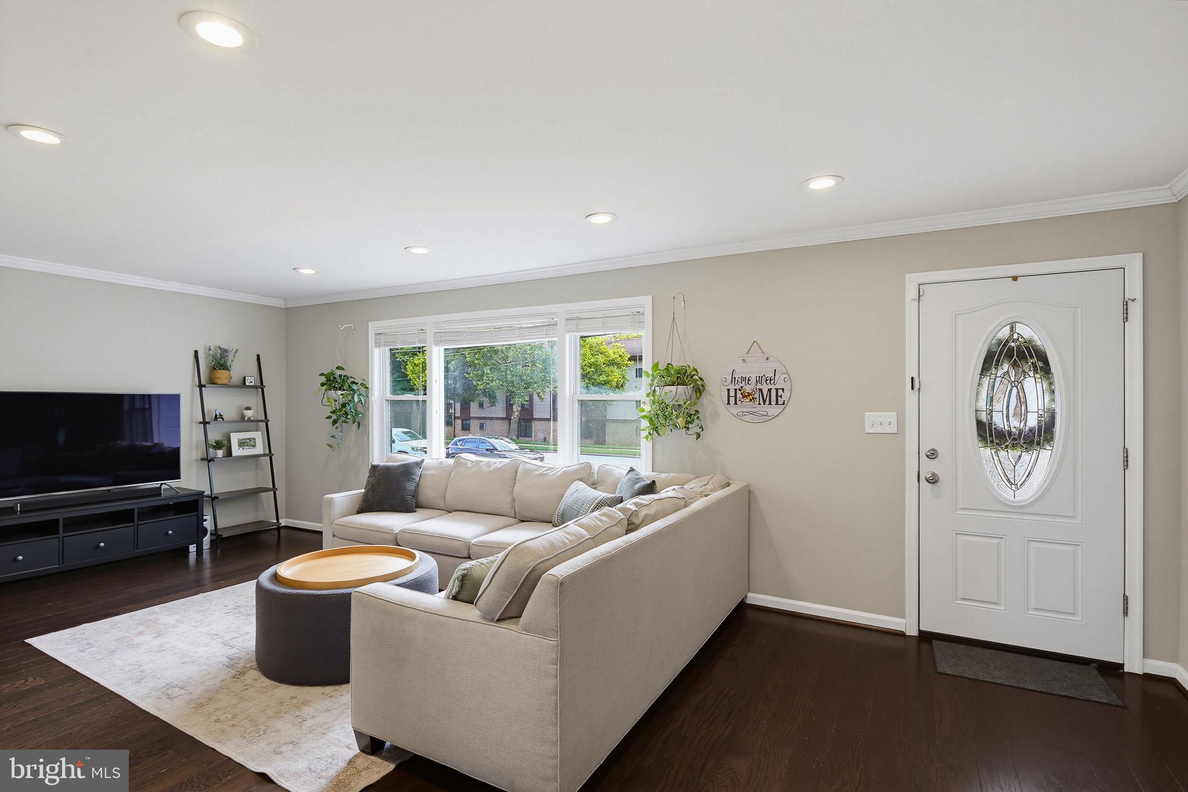
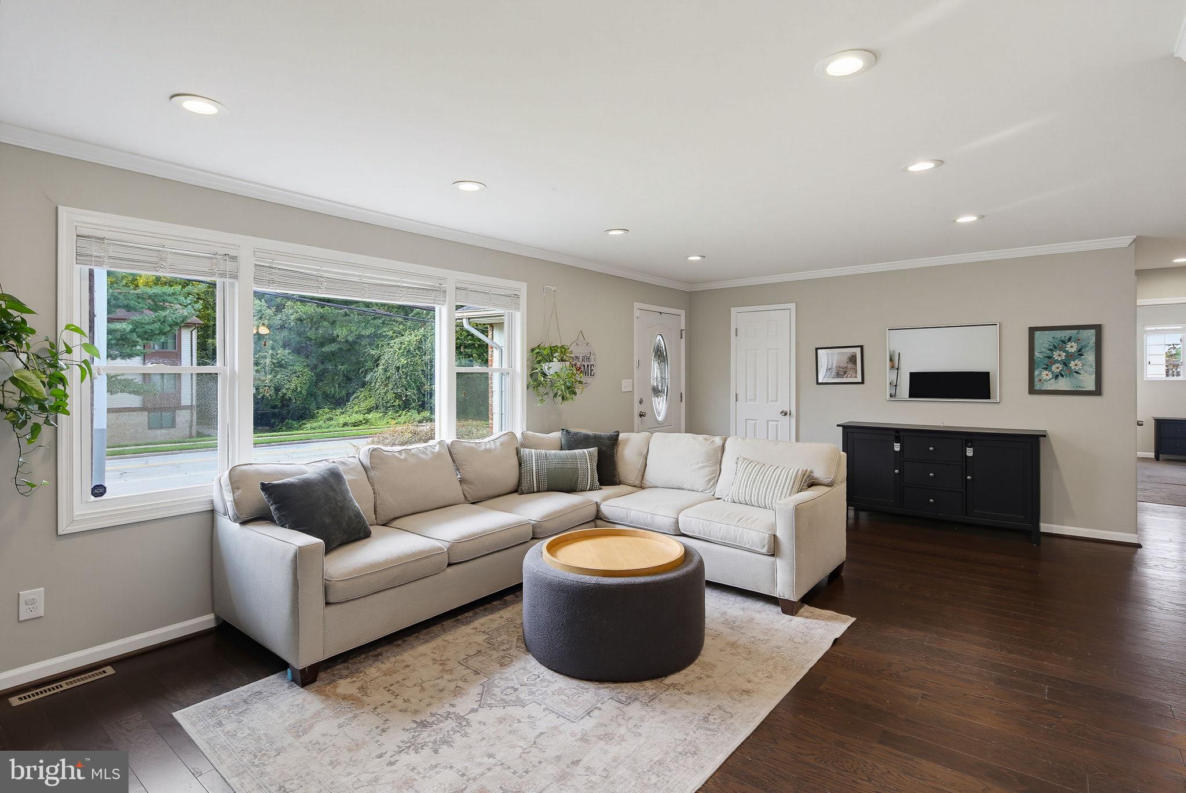
Enter an interest rate to see your estimated monthly payment.7949 Elvaton Road checks all the boxes! This spacious five-bedroom, three-full-bath rancher offers an updated interior, an expansive finished lower level, and a large, fully fenced backyard—all in a convenient location close to major commuter routes and BWI Airport. Beautifully updated, the home combines modern finishes with plenty of flexible living space. Hardwood floors flow throughout the spacious living room, where abundant natural light creates a bright and inviting atmosphere, and continue into the dining area and stunning gourmet kitchen. Anchored by a large center island with granite countertops, stainless steel appliances, and ceiling-height cabinetry, the kitchen serves as the centerpiece of the home and provides a welcoming space for gatherings, entertaining, and everyday meals. The main-level primary bedroom offers a comfortable retreat complete with an ensuite bathroom featuring a double vanity and tiled shower. Two separate closets provide plenty of storage in the primary bedroom. Three additional bedrooms offer flexibility for family, guests, a home office, or other living needs, while a full hall bathroom conveniently serves the remainder of the main level. Larger than many homes in the neighborhood, the full lower level spans the entire footprint of the home and significantly expands the available living space. The spacious recreation area provides endless possibilities for a playroom, movie room, home gym, entertaining space, or a combination of uses. A wet bar makes the space even more functional, while a dedicated laundry area and generous storage provide everyday convenience. The fifth bedroom creates an additional private space ideal for guests, an office, or extended living arrangements, with another full bathroom nearby. Outside, the expansive, level backyard is fully fenced and ready for outdoor living and entertaining. A spacious deck provides plenty of room for grilling, dining, and relaxing, while the yard offers ample open space for recreation and includes play equipment, a storage shed for tools and outdoor equipment, and a dedicated garden area for growing vegetables, flowers, or creating your own backyard retreat. Additional features include an ADT security system and a convenient location near shopping, dining, recreation, BWI Airport, and major commuter routes. Served by the Old Mill school area, 7949 Elvaton Road offers the space, updates, and versatility to fit a variety of lifestyles. Come see everything this move-in-ready home has to offer!
| 2 weeks ago | Status changed to Pending | |
| 2 weeks ago | Listing updated with changes from the MLS® | |
| 3 weeks ago | Listing first seen on site |

The real estate listing information is provided by Bright MLS is for the consumer's personal, non-commercial use and may not be used for any purpose other than to identify prospective properties consumer may be interested in purchasing. Any information relating to real estate for sale or lease referenced on this web site comes from the Internet Data Exchange (IDX) program of the Bright MLS. This web site references real estate listing(s) held by a brokerage firm other than the broker and/or agent who owns this web site. The accuracy of all information is deemed reliable but not guaranteed and should be personally verified through personal inspection by and/or with the appropriate professionals. Properties in listings may have been sold or may no longer be available. The data contained herein is copyrighted by Bright MLS and is protected by all applicable copyright laws. Any unauthorized collection or dissemination of this information is in violation of copyright laws and is strictly prohibited. Copyright © 2020 Bright MLS. All rights reserved.