

408 BURWOOD AVENUEGLEN BURNIE, MD21061
Mortgage Calculator
Monthly Payment (Est.)
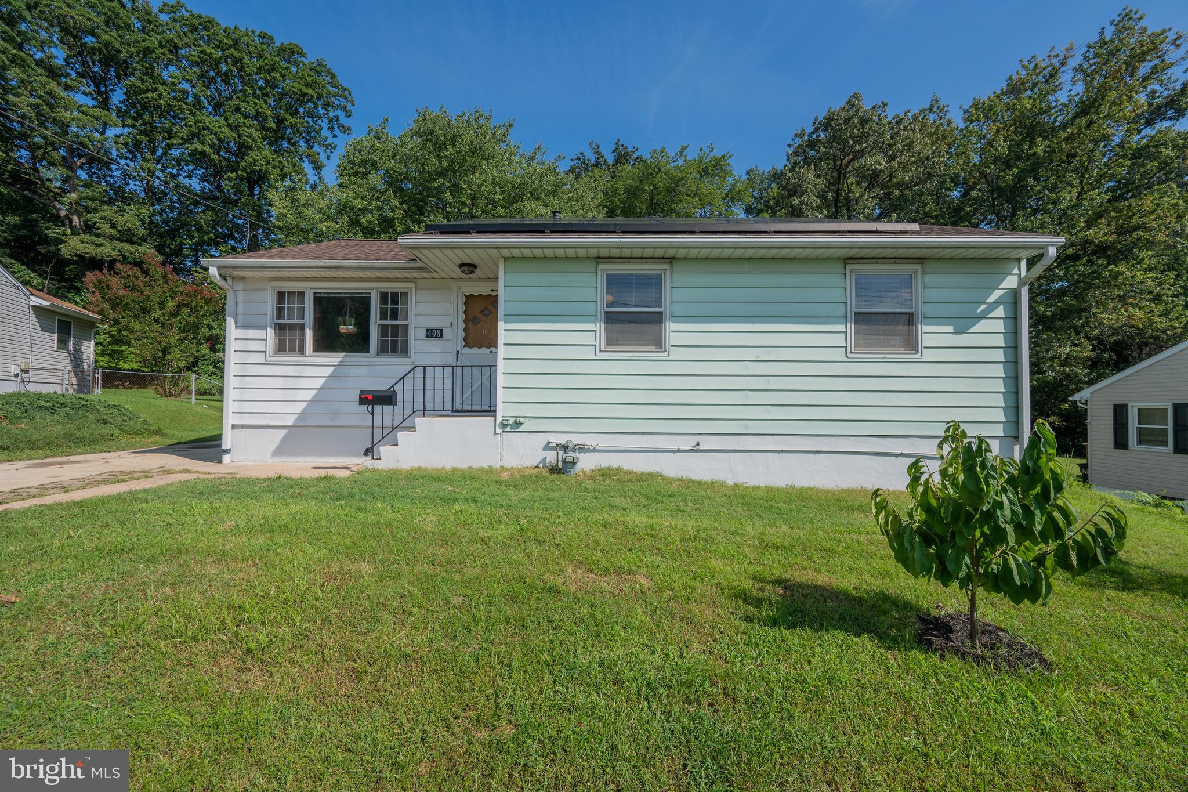
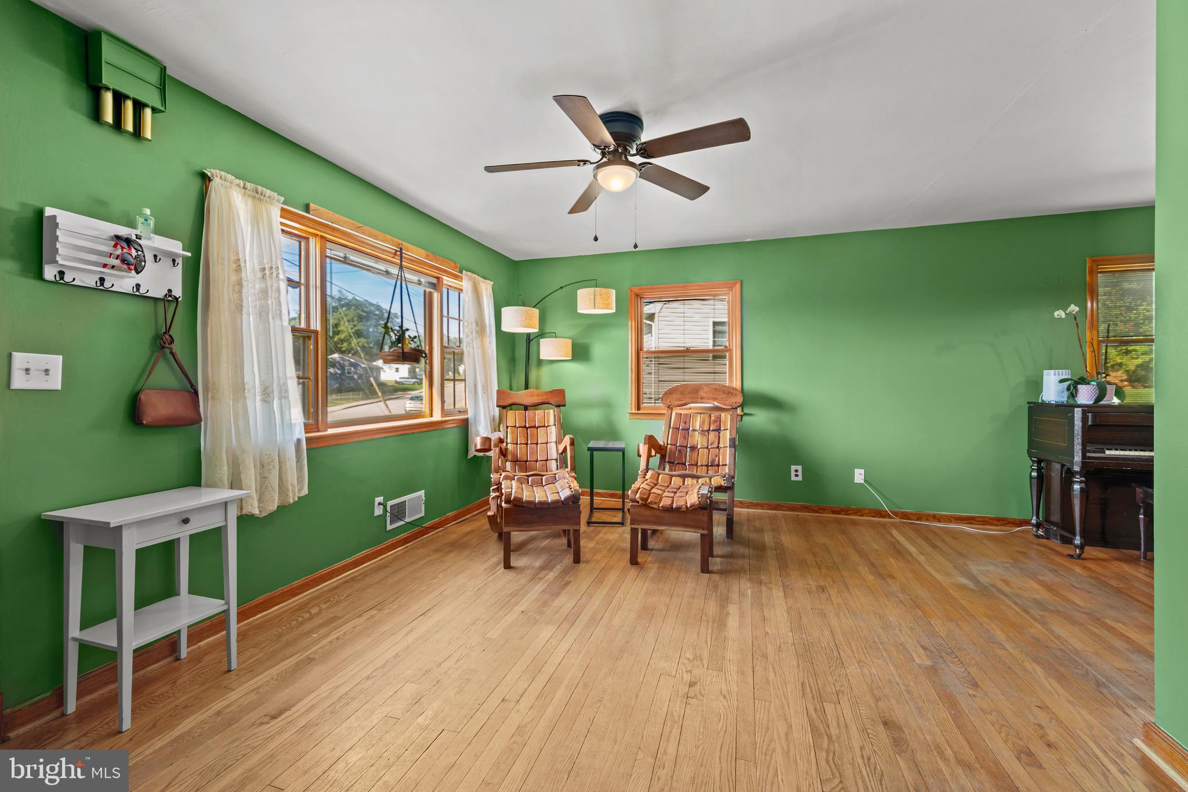
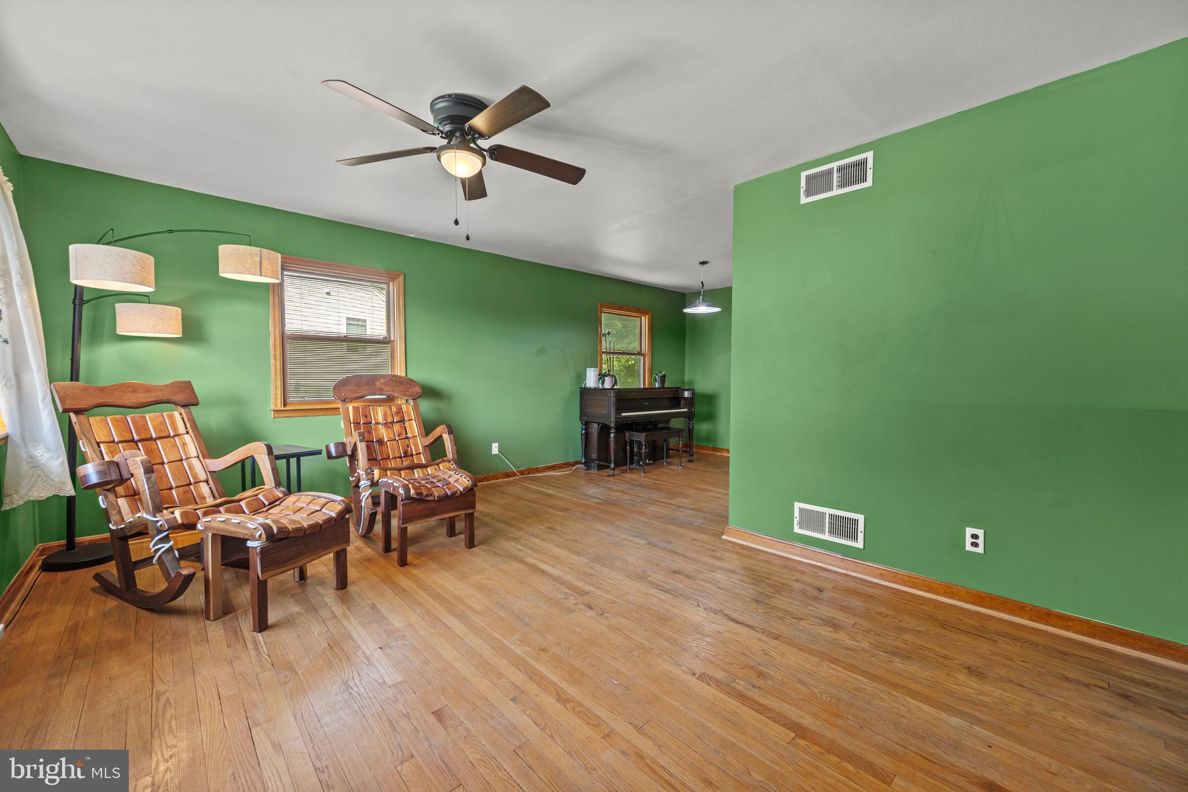
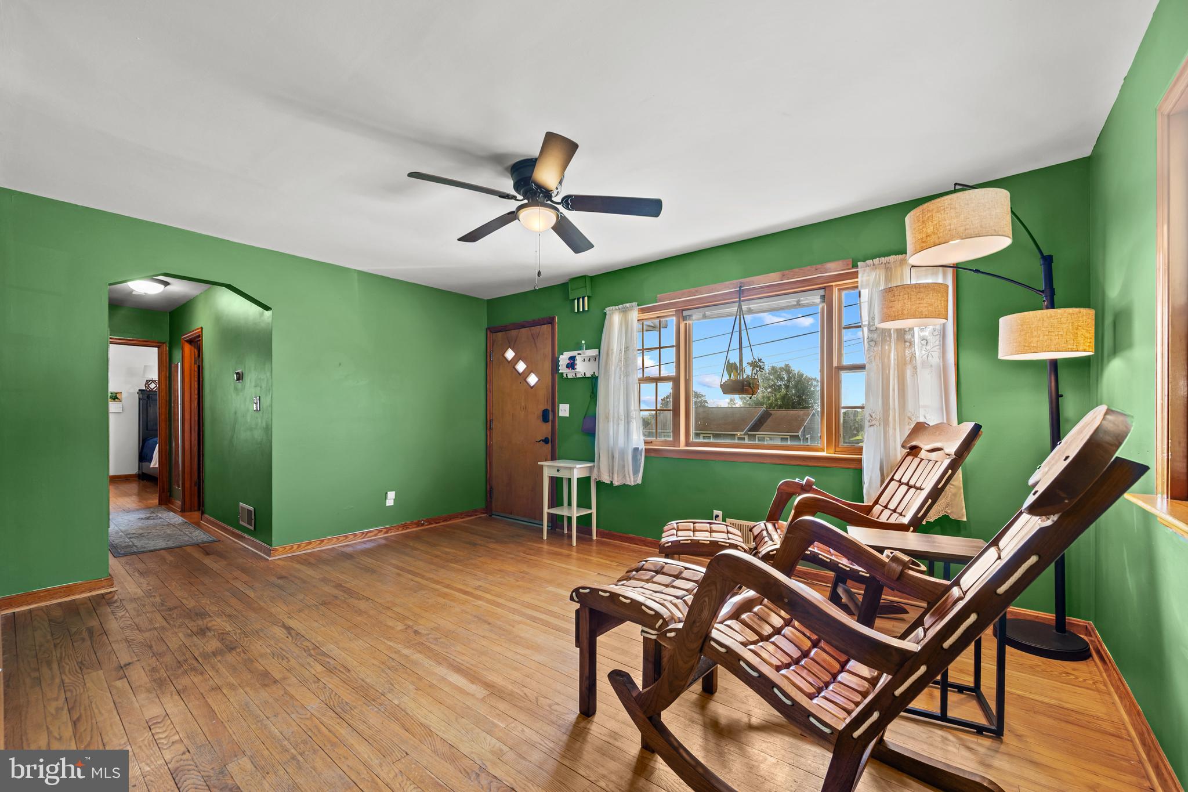
$1,912This spacious and well-appointed rancher boasts beautiful rich wood cabinetry, doors, framing and trim. Two tall and deep bay windows overlook the wrap around deck backing to trees. The mostly open and level .229-acre lot has a slight upslope both in front and in the rear lending to its privacy with a fence which backs to 19 acres owned by a senior community and the local elementary school. From the native wildflower garden in front to the workshop shed with windows, electric and a water collection system in the rear, this property will warm your heart and your family! Under the new roof and solar panels, this lovely home has hard wood floors in the main house with matching engineered wood plank in the expanded kitchen and the large open breakfast and family room addition. Gleaming solid wood grain cabinets and built in pantry areas flank both sides of the kitchen connecting the dining room to the breakfast room. The main level pass-through full bathroom has a pedestal sink, built in cabinets and a linen closet inside and opens near the bedroom hallway in front as well as to the rear family room. There are three good sized bedrooms with hardwood floors and ceiling fans as well as a built-in murphy bed for your teenager or guests in the lower-level rec room. Laundry has been thoughtfully moved upstairs to the sunroom which opens wide to the deck and fabulous back yard. There is a second bathroom with a shower downstairs and a handy aromatic cedar closet. This level is almost self-sufficient with existing cabinets and counter space providing an area for a kitchenette if desired. Enjoy gas cooking and heating and clean solar energy for your day to day needs all working together to keep your utility bills down! There is space for a few cars on the long private concrete driveway and wide uncluttered streets for guest parking. There's even a second shed for your lawn and garden tools. Conveniently located with a great variety of restaurants, a Costco, Home Depot, gym, parks and a trampoline park nearby, what more could a growing family ask for?
| a week ago | Status changed to Active Under Contract | |
| a week ago | Listing updated with changes from the MLS® | |
| 2 weeks ago | Listing first seen on site |

The real estate listing information is provided by Bright MLS is for the consumer's personal, non-commercial use and may not be used for any purpose other than to identify prospective properties consumer may be interested in purchasing. Any information relating to real estate for sale or lease referenced on this web site comes from the Internet Data Exchange (IDX) program of the Bright MLS. This web site references real estate listing(s) held by a brokerage firm other than the broker and/or agent who owns this web site. The accuracy of all information is deemed reliable but not guaranteed and should be personally verified through personal inspection by and/or with the appropriate professionals. Properties in listings may have been sold or may no longer be available. The data contained herein is copyrighted by Bright MLS and is protected by all applicable copyright laws. Any unauthorized collection or dissemination of this information is in violation of copyright laws and is strictly prohibited. Copyright © 2020 Bright MLS. All rights reserved.
Did you know? You can invite friends and family to your search. They can join your search, rate and discuss listings with you.