Save
Ask
Tour
Hide
Share
$549,000
17 Days On Site

609 S CHERRY GROVE AVENUE
ANNAPOLIS, MD21401

For Sale|Townhouse|Active
3
Beds
4
Total Baths
2
Full Baths
2
Partial Baths
2,000
SqFt
$275
/SqFt
2014
Built
Subdivision:
VILLAGE GREENS
County:
ANNE ARUNDEL
Listing courtesy of Long & Foster Real Estate, Inc.
Call Now: 443.632.3000
Is this the listing for you? We can help make it yours.
443.632.3000
609 S CHERRY GROVE AVENUE609 S CHERRY GROVE AVENUE609 S CHERRY GROVE AVENUE609 S CHERRY GROVE AVENUE
Save
Ask
Tour
Hide
Share

Mortgage Calculator

Monthly Payment (Est.)

$2,505
Calculator powered by Showcase IDX, a Constellation1 Company. Copyright ©2026 Information is deemed reliable but not guaranteed.

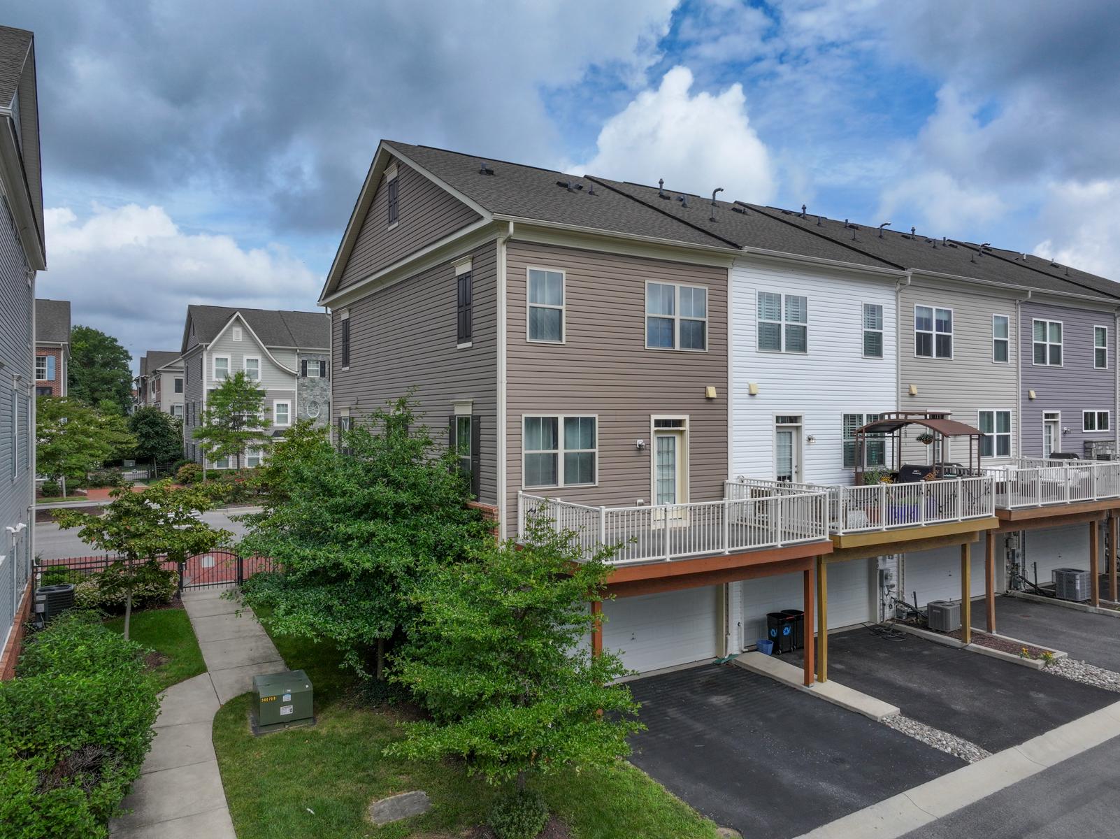
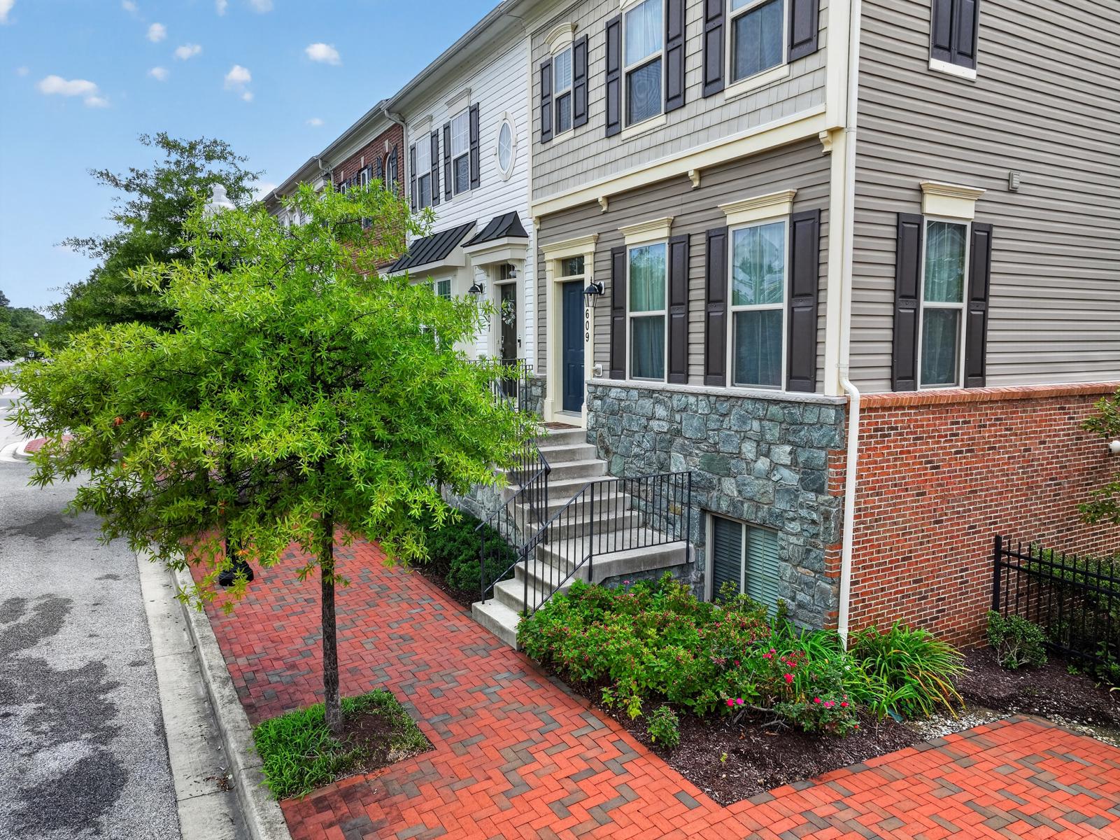
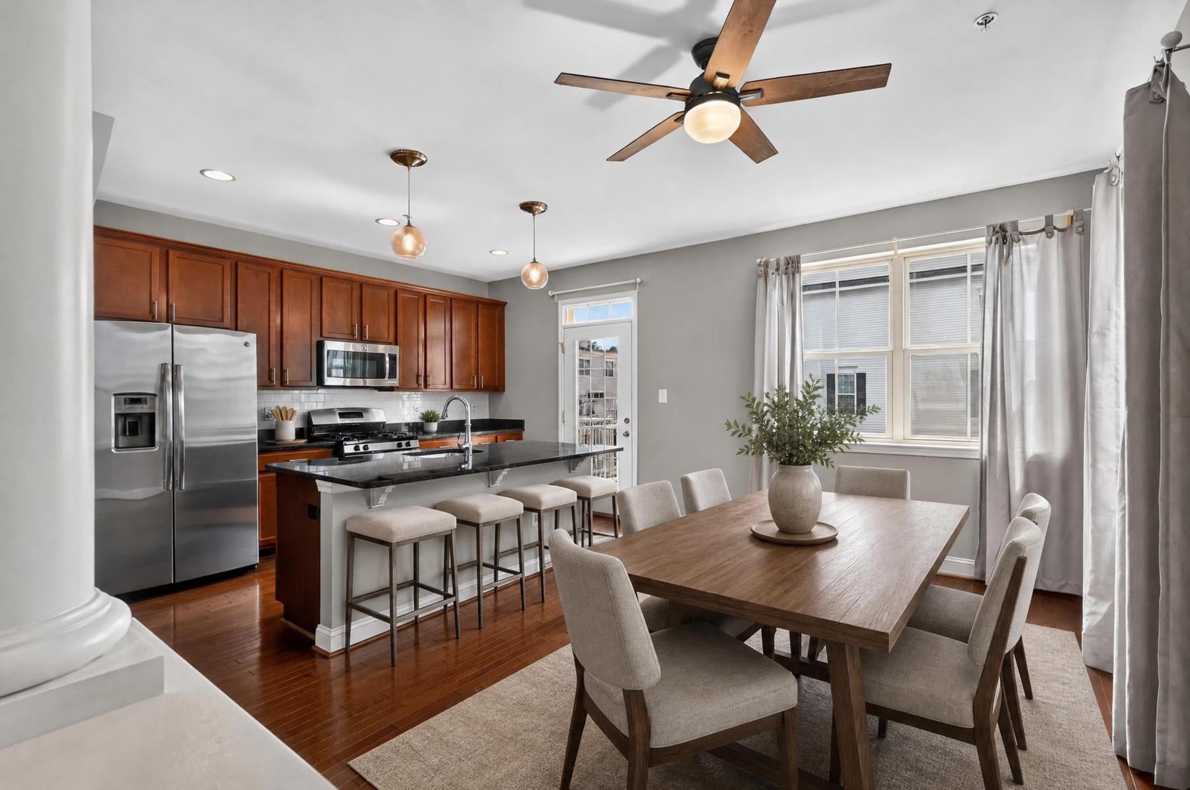
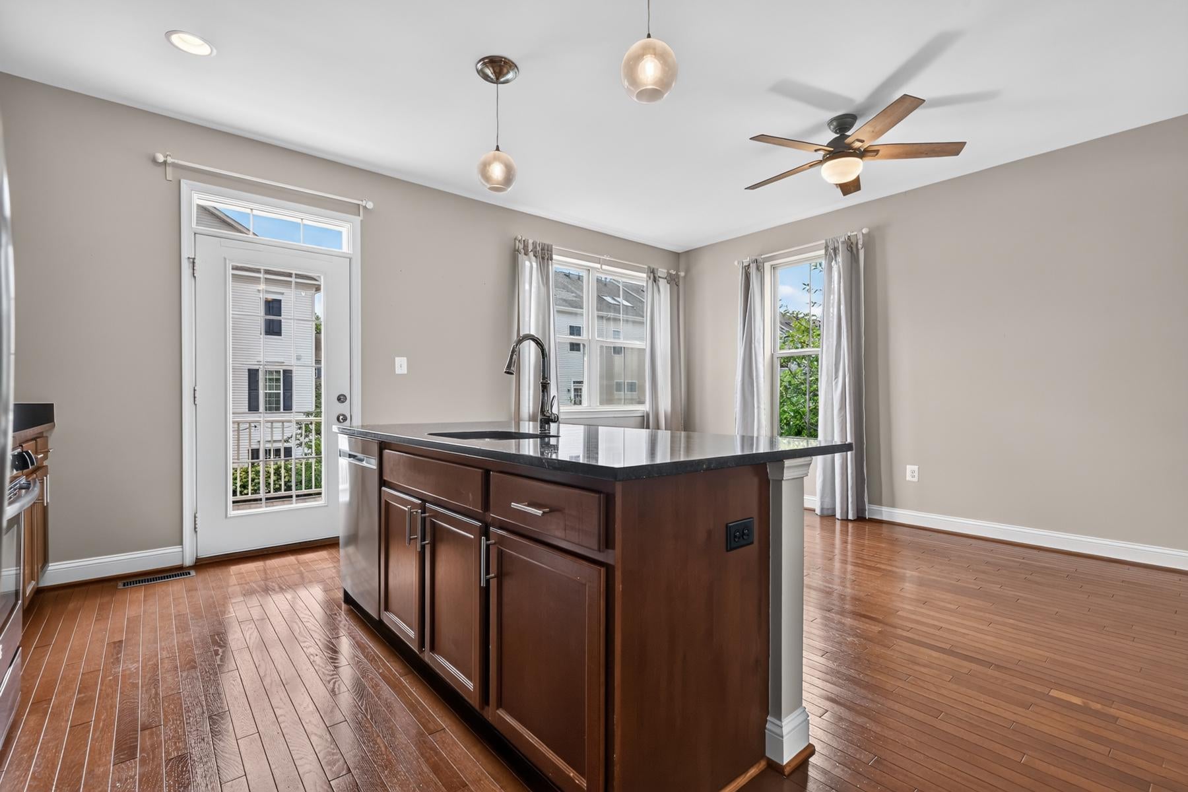
This LIGHT FILLED END UNIT townhome w/ deck off Kitchen IS A MUST SEE! Don't MISS this OPPORTUNITY! All home information is estimated and to the sellers' best knowledge ----Age of roof - 12 years; Age of Windows - 12 years; Age of HVAC - 12 years; Age of Water Heater- 12 years; Dishwasher 2024, Age of all other Kitchen Appliances- 12 years. Features include a gourmet Kitchen, Gas-Cooking, high ceilings, upgraded wood floors, Private Parking includes oversized 2-car garage plus driveway space for 2 w/ Security gate access, Indoor Sprinkler system, ETC.! Close to EVERYTHING Annapolis' has to Offer, Historic Downtown Waterfront, Navy Marine Corps Stadium, Numerous full-service marinas nearby for all size Power And Sail Boat!, Quiet Waters Park (TRUE HIDDEN GEM) ETC.! The community of Village Greens is conveniently located near Routes 50 and 97 for easy commutes to Baltimore, DC, Fort Meade/NSA, and BWI Airport

Save
Ask
Tour
Hide
Share
Listing Snapshot
Price 
$549,000
Days On Site 
17 Days
Bedrooms 
3
Inside Area (SqFt) 
2,000 sqft
Total Baths 
4
Full Baths 
2
Partial Baths 
2
Lot Size 
0.04 Acres
Year Built 
2014
MLS® Number 
MDAA2153688
Status 
Active
Property Tax 
$7,440.38
HOA/Condo/Coop Fees 
$138.33 monthly
Sq Ft Source 
Assessor
Friends & Family
Recent Activity
2 weeks agoStatus changed to Active
2 weeks agoListing updated with changes from the MLS®
3 weeks agoListing first seen on site
General Features
Acres 
0.04
Attached Garage 
Yes
Foundation 
Slab
Garage 
Yes
Garage Spaces 
2
Levels 
Three Or More
Parking 
OversizedGarage Door OpenerOn StreetPrivatePavedSecuredGarageDrivewayInside EntranceAttached
Parking Spaces 
4
Pets 
Cats OKDogs OKYes
Property Sub Type 
Townhouse
Security 
Smoke Detector(s)Security Gate
Sewer 
Public Sewer
Special Circumstances 
Standard
SqFt Above 
2000
SqFt Total 
2000
Style 
Colonial
Utilities 
Underground Utilities
Water Source 
Public
Zoning 
R
Interior Features
Appliances 
Electric RangeElectric OvenGas Water HeaterWasherDishwasherDisposalDryerExhaust FanCooktopRefrigeratorStainless Steel Appliance(s)Water HeaterMicrowave
Basement 
FinishedExterior EntryWalk-Out AccessDaylightPartialInterior Entry
Cooling 
Central AirCeiling Fan(s)Electric
Electric 
200+ Amp Service
Flooring 
CarpetWood
Heating 
Exhaust FanNatural GasHeat Pump
Interior 
Eat-in KitchenCeiling Fan(s)PantryRecessed LightingWalk-In Closet(s)Vaulted Ceiling(s)Crown MoldingOpen FloorplanSoaking Tub
Laundry Features 
Laundry RoomUpper Level
Window Features 
Window CoveringsScreensWindow Treatments
Bathroom 2 
Bedroom 2 
Bedroom 3 
Dining Room 
Level - MainFeatures - Crown Molding
Family Room 
Half Bath 
Kitchen 
Level - MainFeatures - Ceiling Fan(s), Pantry
Laundry 
Living Room 
Level - MainFeatures - Crown Molding
Primary Bathroom 
Primary Bedroom 
Features - Ceiling Fan(s), Walk-In Closet(s)
Save
Ask
Tour
Hide
Share
Exterior Features
Construction Details 
Brick VeneerBrickVinyl Siding
Exterior 
BalconyLighting
Lot Features 
Corner Lot
Patio And Porch 
Deck
Pool Features 
None
Roof 
CompositionShingle
Windows/Doors 
Window CoveringsScreensWindow Treatments
Community Features
Accessibility Features 
Accessible Doors
Association Amenities 
Gated
Association Dues 
415
Community Features 
SidewalksStreet Lights
HOA Fee Frequency 
Quarterly
School District 
ANNE ARUNDEL COUNTY PUBLIC SCHOOLS
Schools
School District
ANNE ARUNDEL COUNTY PUBLIC SCHOOLS
Elementary School
Unknown
Middle School
Unknown
High School
Unknown
Listing courtesy of Long & Foster Real Estate, Inc.


The real estate listing information is provided by Bright MLS is for the consumer's personal, non-commercial use and may not be used for any purpose other than to identify prospective properties consumer may be interested in purchasing. Any information relating to real estate for sale or lease referenced on this web site comes from the Internet Data Exchange (IDX) program of the Bright MLS. This web site references real estate listing(s) held by a brokerage firm other than the broker and/or agent who owns this web site. The accuracy of all information is deemed reliable but not guaranteed and should be personally verified through personal inspection by and/or with the appropriate professionals. Properties in listings may have been sold or may no longer be available. The data contained herein is copyrighted by Bright MLS and is protected by all applicable copyright laws. Any unauthorized collection or dissemination of this information is in violation of copyright laws and is strictly prohibited. Copyright © 2020 Bright MLS. All rights reserved.

Neighborhood & Commute
Source: Walkscore
Save
Ask
Tour
Hide
Share