

790 ROLLING VIEW DRIVEANNAPOLIS, MD21409
Mortgage Calculator
Monthly Payment (Est.)
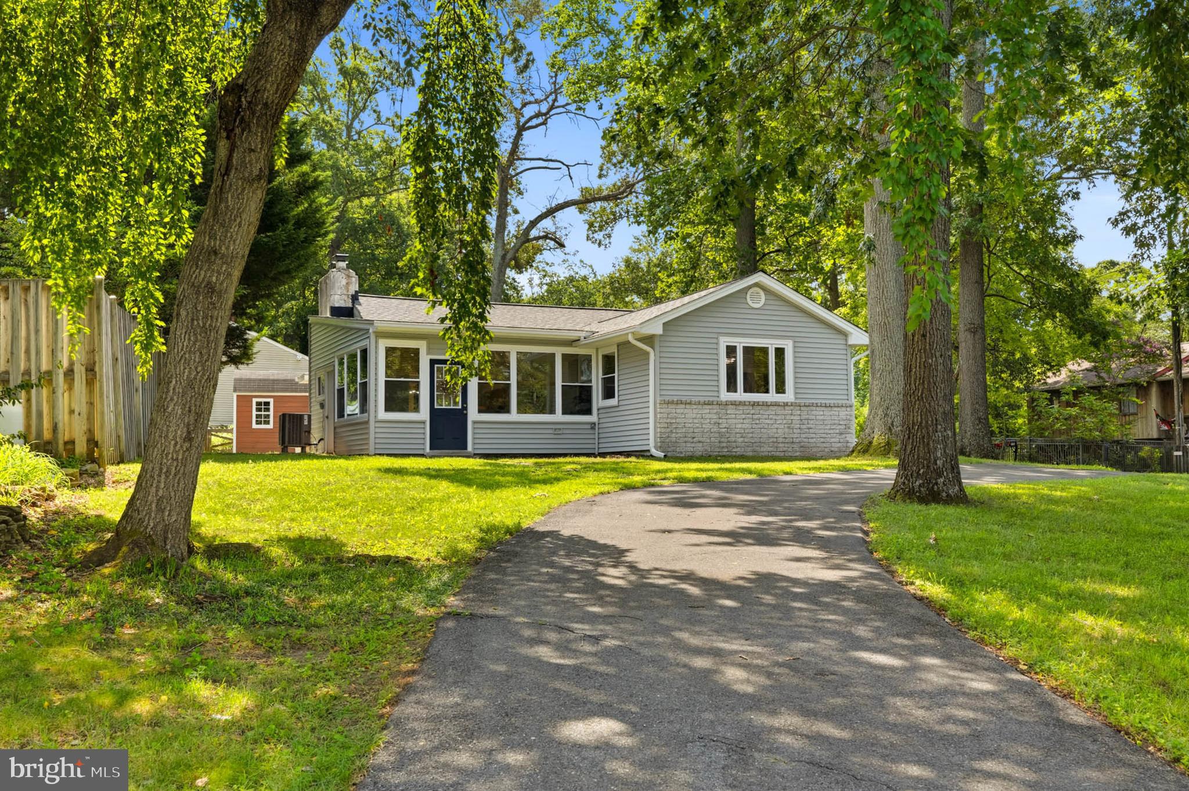
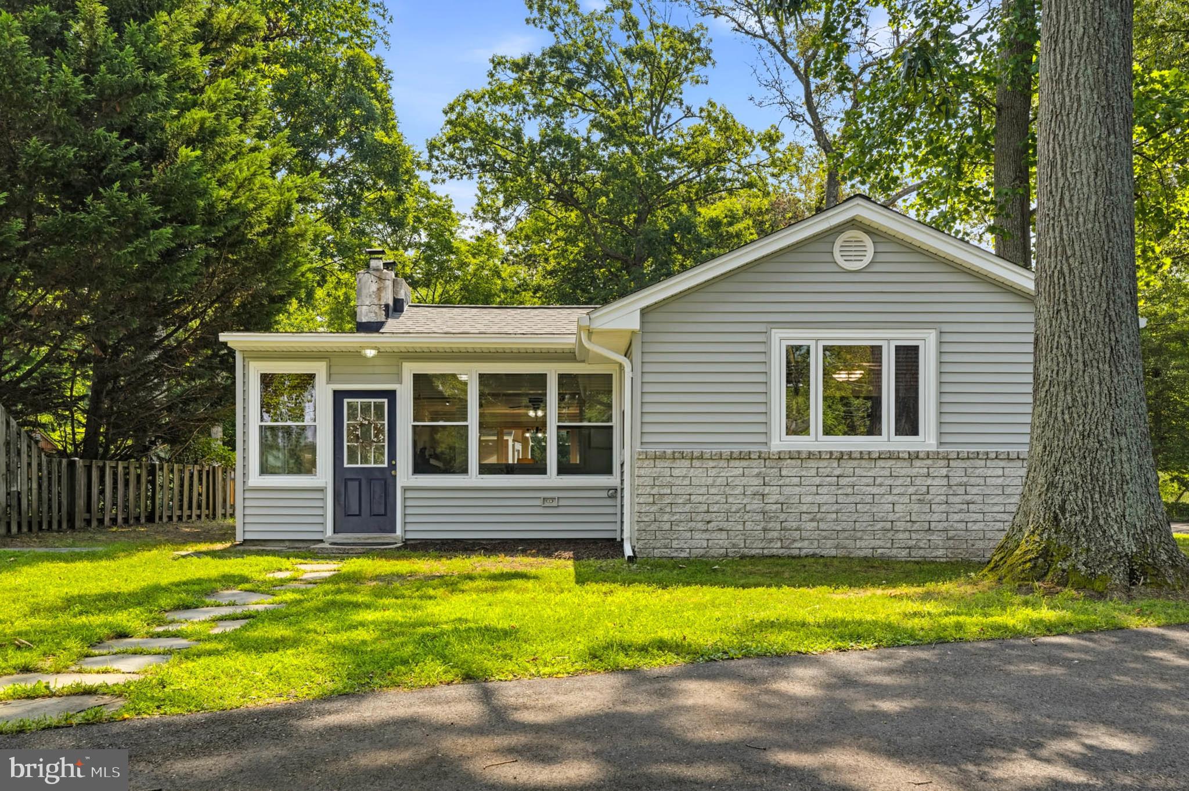
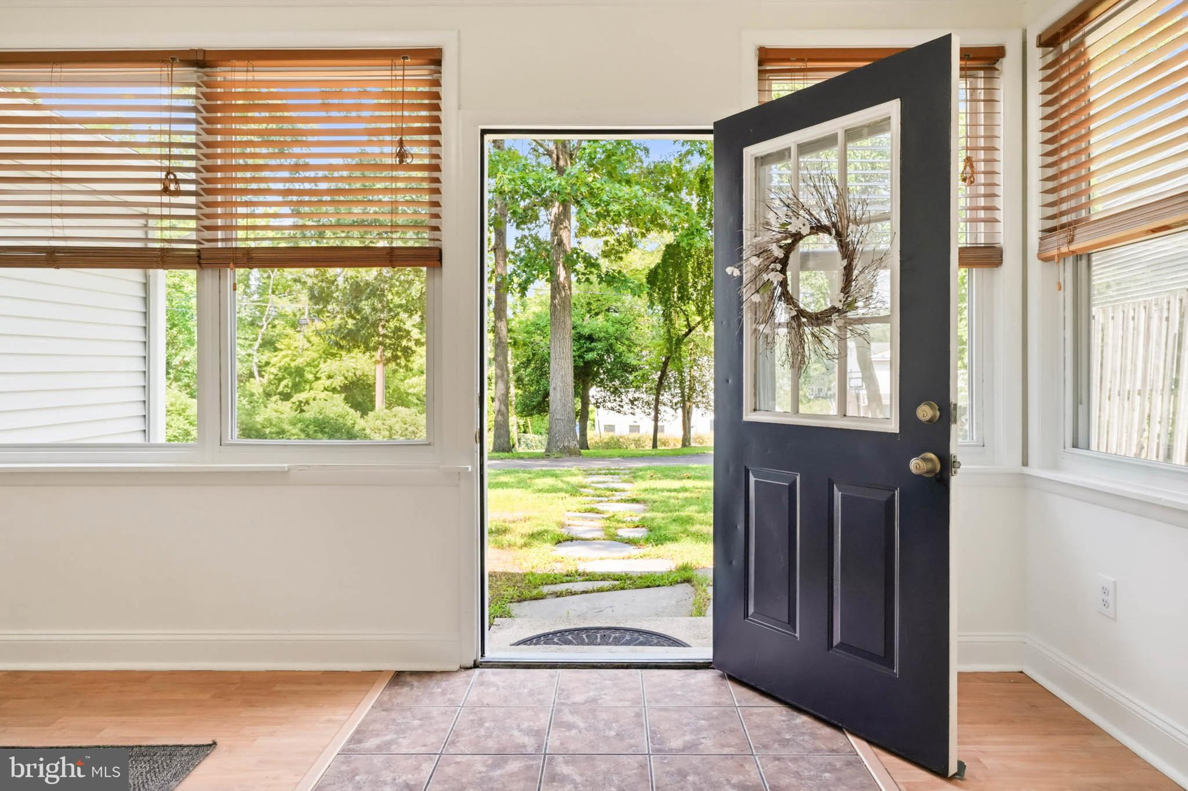
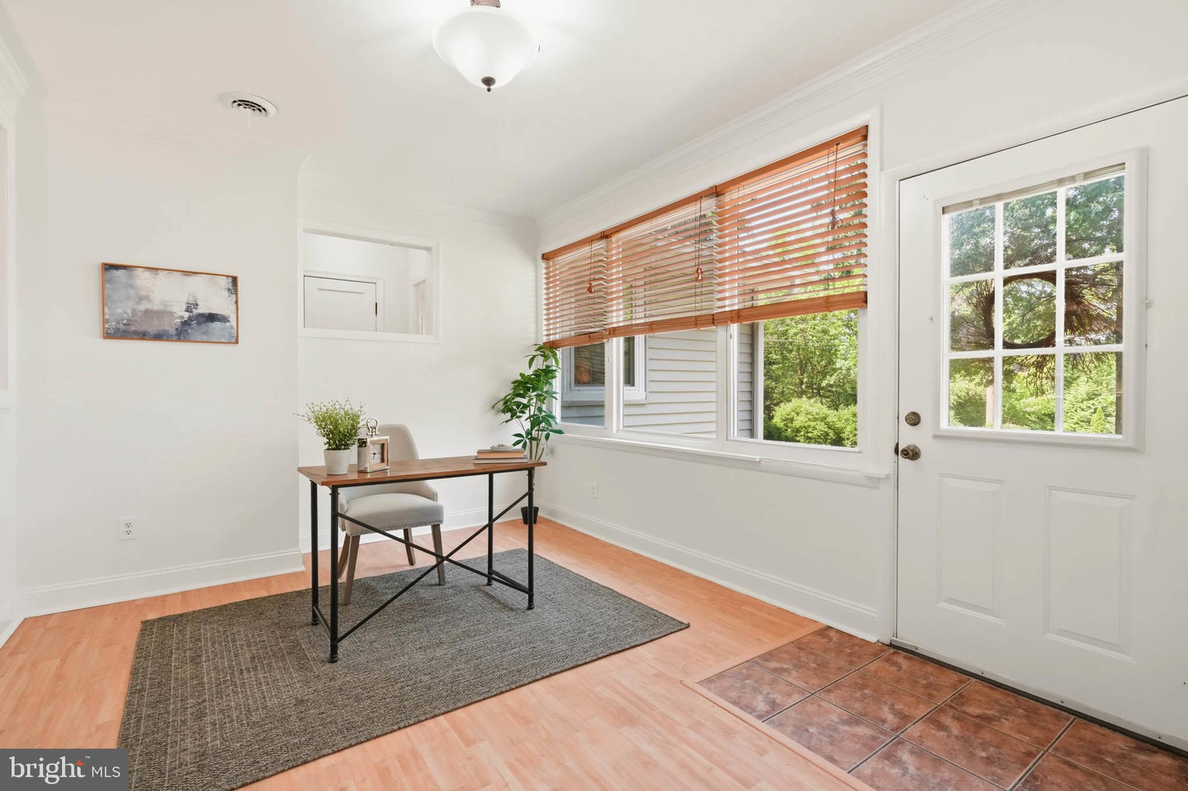
$2,053Still Showing For Back Up Offers..... Enjoy the relaxed waterfront lifestyle in this charming single-story, 1,448-square-foot home, ideally situated on a .20-acre lot directly across the street from the water. Step inside to a spacious foyer that easily doubles as a home office and opens to a generous living and dining area featuring a decorative stone fireplace. The galley kitchen offers updated cabinetry, tile flooring, and select stainless steel appliances. The spacious primary bedroom features wood flooring and a custom closet, while the second bedroom is perfect for guests or additional office space. The full bath has been refreshed with a newly tiled ceramic surround, re-glazed bathtub, new vanity, and updated lighting. A large detached shed provides plenty of additional storage. Located in a welcoming water-oriented community at the mouth of Deep Creek, the Magothy River, and the Chesapeake Bay, residents enjoy a community beach, boat slips, protected waters with quick access to deep water, and social activities throughout the year. Conveniently located within the Broadneck Public School district, just minutes from downtown Annapolis and offering easy access to both Annapolis and Baltimore. A wonderful opportunity to enjoy comfortable one-level living and the Chesapeake Bay lifestyle! Upgrades Include: 2026-Bathroom-replaced sink, vanity, light fixtures and accessories, added new tub/shower surround tile, re-glazed bathtub ; painted interior of entire home- Alabaster 2025-installed lighting in attic; 2022-installed new washer, dryer and stainless steel kitchen range; 2022-installed new roof, siding and HVAC; 2021- installed recessed lighting in the kitchen ; 2019-installed California closet in primary bedroom and closet system in second bedroom; 2017- installed new bay window in dining room and installed new stainless steel dishwasher in kitchen; 2015-resurfaced driveway; 2014- installed manufactured hardwood flooring in second bedroom and ceiling fan; 2013- installed shed in back yard
| 10 hours ago | Listing updated with changes from the MLS® | |
| 10 hours ago | Status changed to Active Under Contract | |
| yesterday | Listing first seen on site |

The real estate listing information is provided by Bright MLS is for the consumer's personal, non-commercial use and may not be used for any purpose other than to identify prospective properties consumer may be interested in purchasing. Any information relating to real estate for sale or lease referenced on this web site comes from the Internet Data Exchange (IDX) program of the Bright MLS. This web site references real estate listing(s) held by a brokerage firm other than the broker and/or agent who owns this web site. The accuracy of all information is deemed reliable but not guaranteed and should be personally verified through personal inspection by and/or with the appropriate professionals. Properties in listings may have been sold or may no longer be available. The data contained herein is copyrighted by Bright MLS and is protected by all applicable copyright laws. Any unauthorized collection or dissemination of this information is in violation of copyright laws and is strictly prohibited. Copyright © 2020 Bright MLS. All rights reserved.