

1014 VAN BUREN STREETANNAPOLIS, MD21403


Mortgage Calculator
Monthly Payment (Est.)
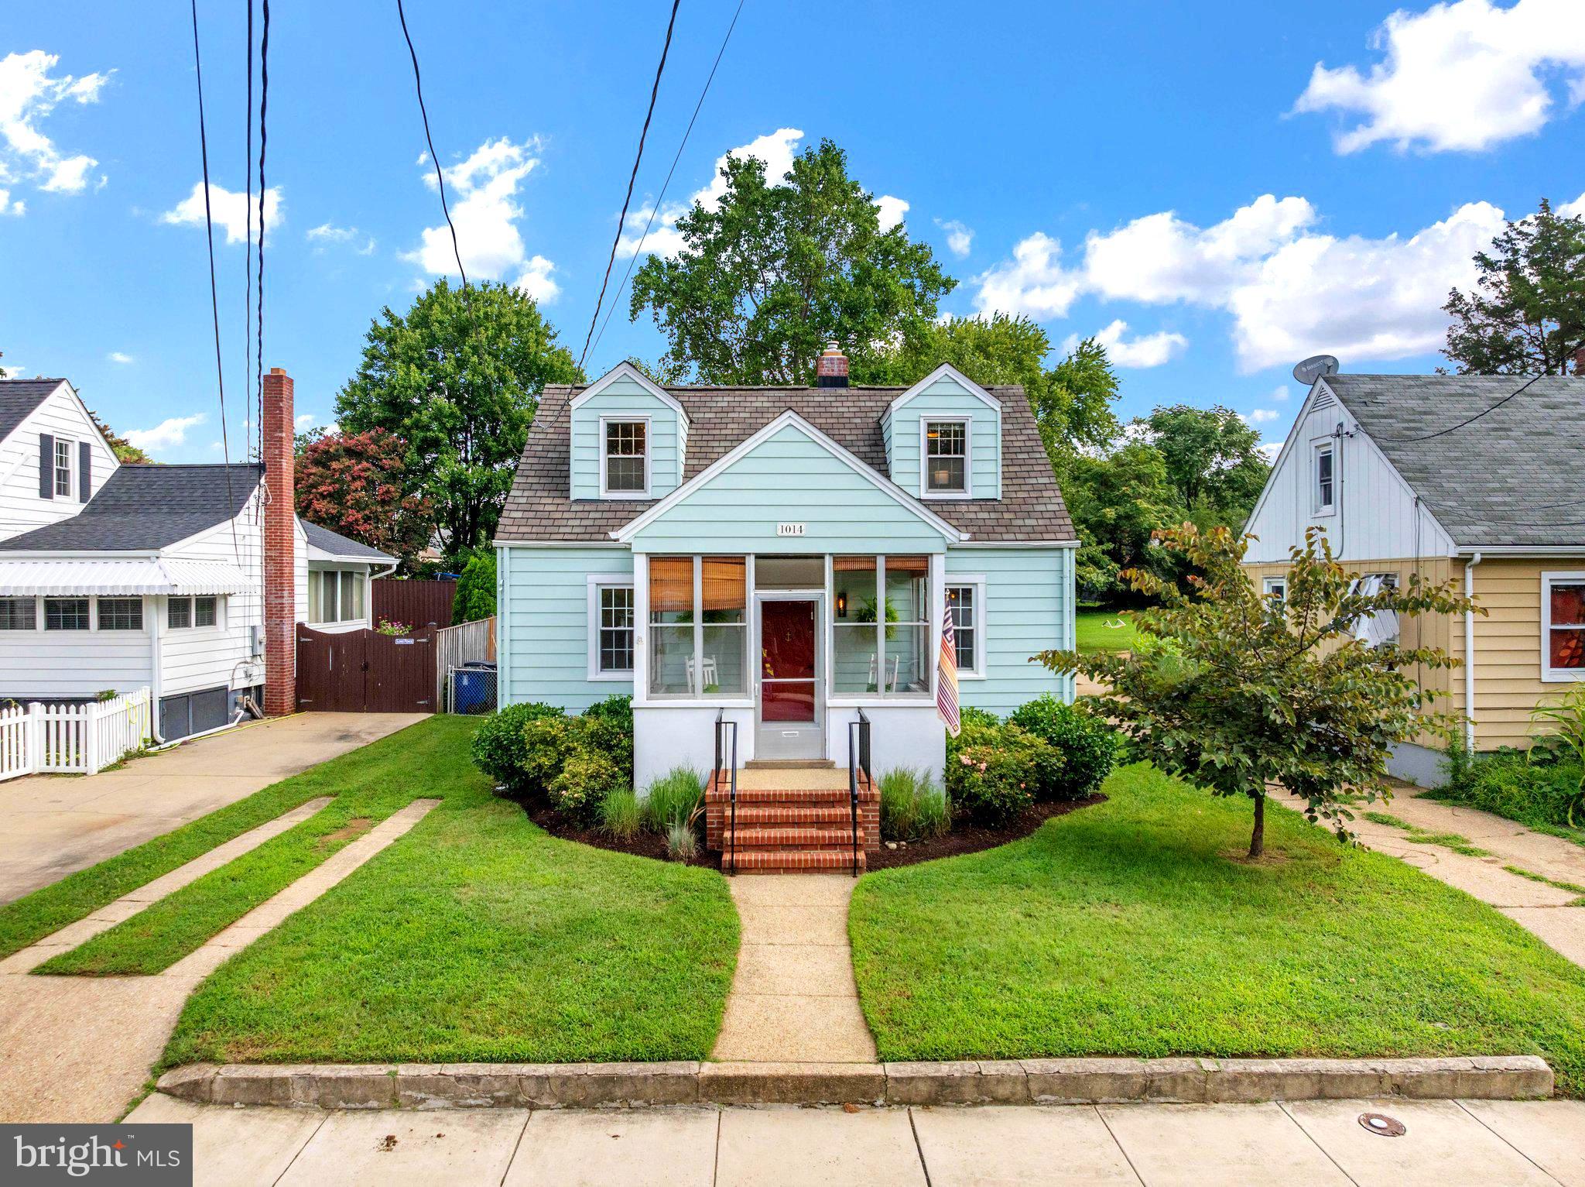
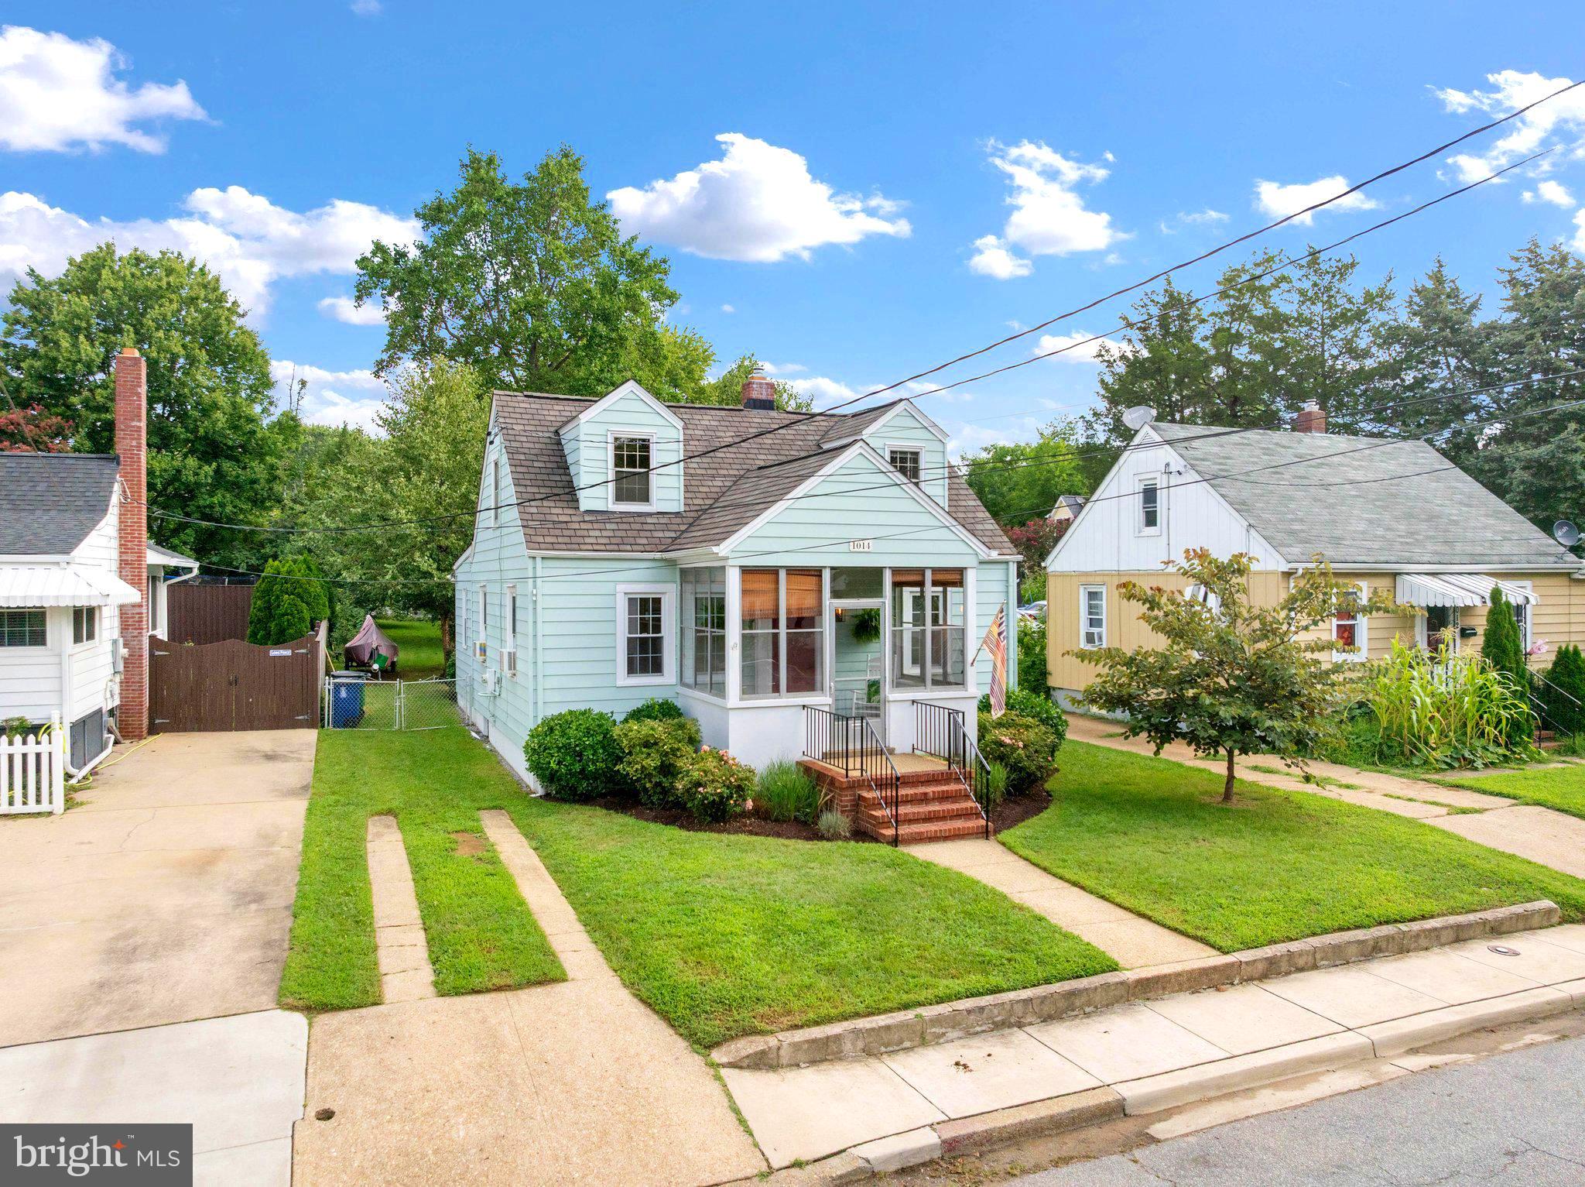
$2,760Are you searching for the perfect home in Eastport, with a first-floor primary bedroom and a huge backyard? Look no further! This gorgeous Cape Cod, nestled in the sought-after Colony Hills community, has been lovingly restored, remodeled, and thoughtfully updated—and is truly move-in ready. Beautiful hardwood floors add warmth and character to the bright, airy interior, while the full basement provides plenty of additional space for storage. Outside, enjoy the spacious backyard and charming gazebo—perfect for relaxing, entertaining, or enjoying the Eastport lifestyle. The roof was replaced in 2017, offering added peace of mind. Ideally located near Eastport’s shops, restaurants, marinas, and waterfront attractions, with easy access to historic downtown Annapolis and major commuter and bus routes. Don’t miss your opportunity to make this wonderful Eastport home your own. **Schedule your showing today—this one won’t last long!
| 2 weeks ago | Status changed to Active Under Contract | |
| 2 weeks ago | Listing updated with changes from the MLS® | |
| 3 weeks ago | Listing first seen on site |

The real estate listing information is provided by Bright MLS is for the consumer's personal, non-commercial use and may not be used for any purpose other than to identify prospective properties consumer may be interested in purchasing. Any information relating to real estate for sale or lease referenced on this web site comes from the Internet Data Exchange (IDX) program of the Bright MLS. This web site references real estate listing(s) held by a brokerage firm other than the broker and/or agent who owns this web site. The accuracy of all information is deemed reliable but not guaranteed and should be personally verified through personal inspection by and/or with the appropriate professionals. Properties in listings may have been sold or may no longer be available. The data contained herein is copyrighted by Bright MLS and is protected by all applicable copyright laws. Any unauthorized collection or dissemination of this information is in violation of copyright laws and is strictly prohibited. Copyright © 2020 Bright MLS. All rights reserved.